Move-In Ready October! The Bradley packs impressive living space into a highly sought-after ranch layout. Enjoy an open-concept main living area with durable vinyl plank flooring, 9 ft. ceilings, and seamless access to the extended half-covered back patio--perfect for effortless indoor/outdoor entertaining. The spacious family room features a cozy gas fireplace, while the chef-inspired kitchen includes quartz countertops and views into the gathering spaces.
The private primary suite is thoughtfully separated from the two secondary bedrooms and offers direct access to the laundry room from the walk-in closet for everyday convenience. The extended family room enhances the first-floor living area,
Second story bedroom with full bath over the garage is the ideal guest suite or office space.
Located in Harbour Chase, homeowners enjoy convenience to everything--quick commutes to Chattanooga, nearby shopping and dining, top-rated schools, and picturesque community views of White Oak Mountain.
Ask about seller incentives when using our preferred lender! Photos are representative of the plan, not the actual home.
Sold for $439,990
Price history
| Date | Event | Price |
|---|---|---|
| 10/16/2026 | Sold | $439,990$208/sqft |
Source: Greater Chattanooga Realtors #1542887 Report a problem | ||
| 10/2/2026 | Pending sale | $439,990$208/sqft |
Source: Greater Chattanooga Realtors #1542887 Report a problem | ||
| 9/16/2026 | Listed for sale | $439,990$208/sqft |
Source: Greater Chattanooga Realtors #1542887 Report a problem | ||
| 9/1/2026 | Listing removed | $439,990$208/sqft |
Source:  Smith Douglas Homes Report a problem Smith Douglas Homes Report a problem | ||
| 8/10/2026 | Price change | $439,990+0%$208/sqft |
Source: Greater Chattanooga Realtors #1534339 Report a problem | ||
| 7/5/2026 | Price change | $439,900-1.5%$208/sqft |
Source: Greater Chattanooga Realtors #1534339 Report a problem | ||
| 5/8/2026 | Listed for sale | $446,425$211/sqft |
Source: Greater Chattanooga Realtors #1534339 Report a problem | ||
Nearby homes
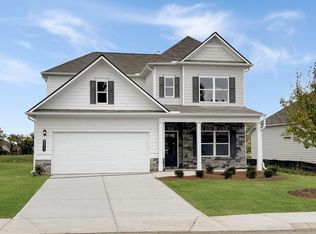
- $449,9904 bd3 ba2.9k sqft8211 Harbour Chase Loop, Ooltewah, TN 37363Pending
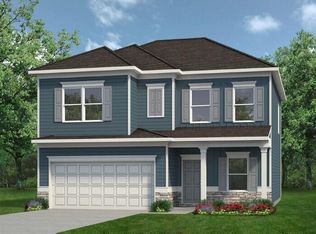
- $399,9004 bd3 ba2k sqft8199 Harbour Chase Loop, Ooltewah, TN 37363Sold
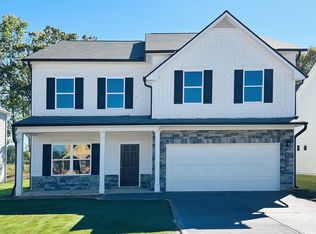
- $449,9904 bd3 ba3k sqft8220 Harbour Chase Loop, Ooltewah, TN 37363New Construction
- $399,9903 bd3 ba2.2k sqft8224 Harbour Chase Loop, Ooltewah, TN 37363Pending

Get a cash offer in 3 minutes
Find out how much your home could sell for in as little as 3 minutes with a no-obligation cash offer.
Estimated market value
$440,100
