Move in Ready August! The Caldwell plan in the community of Harbour Chase. This plan is ideal for those needing a first floor primary suite. Greet guests from the foyer that opens to a separate dining room for more traditional dining. Follow the foyer
to the kitchen with tons of counterspace featuring a peninsula with pendant lighting, quartz countertops and upgraded 42'' upper cabinetry. The kitchen is adjacent to the family room with an inviting fireplace as its focal point. Owner's will enjoy entertaining under the covered patio which can be accessed from
the family room. The primary suite has a tray ceiling enhancing the spaciousness of the room. Primary bath with dual vanity and shower. A powder room and laundry room complete this level. Vinyl plank flooring throughout the main living area adds to the flow of the home and
provides easy maintenance while crown molding enhances the 9 ft ceiling heights. The second story can be accessed from the iron rail staircase with LVP
stairs that leads to a loft, two guest bedrooms and a shared hall bath.. Ask about seller incentives with use of preferred lender. Photos representative of plan
not of actual home. Both I-75 and Highway 58 are just minutes away making visits to Chattanooga a quick commute. Homeowners will appreciate the nearby
shopping, dining, and top-rated schools,
Pending
Price increase: $90 (8/10)
$399,990
8224 Harbour Chase Loop, Ooltewah, TN 37363
3beds
2,231sqft
Single Family Residence
Built in 2026
7,405 Square Feet Lot
$419,100 Zestimate®
$179/sqft
$33/mo HOA
What's special
First floor primary suitePowder roomTwo guest bedroomsLaundry roomShared hall bathPeninsula with pendant lightingQuartz countertops
- 139 days
- 193
- 3
Zillow last checked:
Listing updated:
Listed by:
Rikel Barrott 423-598-8125,
SDH Chattanooga LLC 770-231-3919,
Vickie Basham 423-316-7903,
SDH Chattanooga LLC
Source: Greater Chattanooga Realtors,MLS#: 1536353
Facts & features
Interior
Bedrooms & bathrooms
- Bedrooms: 3
- Bathrooms: 3
- Full bathrooms: 2
- 1/2 bathrooms: 1
Heating
- Central
Cooling
- Central Air
Appliances
- Included: Disposal, Dishwasher, Gas Range, Microwave, Water Heater
- Laundry: Laundry Room, Main Level, Washer Hookup
Features
- Breakfast Bar, High Ceilings, Pantry, Primary Downstairs, Soaking Tub, See Remarks, Stone Counters, Tray Ceiling(s), Walk-In Closet(s), Separate Dining Room, Split Bedrooms
- Flooring: Carpet, Luxury Vinyl
- Windows: Insulated Windows
- Basement: None
- Number of fireplaces: 1
- Fireplace features: Family Room, Gas Starter
Interior area
- Total structure area: 2,231
- Total interior livable area: 2,231 sqft
- Finished area above ground: 2,231
Property
Parking
- Total spaces: 2
- Parking features: Driveway, Garage, Garage Door Opener
- Attached garage spaces: 2
Features
- Levels: Two
- Patio & porch: Covered, Patio
- Exterior features: None
- Pool features: None
- Spa features: None
- Fencing: None
Lot
- Size: 7,405 Square Feet
- Dimensions: 60 x 127
Details
- Additional structures: None
- Parcel number: 113d G 037
- Special conditions: Standard
- Other equipment: None
Construction
Type & style
- Home type: SingleFamily
- Architectural style: Other
- Property subtype: Single Family Residence
Materials
- HardiPlank Type
- Foundation: Slab
- Roof: Composition,Shingle
Condition
- Under Construction
- New construction: Yes
- Year built: 2026
Details
- Builder name: Smith Douglas Homes
- Warranty included: Yes
Utilities & green energy
- Sewer: Public Sewer
- Water: Public
- Utilities for property: Electricity Available, Sewer Connected, Underground Utilities
Community & HOA
Community
- Security: Smoke Detector(s)
- Subdivision: Harbour Chase
HOA
- Has HOA: Yes
- HOA fee: $400 annually
Location
- Region: Ooltewah
Financial & listing details
- Price per square foot: $179/sqft
- Annual tax amount: $227
- Date on market: 6/8/2026
- Listing terms: Cash,Conventional,FHA,VA Loan
- Road surface type: Asphalt
Estimated market value
$419,100
$398,000 - $444,000
$2,605/mo
Price history
| Date | Event | Price |
|---|---|---|
| 9/28/2026 | Pending sale | $399,990$179/sqft |
Source: Greater Chattanooga Realtors #1536353 Report a problem | ||
| 8/10/2026 | Price change | $399,990+0%$179/sqft |
Source: Greater Chattanooga Realtors #1536353 Report a problem | ||
| 7/5/2026 | Price change | $399,900-2.1%$179/sqft |
Source: Greater Chattanooga Realtors #1536353 Report a problem | ||
| 6/8/2026 | Listed for sale | $408,440$183/sqft |
Source: Greater Chattanooga Realtors #1536353 Report a problem | ||
Public tax history
Tax history is unavailable.
Monthly payment
Est. payment
Payment breakdown
Explore the cost of this home by adjusting the details. Changes won't be saved.Climate risks
Neighborhood: 37363
Nearby schools
Schools provided by the listing agent
- Elementary: Ooltewah Elementary
- Middle: Hunter Middle
- High: Ooltewah
Source: Greater Chattanooga Realtors. This data may not be complete. We recommend contacting the local school district to confirm school assignments for this home.
- $449,9904 bd3 ba3k sqft8220 Harbour Chase Loop, Ooltewah, TN 37363New Construction
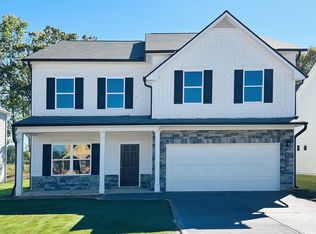
- $439,9904 bd3 ba2.1k sqft8215 Harbour Chase Loop, Ooltewah, TN 37363Sold
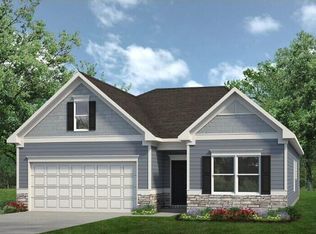
- $449,9904 bd3 ba2.9k sqft8211 Harbour Chase Loop, Ooltewah, TN 37363Pending
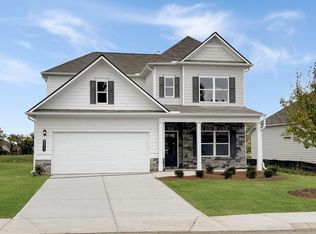
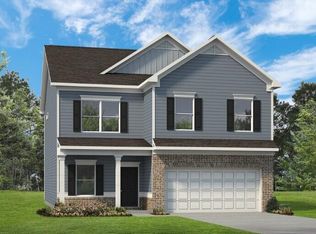
- $419,9004 bd3 ba2.5k sqft8204 Harbour Chase Loop, Ooltewah, TN 37363Sold
Similar homes
- $449,9904 bd3 ba3k sqft8220 Harbour Chase Loop, Ooltewah, TN 37363New ConstructionGreater Chattanooga Realtors
- from $361,9004 bd3 ba2.3k sqftThe McGinnis Plan, Harbour Chase, Ooltewah, TN 37363New Construction
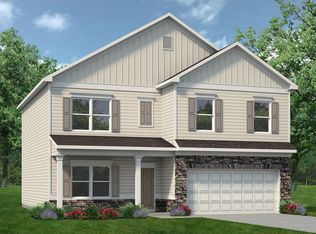 Smith Douglas Homes
 - $435,0004 bd3 ba2.1k sqft8764 Snowy Owl Rd, Ooltewah, TN 37363For Sale
 MLS ID #1540834, Sarah C Ketterer. Greater Chattanooga Realtors
 - from $369,9004 bd3 ba2.5k sqftThe Harrington Plan, Harbour Chase, Ooltewah, TN 37363New Construction
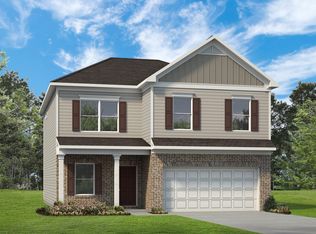 Smith Douglas Homes
 - $384,9904 bd3 ba2.5k sqft4924 Locklear Ln, Apison, TN 37302New Construction
 MLS ID #3610679, Bryanna Lafontaine. RealTracs MLS as distributed by MLS GRID
