Welcome to 56 Yellow Rose Lane, where luxury living meets an active, connected lifestyle in one of Ooltewah's most sought-after communities.
Nestled alongside scenic Wolftever Creek, this thoughtfully designed home offers more than beautiful finishes and comfortable living --it offers a way of life. Start your mornings with a peaceful walk along the creek, spend afternoons enjoying pickleball with neighbors, tend to your garden plot, or gather friends for a game of cornhole and ping pong on the community lawn.
Nature's Cove was intentionally designed for those who want to stay active, connected, and engaged. Residents enjoy access to Wolfetever Creek, a dog park, community gardens, open green spaces, and recreational amenities that make it easy to meet neighbors and enjoy the outdoors without ever leaving the neighborhood.
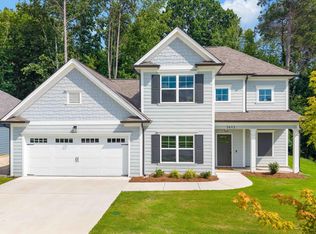
The Lincoln, a timeless home focused on main level living by Greentech Homes is nestled on an oversized quarter-acre corner homesite. With approximately 2,500 square feet, this thoughtfully designed home blends classic charm with modern comfort, creating the perfect place to call home.
Whether it is a slow morning on the inviting wraparound front porch or evenings spent in your private picket-fenced courtyard, where outdoor living feels effortless. Inside, a welcoming foyer opens to a spacious great room, designer kitchen, and dining area, all highlighted by soaring 10-foot ceilings and an open-concept layout perfect for gathering.
The main level features a spacious primary suite, mudroom, laundry room, and the flexibility to choose a covered side porch or dedicated home office, offering the convenience of one-level living without sacrificing style. Upstairs, two additional bedrooms, a full bath, loft, and optional bonus room provide space to grow, entertain, or create the perfect media room or guest retreat.
This isn't just a new home. It's an opportunity to embrace a vibrant lifestyle surrounded by nature, recreation and community.
New construction
$623,900
56 Yelllow Rose Ln, Ooltewah, TN 37363
3beds
2,500sqft
:
Get pre-qualified$3,984/mo
Single Family Residence
Built in 2026
0.32 Acres Lot
$620,000 Zestimate®
$250/sqft
$130/mo HOA
What's special
Inviting wraparound front porchOversized quarter-acre corner homesiteCommunity lawnSpacious great roomMain level livingOpen-concept layoutDesigner kitchen
- 44 days |
- 213 |
- 10 |
Zillow last checked:
Listing updated:
Listed by:
Kathryn Jung 810-333-3073,
GreenTech Homes LLC 423-475-6915
Source: Greater Chattanooga Realtors,MLS#: 1536719
Facts & features
Interior
Bedrooms & bathrooms
- Bedrooms: 3
- Bathrooms: 3
- Full bathrooms: 2
- 1/2 bathrooms: 1
Heating
- Electric
Cooling
- Central Air, Ceiling Fan(s), Electric
Appliances
- Included: Disposal, Dishwasher, Electric Water Heater, Microwave, Oven
- Laundry: Electric Dryer Hookup, Lower Level, Laundry Room, Washer Hookup
Features
- Beamed Ceilings, Ceiling Fan(s), Crown Molding, Double Vanity, Entrance Foyer, High Ceilings, Kitchen Island, Low Flow Plumbing Fixtures, Open Floorplan, Pantry, Primary Downstairs, Storage, Tray Ceiling(s), Walk-In Closet(s), Separate Shower
- Flooring: Carpet, Laminate, Luxury Vinyl, Tile, Engineered Hardwood
- Windows: Insulated Windows, Low-Emissivity Windows, Screens, Vinyl Frames
- Has basement: No
- Has fireplace: No
Interior area
- Total structure area: 2,500
- Total interior livable area: 2,500 sqft
- Finished area above ground: 2,500
Property
Parking
- Total spaces: 2
- Parking features: Driveway, Garage, Garage Door Opener, Garage Faces Side, Kitchen Level
- Attached garage spaces: 2
Features
- Levels: Two
- Patio & porch: Covered, Front Porch, Patio, Side Porch, Wrap Around, Porch - Covered
- Exterior features: Courtyard, Private Yard, Rain Gutters, Smart Irrigation
- Pool features: Community
- Has view: Yes
- View description: Trees/Woods
Lot
- Size: 0.32 Acres
- Dimensions: 66.98 x 200
- Features: Corner Lot, Level, Views
Details
- Parcel number: Tbd
Construction
Type & style
- Home type: SingleFamily
- Architectural style: A-Frame
- Property subtype: Single Family Residence
Materials
- Brick, Fiber Cement
- Foundation: Slab
- Roof: Shingle
Condition
- To Be Built
- New construction: Yes
- Year built: 2026
Utilities & green energy
- Sewer: Public Sewer
- Water: Public
- Utilities for property: Cable Available, Electricity Connected, Natural Gas Connected, Sewer Connected, Underground Utilities, Water Connected
Community & HOA
Community
- Features: Clubhouse, Park, Playground, Pool, Street Lights, Sidewalks, Pickleball
- Subdivision: Nature's Cove
HOA
- Has HOA: Yes
- Amenities included: Clubhouse, Dog Park, Fitness Center, Park, Picnic Area, Playground, Pool, Trail(s)
- HOA fee: $130 monthly
Location
- Region: Ooltewah
Financial & listing details
- Price per square foot: $250/sqft
- Date on market: 6/13/2026
- Listing terms: Cash,Conventional,FHA,VA Loan
Estimated market value
$620,000
$589,000 - $651,000
$2,844/mo
Price history
| Date | Event | Price |
|---|---|---|
| 6/13/2026 | Listed for sale | $623,900$250/sqft |
Source: Greater Chattanooga Realtors #1536719 Report a problem | ||
Public tax history
Tax history is unavailable.
Monthly payment
Est. payment
Payment breakdown
Explore the cost of this home by adjusting the details. Changes won't be saved.Climate risks
Neighborhood: 37363
Nearby schools
GreatSchools rating
- 8/10Wallace A. Smith Elementary SchoolGrades: PK-5Distance: 0.9 mi
- 7/10Hunter Middle SchoolGrades: 6-8Distance: 0.9 mi
- 5/10Ooltewah High SchoolGrades: 9-12Distance: 1.4 mi
Schools provided by the listing agent
- Elementary: Wallace A. Smith Elementary
- Middle: Hunter Middle
- High: Central High School
Source: Greater Chattanooga Realtors. This data may not be complete. We recommend contacting the local school district to confirm school assignments for this home.
- $581,2004 bd3 ba2.6k sqft58 Yellow Rose Ln, Ooltewah, TN 37363New Construction

- $1,900,00098.7 Acres8209 Bell Mill Rd, Ooltewah, TN 37363Sold
- $260,900-- bd-- ba864 sqft8326 Beaver Trl, Ooltewah, TN 37363Off Market
- $2,360,000-- bd-- ba5.5k sqft8168 Bell Mill Rd, Ooltewah, TN 37363Off Market
- $549,7003 bd4 ba2.7k sqft5806 Mountain Pass Dr, Ooltewah, TN 37363Off Market
- $680,600-- bd2 ba3.1k sqft5810 Mountain Pass Dr, Ooltewah, TN 37363Off Market
- $569,4004 bd3 ba2.6k sqft5812 Mountain Pass Dr, Ooltewah, TN 37363Off Market
- $603,500-- bd2 ba3.8k sqft8340 Beaver Trl, Ooltewah, TN 37363Off Market
A local agent can set up tours, give advice and negotiate with sellers.
Similar homes
- $579,0004 bd3 ba2.5k sqft7904 Frostwood Ln, Ooltewah, TN 37363For Sale
 MLS ID #1530283, Justin Tate. Greater Chattanooga Realtors
 - $665,0005 bd3 ba3.5k sqft7362 Hollyhock Ln, Ooltewah, TN 37363For Sale
 MLS ID #1522876, Kevin Jennings. Greater Chattanooga Realtors
 - $548,6754 bd3 ba2.7k sqft81 Snow Line Ln, Ooltewah, TN 37363New Construction
 GreenTech Homes LLC
 - $609,9004 bd4 ba2.7k sqft2652 Firefly Field Rd, Ooltewah, TN 37363For Sale
 MLS ID #1538569, Matt McDonald. Greater Chattanooga Realtors
 - $614,5004 bd3 ba2.4k sqft7375 Banther Rd, Harrison, TN 37341New ConstructionMLS ID #1539336, Justin Hood. Greater Chattanooga Realtors
- $675,0005 bd4 ba2.8k sqft8189 Snowdrop Way, Ooltewah, TN 37363For SaleMLS ID #1537371, Kathy Rohsenberger. Greater Chattanooga Realtors
- $614,5004 bd3 ba2.4k sqft7369 Banther Rd, Harrison, TN 37341New ConstructionMLS ID #1539338, Justin Hood. Greater Chattanooga Realtors
- $739,9004 bd3 ba2.9k sqft8893 Grey Reed Dr, Ooltewah, TN 37363For SaleMLS ID #1530846, Michelle O'Neil. Greater Chattanooga Realtors
- $532,0003 bd4 ba2.4k sqft8524 Blanche Rd, Ooltewah, TN 37363New ConstructionMLS ID #1529799, Jay L Hudson. Greater Chattanooga Realtors
- $659,9004 bd4 ba2.9k sqft2329 Weeping Willow Dr, Ooltewah, TN 37363For Sale
 MLS ID #3122466, Jonathan Poindexter. RealTracs MLS as distributed by MLS GRID
 - $645,0004 bd3 ba3.2k sqft7443 Crowes Nest Dr, Harrison, TN 37341For SaleMLS ID #1530336, Theidra Swanson. Greater Chattanooga Realtors
- $725,0003 bd3 ba3k sqft2362 Little Elm Ln #44, Ooltewah, TN 37363For SaleMLS ID #1532282, Jonathan Gonzalez. Greater Chattanooga Realtors
- $725,0003 bd3 ba3k sqft2362 Little Elm Lane, Ooltewah, TN 37363For SaleMLS ID #1532282, Jonathan Gonzalez. eXp Realty
- $750,0003 bd3 ba2.6k sqft8112 Sir Oliphant Way Lot 32, Ooltewah, TN 37363New ConstructionGreater Chattanooga Realtors
- $789,5003 bd3 ba2.7k sqft9431 Calder Cir, Ooltewah, TN 37363For SaleMLS ID #1527209, Linda Brock. Greater Chattanooga Realtors
- $589,9003 bd3 ba2.2k sqft744 Gatti Ln, Chattanooga, TN 37405For SaleMLS ID #1539426, Justin Tate. Greater Chattanooga Realtors
- $519,0003 bd2 ba1.8k sqft9551 Collier Pl, Ooltewah, TN 37363For SaleMLS ID #1537847, Paula McDaniel. Greater Chattanooga Realtors
- $725,0003 bd3 ba2.1k sqft9339 Calder Cir Lot 51, Ooltewah, TN 37363New ConstructionMLS ID #1524311, Becky Cope English. Greater Chattanooga Realtors
- $500,0003 bd3 ba2.5k sqft6413 Shirley Pond Rd, Harrison, TN 37341For SaleMLS ID #1535383, Hannah Lanning. Greater Chattanooga Realtors
- $748,0004 bd3 ba3.4k sqft8635 Woodbury Acre Ct, Harrison, TN 37341For SaleMLS ID #1534554, John Rowan. Greater Chattanooga Realtors
