Waters-Holland unveils The Winslow - an entirely new, never-before-built English Craftsman design that captures the timeless charm and thoughtful craftsmanship the builder is celebrated for. At 2,172 square feet, this inviting three-bedroom, two-and-a-half-bath home welcomes you with graceful proportions, elevated ceilings, and an effortless flow that feels both luxurious and livable. Step through the front door beneath authentic inset wood timbers and you're greeted by soaring 10-foot ceilings, engineered hardwood floors, and natural light provided by an abundance of aluminum-clad windows. The open living plan feels airy yet intimate, with views of White Oak Mountain visible from the kitchen, great room, and dining. Custom cabinetry throughout provides smart storage in this compact, but thoughtfully designed home. At the heart of the home, the kitchen is a dream for both everyday living and entertaining. A spacious central island anchors the space, surrounded by floor-to-ceiling custom cabinetry, quartz countertops, and premium Fisher & Paykel stainless-steel appliances--including a 36-inch professional gas range and seamlessly integrated dishwasher. A walk-in pantry keeps everything beautifully organized and within reach, while the kitchen flows openly to the great room and dining room. A generous covered porch--perfect for morning coffee- is accessible from the living area near the dining room. The main-level primary suite is a serene retreat, featuring a vaulted ceiling, direct access to the covered porch through sliding glass doors, and a spa-inspired ensuite bath with a large tiled shower, dual-sink vanity, private water closet, and walk-in closet with custom shelving. Upstairs, two generously sized secondary bedrooms share a well-designed full bath, while the expansive open loft offers endless flexibility--whether you envision a home office, media room, playroom, or cozy den. Thoughtful walk-out attic storage keeps seasonal items neatly tucked away and accessible. If outdoor living is important to you, you'll appreciate the screened covered porch that leads to a private concrete patio and fenced side yard ideal for pets or light gardening. Brick steps gracefully connect the spaces, blending indoor and outdoor living with ease. The exterior combines low-maintenance painted brick with durable fiber-cement siding and timeless architectural details that honor classic English Craftsman style. Grantham Square is an intimate, Waters-Holland enclave that will ultimately comprise just 50 thoughtfully curated residences Villa, Manor, and Estate designs each reflecting the community's signature elegance and attention to detail. Current homes are priced from the mid-$700,000s to $2.4 million.
New construction
$725,000
9339 Calder Cir Lot 51, Ooltewah, TN 37363
3beds
2,172sqft
:
Get pre-qualified$4,699/mo
Single Family Residence
Built in 2025
4,356 Square Feet Lot
$721,600 Zestimate®
$334/sqft
$217/mo HOA
What's special
Walk-in pantryPrivate water closetSpacious central islandDurable fiber-cement sidingSeamlessly integrated dishwasherGraceful proportionsInviting three-bedroom two-and-a-half-bath home
- 246 days |
- 426 |
- 21 |
Zillow last checked:
Listing updated:
Listed by:
Becky Cope English 423-364-6298,
The Agency Chattanooga 423-541-2800
Source: Greater Chattanooga Realtors,MLS#: 1524311
Facts & features
Interior
Bedrooms & bathrooms
- Bedrooms: 3
- Bathrooms: 3
- Full bathrooms: 2
- 1/2 bathrooms: 1
Primary bedroom
- Level: First
Bedroom
- Description: Bedroom 2
- Level: Second
Bedroom
- Description: Bedroom 3
- Level: Second
Bathroom
- Description: Bathroom Half
- Level: First
Bathroom
- Description: Primary Full Bathroom
- Level: First
Bathroom
- Description: Full Bathroom
- Level: Second
Dining room
- Level: First
Great room
- Level: First
Kitchen
- Level: First
Laundry
- Level: First
Loft
- Level: Second
Heating
- Central, Electric, Heat Pump
Cooling
- Central Air, Electric, Multi Units
Appliances
- Included: Disposal, Dishwasher, ENERGY STAR Qualified Appliances, Free-Standing Gas Range, Gas Water Heater, Microwave, Range Hood, Tankless Water Heater, Vented Exhaust Fan
- Laundry: Electric Dryer Hookup, Laundry Room, Main Level, Sink, Washer Hookup
Features
- Built-in Features, Ceiling Fan(s), Crown Molding, Entrance Foyer, Eat-in Kitchen, High Ceilings, High Speed Internet, Kitchen Island, Low Flow Plumbing Fixtures, Open Floorplan, Pantry, Primary Downstairs, Recessed Lighting, Smart Thermostat, Storage, Stone Counters, Vaulted Ceiling(s), Walk-In Closet(s), Wired for Data, Separate Shower, Tub/shower Combo, En Suite, Separate Dining Room
- Flooring: Carpet, Tile, Engineered Hardwood
- Windows: Aluminum Frames, Insulated Windows, Low-Emissivity Windows, Wood Frames, Clad
- Has basement: No
- Number of fireplaces: 1
- Fireplace features: Gas Log, Great Room, Ventless
Interior area
- Total structure area: 2,172
- Total interior livable area: 2,172 sqft
- Finished area above ground: 2,172
- Finished area below ground: 0
Property
Parking
- Total spaces: 2
- Parking features: Garage, Garage Door Opener, Off Street, Garage Faces Rear, Kitchen Level
- Attached garage spaces: 2
Features
- Levels: One and One Half
- Patio & porch: Patio, Side Porch, Porch - Covered
- Exterior features: Private Yard, Rain Gutters, Smart Irrigation
- Pool features: None
- Fencing: Aluminum
Lot
- Size: 4,356 Square Feet
- Dimensions: 41 x 100
- Features: Cleared, Front Yard, Landscaped, Level, Rectangular Lot, Sprinklers In Front, Sprinklers In Rear, Zero Lot Line
Details
- Additional structures: None
- Parcel number: 150f K 004
- Other equipment: Dehumidifier
Construction
Type & style
- Home type: SingleFamily
- Architectural style: Contemporary
- Property subtype: Single Family Residence
Materials
- Brick, Fiber Cement
- Foundation: Block, Brick/Mortar, Pillar/Post/Pier
- Roof: Asphalt,Metal,Shingle
Condition
- Under Construction
- New construction: Yes
- Year built: 2025
Details
- Builder name: Waters-Holland Residential Builders
Utilities & green energy
- Sewer: Public Sewer
- Water: Public
- Utilities for property: Cable Available, Electricity Connected, Natural Gas Connected, Sewer Connected, Underground Utilities
Green energy
- Energy efficient items: Appliances, HVAC, Insulation, Thermostat
Community & HOA
Community
- Features: Street Lights, Sidewalks, Pond
- Security: Smoke Detector(s)
- Subdivision: Grantham Square
HOA
- Has HOA: Yes
- Services included: Maintenance Grounds, Other, Trash
- HOA fee: $217 monthly
Location
- Region: Ooltewah
Financial & listing details
- Price per square foot: $334/sqft
- Annual tax amount: $447
- Date on market: 5/7/2026
- Listing terms: Cash,Conventional,VA Loan
- Road surface type: Asphalt
Estimated market value
$721,600
$686,000 - $758,000
$2,629/mo
Price history
| Date | Event | Price |
|---|---|---|
| 5/7/2026 | Listed for sale | $725,000$334/sqft |
Source: Greater Chattanooga Realtors #1524311 Report a problem | ||
| 4/17/2026 | Contingent | $725,000$334/sqft |
Source: Greater Chattanooga Realtors #1524311 Report a problem | ||
| 11/20/2025 | Listed for sale | $725,000$334/sqft |
Source: Greater Chattanooga Realtors #1524311 Report a problem | ||
Public tax history
Tax history is unavailable.
Monthly payment
Est. payment
Payment breakdown
Explore the cost of this home by adjusting the details. Changes won't be saved.Climate risks
Neighborhood: 37363
Nearby schools
GreatSchools rating
- 7/10Wolftever Creek Elementary SchoolGrades: PK-5Distance: 1.8 mi
- 7/10Ooltewah Middle SchoolGrades: 6-8Distance: 1.9 mi
- 5/10Ooltewah High SchoolGrades: 9-12Distance: 3.9 mi
Schools provided by the listing agent
- Elementary: Wolftever Elementary
- Middle: Ooltewah Middle
- High: Ooltewah
Source: Greater Chattanooga Realtors. This data may not be complete. We recommend contacting the local school district to confirm school assignments for this home.
- $632,100-- bd-- ba2k sqft9339 Calder Cir, Ooltewah, TN 37363Off Market
- $765,0003 bd4 ba2.5k sqft9335 Calder Cir #52, Ooltewah, TN 37363Sold
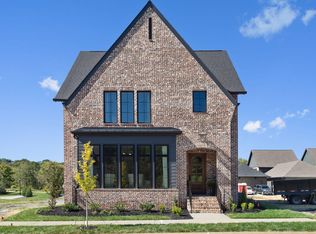
- $765,000-- bd-- ba2k sqft9335 Calder Cir, Ooltewah, TN 37363Sold
- $170,0001 Acres9343 Calder Cir, Ooltewah, TN 37363Off Market
- $865,0003 bd4 ba2.5k sqft9331 Calder Cir LOT 53, Ooltewah, TN 37363Sold
- $865,000-- bd-- ba2.5k sqft9331 Calder Cir, Ooltewah, TN 37363Sold
- $170,0001 Acres9347 Calder Cir, Ooltewah, TN 37363Off Market
- $170,0001 Acres9351 Calder Cir, Ooltewah, TN 37363Off Market
A local agent can set up tours, give advice and negotiate with sellers.
Similar homes
- $789,5003 bd3 ba2.7k sqft9431 Calder Cir, Ooltewah, TN 37363For Sale
 MLS ID #1527209, Linda Brock. Greater Chattanooga Realtors
 - $684,9004 bd3 ba2.9k sqft9418 Silver Stone Ln, Ooltewah, TN 37363For Sale
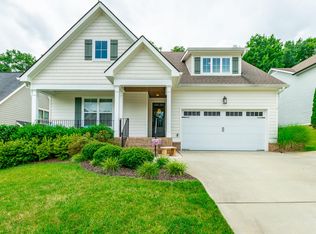 MLS ID #1537272, Tracy Denton. Greater Chattanooga Realtors
 - $725,0003 bd3 ba3k sqft2362 Little Elm Lane, Ooltewah, TN 37363For Sale
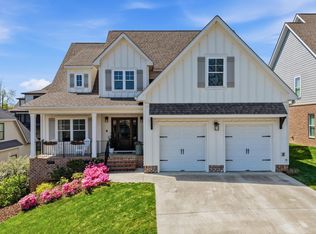 MLS ID #1532282, Jonathan Gonzalez. eXp Realty
 - $725,0003 bd3 ba3k sqft2362 Little Elm Ln #44, Ooltewah, TN 37363For SaleMLS ID #1532282, Jonathan Gonzalez. Greater Chattanooga Realtors
- $610,0004 bd3 ba2.8k sqft9458 Silver Stone Ln, Ooltewah, TN 37363For SaleMLS ID #1536547, Kelly Cooper. Greater Chattanooga Realtors
- $739,9004 bd3 ba2.9k sqft8893 Grey Reed Dr, Ooltewah, TN 37363For SaleMLS ID #1530846, Michelle O'Neil. Greater Chattanooga Realtors
- $555,0004 bd3 ba2.3k sqft4165 Barnsley Loop, Ooltewah, TN 37363For SaleMLS ID #1532990, Jason L Carr. Greater Chattanooga Realtors
- $659,9004 bd4 ba2.9k sqft2329 Weeping Willow Dr, Ooltewah, TN 37363For Sale
 MLS ID #3122466, Jonathan Poindexter. RealTracs MLS as distributed by MLS GRID
 - $519,0003 bd2 ba1.8k sqft9551 Collier Pl, Ooltewah, TN 37363For SaleMLS ID #1537847, Paula McDaniel. Greater Chattanooga Realtors
- $623,9003 bd3 ba2.5k sqft56 Yelllow Rose Ln, Ooltewah, TN 37363New ConstructionMLS ID #1536719, Kathryn Jung. Greater Chattanooga Realtors
- $975,0004 bd4 ba2.9k sqft7008 Arbury Way, Ooltewah, TN 37363For SaleMLS ID #1539082, Becky Lockwood. Greater Chattanooga Realtors
- $519,0003 bd2 ba2k sqft2699 Blue Skies Dr, Ooltewah, TN 37363For SaleMLS ID #1537751, Jennifer L Mathews. Greater Chattanooga Realtors
- $865,0004 bd4 ba2.9k sqft9288 White Ash Dr, Ooltewah, TN 37363For SaleMLS ID #1535455, Grace Edrington. Greater Chattanooga Realtors
- $699,0004 bd3 ba2.4k sqft28 Rain Dance Cir, Ringgold, GA 30736For SaleMLS ID #1538735, Bryce Ledford. Greater Chattanooga Realtors
- $675,0005 bd4 ba2.8k sqft8189 Snowdrop Way, Ooltewah, TN 37363For SaleMLS ID #1537371, Kathy Rohsenberger. Greater Chattanooga Realtors
- $598,5003 bd3 ba2.3k sqft7922 Thicket Creek Ln, Ooltewah, TN 37363For SaleMLS ID #1532333, Deborah Lubell. Greater Chattanooga Realtors
- $614,5004 bd3 ba2.4k sqft7375 Banther Rd, Harrison, TN 37341New ConstructionMLS ID #1539336, Justin Hood. Greater Chattanooga Realtors
- $419,0002 bd3 ba1.9k sqft4632 Pattentown Rd, Ooltewah, TN 37363For SaleMLS ID #1532371, Shawn Feagans. Greater Chattanooga Realtors
- $532,0003 bd4 ba2.4k sqft8524 Blanche Rd, Ooltewah, TN 37363New ConstructionMLS ID #1529799, Jay L Hudson. Greater Chattanooga Realtors
- $569,0004 bd4 ba2.5k sqft8821 Knolling Loop, Ooltewah, TN 37363For SaleMLS ID #1535571, Eric Tidmore. Greater Chattanooga Realtors
