Welcome to this Charleston-inspired ''single house'' in Grantham Square, an exclusive Waters-Holland community where every home exudes classic style and timeless design. Positioned on one of only four ''corner homesites'' adjacent to a community greenspace, this Villa home, The Baxter, boasts a generous open living plan designed for seamless entertaining indoors and out. The bright, two-story foyer welcomes you into a sophisticated interior, where 10-foot ceilings, engineered hardwood flooring, and bronze windows create an inviting atmosphere. You'll appreciate the spacious great room featuring a gas log fireplace, built-in cabinetry, and abundant windows showcasing views of White Oak Mountain. The chef's Kitchen, equipped with a large island, quartz countertops, custom cabinetry to the ceiling, and Fisher & Paykel stainless appliances—including a 36'' gas range and integrated dishwasher —flows effortlessly into the Dining area and out to the expansive covered side porch with herringbone brick pavers and outdoor fireplace, overlooking a community pond with fountain. The main-level primary suite, conveniently located near the private owner's entry and well-appointed laundry room, offers a spacious walk-in closet, custom built-in closet shelving, and an ensuite bath with tiled shower and polished nickel fixtures. Adjacent to the staircase is a charming powder room with decorative wood trim, wall sconces, and quartzite countertop. Recessed stair tread lighting illuminates the beautifully designed staircase to the second level where you'll find two additional bedrooms—one with an ensuite bath and the other with direct access to a full bath—complement a versatile bonus room, ideal for an office, home theater, or den, with walk-out attic access for ample storage. Crafted with a low-maintenance painted brick exterior accented by fiber-cement siding, this home ensures lasting beauty with minimal upkeep. Grantham Square's seven acres of community space, coupled with HOA dues of $217 per month covering yard maintenance, irrigation, and trash collection, provide a carefree lifestyle. Located in one of Ooltewah's most sought-after neighborhoods, this home offers county-only property taxes and easy access to parks, trails, grocery stores, restaurants, and medical facilities, making it the perfect retreat for discerning buyers.
Sold for $865,000
$865,000
9331 Calder Cir Lot 53, Ooltewah, TN 37363
3beds
2,534sqft
Single Family Residence
Built in 2025
4,356 Square Feet Lot
$872,200 Zestimate®
$341/sqft
$2,910 Estimated rent
Home value
$872,200
$811,000 - $942,000
$2,910/mo
Zestimate® history
Owner options
List your home for rent
$2,910/mo
Rent Zestimate®
Find your next renter with Zillow Rental Manager. Plus, with online applications, you can quickly screen prospective tenants – for free.
$2,910/mo
Rent Zestimate®
Refinance and save
$5,548/mo
Est. payment
Refinancing to a lower rate could help reduce your monthly payments and save thousands over the life of the loan.
$5,548/mo
Est. payment
Explore your selling options
Work with a Zillow partner agent
Leverage their expertise and Zillow's premium Showcase listings to get your home seen by more buyers.
Get startedList with your own agent
Get your home in front of millions of buyers by listing it on Zillow.
Learn how to do itSell it yourself
Take full control of how buyers see your home on Zillow by listing For Sale by Owner (FSBO).
List your homeWhat's special
Gas log fireplaceOutdoor fireplaceCorner homesitesLarge islandSpacious walk-in closetMain-level primary suiteFiber-cement siding
Zillow last checked:
Listing updated:
Listed by:
Becky Cope English 423-364-6298,
The Agency Chattanooga,
Tricia J Moore 858-518-1750,
The Agency Chattanooga
Bought with:
Niki Chambers, TN351802
Horizon Sotheby's International Realty
Source: Greater Chattanooga Realtors,MLS#: 1516350
Facts & features
Interior
Bedrooms & bathrooms
- Bedrooms: 3
- Bathrooms: 4
- Full bathrooms: 3
- 1/2 bathrooms: 1
Primary bedroom
- Level: First
Bedroom
- Description: Bedroom 2
- Level: Second
Bedroom
- Description: Bedroom 3
- Level: Second
Bathroom
- Description: Bathroom Half
- Level: First
Bathroom
- Description: Primary Full Bathroom
- Level: First
Bathroom
- Description: Full Bathroom
- Level: Second
Bathroom
- Description: Ensuite,Full Bathroom
- Level: Second
Bonus room
- Level: Second
Dining room
- Level: First
Great room
- Level: First
Kitchen
- Level: First
Laundry
- Level: First
Other
- Description: Entry Foyer
- Level: First
Heating
- Central, Electric, Heat Pump
Cooling
- Central Air, Electric, Multi Units
Appliances
- Included: Disposal, Dishwasher, ENERGY STAR Qualified Appliances, Free-Standing Gas Range, Gas Water Heater, Microwave, Range Hood, Tankless Water Heater, Vented Exhaust Fan
- Laundry: Electric Dryer Hookup, Laundry Room, Main Level, Sink, Washer Hookup
Features
- Built-in Features, Ceiling Fan(s), Crown Molding, Entrance Foyer, Eat-in Kitchen, High Ceilings, High Speed Internet, Kitchen Island, Open Floorplan, Pantry, Primary Downstairs, Recessed Lighting, Smart Thermostat, Storage, Stone Counters, Walk-In Closet(s), Wired for Data, Separate Shower, Tub/shower Combo, En Suite
- Flooring: Carpet, Tile, Engineered Hardwood
- Windows: Aluminum Frames, Insulated Windows, Low-Emissivity Windows, Wood Frames, Clad
- Has basement: No
- Number of fireplaces: 2
- Fireplace features: Gas Log, Great Room, Outside, Ventless
Interior area
- Total structure area: 2,534
- Total interior livable area: 2,534 sqft
- Finished area above ground: 2,534
- Finished area below ground: 0
Property
Parking
- Total spaces: 2
- Parking features: Garage, Garage Door Opener, Off Street, Garage Faces Rear, Kitchen Level
- Attached garage spaces: 2
Features
- Levels: One and One Half
- Stories: 1
- Patio & porch: Patio, Side Porch, Porch - Covered
- Exterior features: Private Yard, Rain Gutters, Smart Irrigation
- Pool features: None
Lot
- Size: 4,356 Square Feet
- Dimensions: 46 x 100 x 38 x 100
- Features: Cleared, Corner Lot, Front Yard, Landscaped, Level, Rectangular Lot, Sprinklers In Front, Sprinklers In Rear, Zero Lot Line
Details
- Additional structures: None
- Parcel number: 150f K 002
Construction
Type & style
- Home type: SingleFamily
- Architectural style: Contemporary
- Property subtype: Single Family Residence
Materials
- Brick, Fiber Cement
- Foundation: Block, Brick/Mortar, Pillar/Post/Pier
- Roof: Asphalt,Metal,Shingle
Condition
- Under Construction
- New construction: Yes
- Year built: 2025
Details
- Builder name: Waters-Holland Residential Builders
Utilities & green energy
- Sewer: Public Sewer
- Water: Public
- Utilities for property: Cable Available, Electricity Connected, Natural Gas Connected, Sewer Connected, Underground Utilities
Green energy
- Energy efficient items: Appliances, HVAC, Insulation, Thermostat
Community & HOA
Community
- Features: Street Lights, Sidewalks, Pond
- Security: Smoke Detector(s)
- Subdivision: Grantham Square
HOA
- Has HOA: Yes
- Amenities included: Landscaping, Maintenance Grounds, Maintenance Structure, Pond Year Round, Trash
- Services included: Maintenance Grounds, Trash
- HOA fee: $217 monthly
Location
- Region: Ooltewah
Financial & listing details
- Price per square foot: $341/sqft
- Annual tax amount: $447
- Date on market: 7/10/2025
- Listing terms: Cash,Conventional,VA Loan
- Road surface type: Asphalt
Price history
| Date | Event | Price |
|---|---|---|
| 10/21/2025 | Sold | $865,000$341/sqft |
Source: Greater Chattanooga Realtors #1516350 Report a problem | ||
| 10/9/2025 | Pending sale | $865,000$341/sqft |
Source: Greater Chattanooga Realtors #1516350 Report a problem | ||
| 7/10/2025 | Listed for sale | $865,000$341/sqft |
Source: Greater Chattanooga Realtors #1516350 Report a problem | ||
Public tax history
Tax history is unavailable.
Neighborhood: 37363
Nearby homes
- $765,0003 bd4 ba2.5k sqft9335 Calder Cir #52, Ooltewah, TN 37363Sold
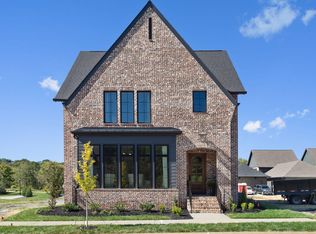
- $765,000-- bd-- ba2k sqft9335 Calder Cir, Ooltewah, TN 37363Sold
- $865,000-- bd-- ba2.5k sqft9331 Calder Cir, Ooltewah, TN 37363Sold
- $725,0003 bd3 ba2.1k sqft9339 Calder Cir LOT 51, Ooltewah, TN 37363New Construction
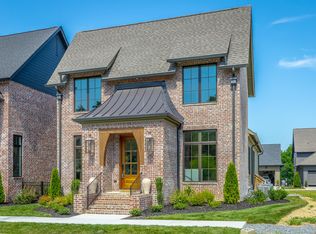
- $577,400-- bd-- ba2k sqft9339 Calder Cir, Ooltewah, TN 37363Off Market
- $170,0001 acre9343 Calder Cir, Ooltewah, TN 37363Off Market
- $170,0001 acre9347 Calder Cir, Ooltewah, TN 37363Off Market
- $170,0001 acre9336 Calder Cir, Ooltewah, TN 37363Off Market
Nearby schools
GreatSchools rating
- 7/10Wolftever Creek Elementary SchoolGrades: PK-5Distance: 1.9 mi
- 7/10Ooltewah Middle SchoolGrades: 6-8Distance: 1.9 mi
- 5/10Ooltewah High SchoolGrades: 9-12Distance: 3.9 mi
Schools provided by the listing agent
- Elementary: Wolftever Elementary
- Middle: Ooltewah Middle
- High: Ooltewah
Source: Greater Chattanooga Realtors. This data may not be complete. We recommend contacting the local school district to confirm school assignments for this home.
Get a cash offer in 3 minutes
Find out how much your home could sell for in as little as 3 minutes with a no-obligation cash offer.
Estimated market value
$872,200
Get a cash offer in 3 minutes
Find out how much your home could sell for in as little as 3 minutes with a no-obligation cash offer.
Estimated market value
$872,200
- Tennessee
- Hamilton County
- Ooltewah
- 37363
- 9331 Calder Cir Lot 53
