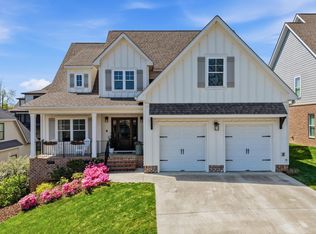
Welcome to this stunning McCoy-built home (2020) where modern upgrades and thoughtful design come together perfectly. Step inside to a spacious great room featuring a cozy fireplace and custom built-in bookshelves, creating the ideal space to relax or entertain. The home flows seamlessly into the open-concept kitchen, complete with granite countertops, a large island, walk-in pantry, and bright breakfast area--perfect for everyday living and hosting guests. The main-level primary suite is a true retreat, offering a spacious bathroom with a large tub/shower combo and a walk-in closet designed for comfort and convenience. Upstairs, you'll find two generously sized bedrooms, a full bath, and an unfinished bonus room ready to be transformed into a 4th bedroom, office, or media space. Step outside and enjoy premier landscaping with a full irrigation system and a covered back deck--ideal for relaxing evenings or weekend gatherings. And here's the bonus most homes don't have: a whole-house water filtration and softener system, giving you added comfort and quality throughout the entire home. If you're looking for a move-in ready home with modern finishes and room to grow, this one checks all the boxes. Schedule your showing before someone else beats you to it.
For sale
$725,000
2362 Little Elm Lane, Ooltewah, TN 37363
3beds
3,036sqft
:
Get pre-qualified$4,541/mo
Single Family Residence
Built in 2020
7,840 Square Feet Lot
$707,200 Zestimate®
$239/sqft
$63/mo HOA
What's special
Cozy fireplaceLarge islandWalk-in pantryMain-level primary suiteSpacious great roomOpen-concept kitchenBright breakfast area
- 107 days |
- 133 |
- 7 |
Zillow last checked:
Listing updated:
Listed by:
Jonathan Gonzalez,
EXP Realty LLC 888-519-5113
Source: eXp Realty,MLS#: 1532282
Facts & features
Interior
Bedrooms & bathrooms
- Bedrooms: 3
- Bathrooms: 3
- Full bathrooms: 2
- 1/2 bathrooms: 1
Primary bedroom
- Level: First
Bedroom 1
- Level: Second
Bedroom 2
- Level: Second
Bathroom 1
- Description: Bathroom Half
- Level: First
Bathroom 2
- Level: First
Bathroom 3
- Level: Second
Dining room
- Level: First
Great room
- Level: First
Laundry
- Level: First
Other
- Description: Breakfast Room: Level: First
Heating
- Central, Electric, Natural Gas
Cooling
- Central Air, Electric, Multi Units
Appliances
- Included: Convection Oven, Disposal, Dishwasher, Gas Range, Gas Water Heater, Microwave, Tankless Water Heater, Wall Oven
- Laundry: Electric Dryer Hookup, Gas Dryer Hookup, Laundry Room, Washer Hookup
Features
- Entrance Foyer, Eat-in Kitchen, Granite Counters, High Ceilings, Pantry, Primary Downstairs, Walk-In Closet(s), Separate Shower, Tub/shower Combo, Breakfast Room, Separate Dining Room, Whirlpool Tub
- Flooring: Carpet, Hardwood, Tile
- Windows: Insulated Windows, Vinyl Frames
- Basement: Crawl Space
- Number of fireplaces: 1
- Fireplace features: Gas Starter, Gas Log, Great Room
Interior area
- Total structure area: 3,036
- Total interior livable area: 3,036 sqft
- Finished area above ground: 2,727
Property
Parking
- Total spaces: 2
- Parking features: Garage Door Opener, Kitchen Level
- Attached garage spaces: 2
Features
- Levels: Two
- Patio & porch: Covered, Deck, Patio, Porch, Porch - Covered
- Exterior features: Balcony
- Pool features: Community
- Has view: Yes
- View description: Mountain(s), Other
Lot
- Size: 7,840 Square Feet
- Dimensions: 80 x 100
- Features: Gentle Sloping, Sprinklers In Front, Sprinklers In Rear, Split Possible
Details
- Parcel number: 160g D 045
Construction
Type & style
- Home type: SingleFamily
- Property subtype: Single Family Residence
Materials
- Brick, Fiber Cement
- Foundation: Block
- Roof: Asphalt,Shingle
Condition
- New construction: No
- Year built: 2020
Utilities & green energy
- Sewer: Public Sewer
- Water: Public
- Utilities for property: Cable Available, Electricity Available, Phone Available, Sewer Connected, Underground Utilities
Community & HOA
Community
- Features: Sidewalks, Pond
- Security: Smoke Detector(s), Security System
- Subdivision: OakHaven Fields
HOA
- Has HOA: Yes
- HOA fee: $750 annually
Location
- Region: Ooltewah
Financial & listing details
- Price per square foot: $239/sqft
- Tax assessed value: $670,000
- Annual tax amount: $2,633
- Date on market: 4/10/2026
- Listing terms: Cash,Conventional,FHA,VA Loan
Estimated market value
$707,200
$672,000 - $743,000
$2,886/mo
Price history
| Date | Event | Price |
|---|---|---|
| 4/10/2026 | Listed for sale | $725,000+62.9%$239/sqft |
Source: eXp Realty #1532282 Report a problem | ||
| 9/2/2020 | Sold | $445,000+584.6%$147/sqft |
Source: Public Record Report a problem | ||
| 8/30/2019 | Sold | $65,000$21/sqft |
Source: Public Record Report a problem | ||
Public tax history
| Year | Property taxes | Tax assessment |
|---|---|---|
| 2025 | $2,548 -3.2% | $167,500 +42.8% |
| 2024 | $2,633 | $117,300 |
| 2023 | $2,633 | $117,300 |
| 2022 | $2,633 +0.3% | $117,300 |
| 2021 | $2,624 +165.1% | $117,300 +682% |
| 2020 | $990 +138.7% | $15,000 |
| 2019 | $415 | -- |
Find assessor info on the county website
Monthly payment
Est. payment
Payment breakdown
Explore the cost of this home by adjusting the details. Changes won't be saved.Climate risks
Neighborhood: East Brainerd
Nearby schools
GreatSchools rating
- 9/10Apison Elementary SchoolGrades: PK-5Distance: 2.4 mi
- 7/10East Hamilton Middle SchoolGrades: 6-8Distance: 2.3 mi
- 9/10East Hamilton SchoolGrades: 9-12Distance: 1 mi
Schools provided by the listing agent
- Elementary: Apison Elementary
- Middle: East Hamilton
- High: East Hamilton
Source: eXp Realty. This data may not be complete. We recommend contacting the local school district to confirm school assignments for this home.
- $725,0003 bd3 ba3k sqft2362 Little Elm Ln #44, Ooltewah, TN 37363For Sale
- $538,7003 bd3 ba2.7k sqft2362 Little Elm Ln #44, Chattanooga, TN 37421Off Market
- $551,8003 bd3 ba2.9k sqft2368 Little Elm Ln #43, Chattanooga, TN 37421Off Market
- $641,7003 bd4 ba2.9k sqft2368 Little Elm Ln, Ooltewah, TN 37363Off Market
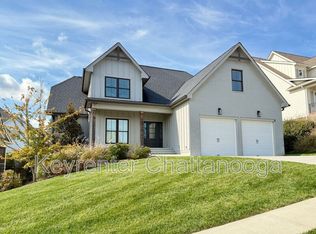
- $552,7003 bd3 ba2.9k sqft2368 Little Elm Ln #43, Ooltewah, TN 37363Off Market
- $679,9004 bd4 ba3k sqft9145 White Ash Dr, Ooltewah, TN 37363Sold
- $642,8004 bd5 ba2.8k sqft9153 White Ash Dr #38, Chattanooga, TN 37421Off Market
- $644,100-- bd-- ba2.8k sqft9139 White Ash Dr, Ooltewah, TN 37363Off Market
A local agent can set up tours, give advice and negotiate with sellers.
Similar homes
- $725,0003 bd3 ba3k sqft2362 Little Elm Ln #44, Ooltewah, TN 37363For SaleMLS ID #1532282, Jonathan Gonzalez. Greater Chattanooga Realtors
- $659,9004 bd4 ba2.9k sqft2329 Weeping Willow Dr, Ooltewah, TN 37363For Sale

 MLS ID #3122466, Jonathan Poindexter. RealTracs MLS as distributed by MLS GRID
 - $865,0004 bd4 ba2.9k sqft9288 White Ash Dr, Ooltewah, TN 37363For Sale
 MLS ID #1535455, Grace Edrington. Greater Chattanooga Realtors
 - $610,0004 bd3 ba2.8k sqft9458 Silver Stone Ln, Ooltewah, TN 37363For Sale
 MLS ID #1536547, Kelly Cooper. Greater Chattanooga Realtors
 - $609,9004 bd4 ba2.7k sqft2652 Firefly Field Rd, Ooltewah, TN 37363For SaleMLS ID #1538569, Matt McDonald. Greater Chattanooga Realtors
- $715,0005 bd3 ba3k sqft9313 Crystal Brook Dr, Apison, TN 37302For SaleMLS ID #1534797, Connie Weathers. Greater Chattanooga Realtors
- $710,0005 bd5 ba4.2k sqft1648 Buttonwood Loop, Chattanooga, TN 37421For SaleMLS ID #1534884, Cierra Schusterick. Greater Chattanooga Realtors
- $739,9004 bd3 ba2.9k sqft8893 Grey Reed Dr, Ooltewah, TN 37363For SaleMLS ID #1530846, Michelle O'Neil. Greater Chattanooga Realtors
- $665,0005 bd3 ba3.5k sqft7362 Hollyhock Ln, Ooltewah, TN 37363For SaleMLS ID #1522876, Kevin Jennings. Greater Chattanooga Realtors
- $769,9004 bd4 ba3.6k sqft10334 Magnolia Farm Dr, Apison, TN 37302For SaleMLS ID #3263417, Mark Rothschild. RealTracs MLS as distributed by MLS GRID
- $684,9005 bd4 ba3.3k sqft4053 Barnsley Loop, Ooltewah, TN 37363New ConstructionMLS ID #1518155, Nathan Torgerson. Greater Chattanooga Realtors
- $485,0004 bd3 ba2.4k sqft4162 Barnsley Loop, Ooltewah, TN 37363For SaleMLS ID #1538758, Wade Trammell. Greater Chattanooga Realtors
- $785,0003 bd4 ba3.4k sqft8211 Snow Hill Rd, Ooltewah, TN 37363New ConstructionMLS ID #1538863, Tracie L Smith. Greater Chattanooga Realtors
- $519,0003 bd2 ba2k sqft2699 Blue Skies Dr, Ooltewah, TN 37363For SaleMLS ID #1537751, Jennifer L Mathews. Greater Chattanooga Realtors
- $748,0004 bd3 ba3.4k sqft8635 Woodbury Acre Ct, Harrison, TN 37341For SaleMLS ID #1534554, John Rowan. Greater Chattanooga Realtors
- $599,0004 bd3 ba2.6k sqft7061 Mercedes Ln, Ooltewah, TN 37363For SaleMLS ID #1538358, Elizabeth Moyer. Greater Chattanooga Realtors
- $672,0003 bd3 ba2.7k sqft183 Bridlewood Dr, Ringgold, GA 30736For SaleMLS ID #1532808, Stephanie Treadway. Greater Chattanooga Realtors
- $675,0005 bd4 ba2.8k sqft8189 Snowdrop Way, Ooltewah, TN 37363For SaleMLS ID #1537371, Kathy Rohsenberger. Greater Chattanooga Realtors
- $790,0004 bd4 ba4.2k sqft10651 Flicker Way #139, Apison, TN 37302For SaleMLS ID #1536439, Sarah C Ketterer. Greater Chattanooga Realtors
- $579,0004 bd3 ba2.5k sqft7904 Frostwood Ln, Ooltewah, TN 37363For SaleMLS ID #1530283, Justin Tate. Greater Chattanooga Realtors
