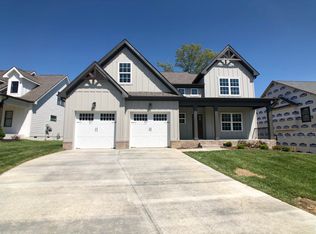
There is currently a contract on this home with a 48 Hour First Right of Refusal in place. Welcome to your dream home in Ooltewah, TN, nestled just off Ooltewah-Ringgold Rd. This exquisite residence is one of only three other homes in the subdivision built by this amazing builder.
Upon entry, be awed by the soaring 22-foot ceilings in the grand foyer, setting a tone of opulence and spaciousness. The dining room boasts vaulted ceilings with a large circle window, while the rest of the downstairs impresses with 10-foot ceilings throughout.
The heart of the home lies in its open-plan kitchen and living room, where luxury meets functionality. The kitchen is a chef's dream, featuring granite countertops, a sizable island, and premium appliances. In the living room, expansive built-in bookshelves add both style and practicality.
Retreat to the master bedroom, a haven of tranquility with its lavish ensuite bathroom complete with his and her sinks, a large tub, and a walk-in shower. The master closet is an organizer's dream, seamlessly connected to the laundry room for added convenience.
Upstairs, hardwood floors replace the carpet, lending a touch of sophistication. Two rooms upstairs have their own connecting bathroom, effectively creating three master suites. The office is enhanced with custom built-in shelves, while the middle entertainment room features a bespoke corner bar, ideal for multifunctional use.
No detail has been overlooked in the upgrades, with all tile in bathrooms and the laundry room replaced for added luxury. Step outside to the covered back porch, offering a serene retreat for relaxation and enjoyment of the picturesque views.
Maintenance has been meticulously managed, with the entire crawlspace encapsulated and dehumidifiers installed by AFS, backed by a lifetime warranty. An electric dog door provides seamless backyard access, and the house fully functions as a smart home!
Sold for $679,900
$679,900
9145 White Ash Dr, Ooltewah, TN 37363
4beds
3,059sqft
Single Family Residence
Built in 2021
-- sqft lot
$679,400 Zestimate®
$222/sqft
$3,152 Estimated rent
Home value
$679,400
$645,000 - $713,000
$3,152/mo
Zestimate® history
Owner options
List your home for rent
$3,152/mo
Rent Zestimate®
Find your next renter with Zillow Rental Manager. Plus, with online applications, you can quickly screen prospective tenants – for free.
$3,152/mo
Rent Zestimate®
Refinance and save
$4,765/mo
Est. payment
Refinancing to a lower rate could help reduce your monthly payments and save thousands over the life of the loan.
$4,765/mo
Est. payment
Explore your selling options
Work with a Zillow partner agent
Leverage their expertise and Zillow's premium Showcase listings to get your home seen by more buyers.
Get startedList with your own agent
Get your home in front of millions of buyers by listing it on Zillow.
Learn how to do itSell it yourself
Take full control of how buyers see your home on Zillow by listing For Sale by Owner (FSBO).
List your homeWhat's special
Zillow last checked:
Listing updated:
Listed by:
Christian Beairsto 423-667-3263,
Rogue Real Estate Company llc
Bought with:
Kathryn L Hill, 328897
Better Homes and Gardens Real Estate Signature Brokers
Source: Greater Chattanooga Realtors,MLS#: 1391121
Facts & features
Interior
Bedrooms & bathrooms
- Bedrooms: 4
- Bathrooms: 4
- Full bathrooms: 3
- 1/2 bathrooms: 1
Primary bedroom
- Level: First
Bedroom
- Level: Second
Bedroom
- Level: Second
Bedroom
- Level: Second
Bathroom
- Description: Bathroom Half
- Level: First
Bathroom
- Description: Full Bathroom
- Level: First
Bathroom
- Description: Full Bathroom
- Level: Second
Bathroom
- Description: Full Bathroom
- Level: Second
Bonus room
- Description: Special Room
- Level: Second
Dining room
- Level: First
Laundry
- Level: First
Living room
- Level: First
Heating
- Natural Gas
Cooling
- Central Air, Electric
Appliances
- Included: Dishwasher, Gas Range, Microwave, Tankless Water Heater
- Laundry: Electric Dryer Hookup, Gas Dryer Hookup, Laundry Room, Washer Hookup
Features
- Cathedral Ceiling(s), Granite Counters, High Ceilings, Low Flow Plumbing Fixtures, Pantry, Primary Downstairs, Soaking Tub, Wet Bar, Walk-In Closet(s), Separate Shower, Separate Dining Room
- Flooring: Carpet, Hardwood, Tile
- Windows: Insulated Windows, Vinyl Frames
- Basement: Crawl Space
- Number of fireplaces: 1
- Fireplace features: Gas Log, Living Room
Interior area
- Total structure area: 3,059
- Total interior livable area: 3,059 sqft
Property
Parking
- Total spaces: 2
- Parking features: Garage Door Opener
- Attached garage spaces: 2
Features
- Levels: Two
- Patio & porch: Covered, Deck, Patio, Porch, Porch - Covered
- Pool features: Community
- Fencing: Fenced
- Has view: Yes
- View description: Mountain(s)
Lot
- Features: Gentle Sloping, Sprinklers In Front, Sprinklers In Rear
Details
- Parcel number: 160g D 038
- Other equipment: Dehumidifier
Construction
Type & style
- Home type: SingleFamily
- Architectural style: Contemporary
- Property subtype: Single Family Residence
Materials
- Brick, Fiber Cement
- Foundation: Block
- Roof: Asphalt,Shingle
Condition
- New construction: No
- Year built: 2021
Utilities & green energy
- Water: Public
- Utilities for property: Cable Available, Electricity Available, Phone Available, Sewer Connected, Underground Utilities
Green energy
- Energy efficient items: Water Heater
Community & HOA
Community
- Features: Sidewalks
- Security: Smoke Detector(s)
- Subdivision: Oak Haven
HOA
- Has HOA: Yes
- HOA fee: $750 annually
Location
- Region: Ooltewah
Financial & listing details
- Price per square foot: $222/sqft
- Tax assessed value: $642,900
- Annual tax amount: $2,598
- Date on market: 5/1/2024
- Listing terms: Cash,Conventional,Owner May Carry
Price history
| Date | Event | Price |
|---|---|---|
| 7/23/2024 | Sold | $679,900$222/sqft |
Source: Greater Chattanooga Realtors #1391121 Report a problem | ||
| 6/30/2024 | Contingent | $679,900$222/sqft |
Source: Greater Chattanooga Realtors #1391121 Report a problem | ||
| 5/24/2024 | Price change | $679,900-2.2%$222/sqft |
Source: Greater Chattanooga Realtors #1391121 Report a problem | ||
| 5/1/2024 | Listed for sale | $695,000+50.8%$227/sqft |
Source: Greater Chattanooga Realtors #1391121 Report a problem | ||
| 2/3/2021 | Sold | $461,000+609.2%$151/sqft |
Source: Public Record Report a problem | ||
| 12/9/2019 | Sold | $65,000$21/sqft |
Source: Public Record Report a problem | ||
Public tax history
| Year | Property taxes | Tax assessment |
|---|---|---|
| 2025 | $2,445 -5.9% | $160,725 +38.9% |
| 2024 | $2,599 | $115,750 |
| 2023 | $2,599 | $115,750 |
| 2022 | $2,599 +0.3% | $115,750 |
| 2021 | $2,590 +524.3% | $115,750 +671.7% |
| 2020 | $415 | $15,000 |
| 2019 | $415 | -- |
Find assessor info on the county website
Neighborhood: East Brainerd
Nearby homes
- $546,2004 bd3 ba3k sqft9139 White Ash Dr LOT 36, Ooltewah, TN 37363Off Market
- $626,1004 bd5 ba2.8k sqft9153 White Ash Dr #38, Chattanooga, TN 37421Off Market
- $663,6004 bd3 ba2.8k sqft9153 White Ash Dr, Ooltewah, TN 37363Off Market
- $631,900-- bd-- ba2.8k sqft9139 White Ash Dr, Ooltewah, TN 37363Off Market
- $725,0003 bd3 ba3k sqft2362 Little Elm Ln, Ooltewah, TN 37363For Sale
- $725,0003 bd3 ba3k sqft2362 Little Elm Ln #44, Ooltewah, TN 37363For Sale
- $519,3003 bd3 ba2.7k sqft2362 Little Elm Ln #44, Chattanooga, TN 37421Off Market
- $545,9003 bd3 ba2.5k sqft9144 White Ash Dr #25, Ooltewah, TN 37363Off Market
Nearby schools
GreatSchools rating
- 9/10Apison Elementary SchoolGrades: PK-5Distance: 2.5 mi
- 7/10East Hamilton Middle SchoolGrades: 6-8Distance: 2.3 mi
- 9/10East Hamilton SchoolGrades: 9-12Distance: 0.9 mi
Schools provided by the listing agent
- Elementary: Apison Elementary
- Middle: East Hamilton
- High: East Hamilton
Source: Greater Chattanooga Realtors. This data may not be complete. We recommend contacting the local school district to confirm school assignments for this home.
Get a cash offer in 3 minutes
Find out how much your home could sell for in as little as 3 minutes with a no-obligation cash offer.
Estimated market value
$679,400
Get a cash offer in 3 minutes
Find out how much your home could sell for in as little as 3 minutes with a no-obligation cash offer.
Estimated market value
$679,400
- Tennessee
- Hamilton County
- Chattanooga
- 37363
- East Brainerd
- 9145 White Ash Dr
Nearby cities
Nearby neighborhoods
Nearby zip codes
Other Chattanooga Topics
