The Richland floorplan in The Hideaway at Edgestone in Ooltewah, TN offers a spacious layout designed for both comfort and functionality. The main level features an open-concept living, dining, and kitchen area, perfect for everyday living and entertaining. The eat-in kitchen overlooks the outdoor patio and includes a pantry, a large island with countertop seating, beautiful quartz countertops, and a refrigerator included for added convenience. Blinds are also included throughout the home, providing a true move-in ready experience.
The main level also includes a powder room and versatile flex space with doors that can be used as a study or home office as well as a formal dining room.
Upstairs, a loft provides extra space for work, play, or relaxing. The primary suite offers a private retreat with a large walk-in closet and an en suite bathroom featuring dual vanities and a separate toilet closet. Three additional bedrooms and two full bathrooms provide plenty of space for family or guests, along with a conveniently located upstairs laundry room.
With its thoughtful layout, upgraded finishes, and flexible living spaces, the Richland floorplan is designed to fit a variety of lifestyles and needs.
Estimated Completion Late Sept
Ask about our financing and closing cost incentives!
Pending
$473,180
7161 Scituate Ln, Ooltewah, TN 37363
4beds
3,110sqft
Single Family Residence
Built in 2026
9,147 Square Feet Lot
$514,500 Zestimate®
$152/sqft
$33/mo HOA
What's special
Powder roomRefrigerator includedThree additional bedroomsLarge walk-in closetEat-in kitchenOverlooks the outdoor patioBeautiful quartz countertops
- 109 days
- 97
- 3
Zillow last checked:
Listing updated:
Listed by:
Emily Wiersema 423-432-3578,
DHI Inc 865-338-5674
Source: Greater Chattanooga Realtors,MLS#: 1535947
Facts & features
Interior
Bedrooms & bathrooms
- Bedrooms: 4
- Bathrooms: 4
- Full bathrooms: 3
- 1/2 bathrooms: 1
Primary bedroom
- Level: Second
- Area: 318
- Dimensions: 15.9 x 20
Bedroom
- Level: Second
- Area: 203
- Dimensions: 14.5 x 14
Bedroom
- Level: Second
- Area: 203
- Dimensions: 14.5 x 14
Bedroom
- Level: Second
- Area: 129.6
- Dimensions: 12 x 10.8
Primary bathroom
- Level: Second
Bathroom
- Level: Second
Bathroom
- Level: Second
Dining room
- Level: First
- Area: 208.25
- Dimensions: 11.9 x 17.5
Dining room
- Description: Formal Dining Room
- Level: First
- Area: 194.3
- Dimensions: 14.5 x 13.4
Great room
- Level: First
- Area: 339.33
- Dimensions: 19.4 x 17.5
Kitchen
- Level: First
- Area: 157.59
- Dimensions: 10.3 x 15.3
Laundry
- Level: Second
Loft
- Level: Second
- Area: 210
- Dimensions: 12 x 17.5
Office
- Level: First
- Area: 144
- Dimensions: 12 x 12
Heating
- Central
Cooling
- Central Air
Appliances
- Included: Electric Oven, ENERGY STAR Qualified Appliances, ENERGY STAR Qualified Dishwasher, ENERGY STAR Qualified Refrigerator, Electric Range, Ice Maker, Microwave, Plumbed For Ice Maker, ENERGY STAR Qualified Water Heater, Stainless Steel Appliance(s)
- Laundry: Electric Dryer Hookup, Laundry Room, Upper Level, Washer Hookup
Features
- Double Vanity, High Ceilings, Kitchen Island, Open Floorplan, Pantry, Walk-In Closet(s), Tub/shower Combo, En Suite
- Flooring: Carpet, Luxury Vinyl
- Windows: Blinds, Double Pane Windows, ENERGY STAR Qualified Windows, Vinyl Frames
- Basement: None
- Has fireplace: No
Interior area
- Total structure area: 3,110
- Total interior livable area: 3,110 sqft
- Finished area above ground: 3,110
Property
Parking
- Total spaces: 2
- Parking features: Concrete, Garage, Garage Door Opener
- Attached garage spaces: 2
Features
- Levels: Two
- Exterior features: Other, Rain Gutters
Lot
- Size: 9,147 Square Feet
- Dimensions: 60 x 125.08
- Features: Cul-De-Sac
Details
- Parcel number: 00
Construction
Type & style
- Home type: SingleFamily
- Property subtype: Single Family Residence
Materials
- Frame, HardiPlank Type
- Foundation: Slab
- Roof: Shingle
Condition
- Under Construction
- New construction: Yes
- Year built: 2026
Details
- Builder name: D.R. Horton
Utilities & green energy
- Sewer: Public Sewer
- Water: Public
- Utilities for property: Electricity Connected, Water Connected
Community & HOA
Community
- Subdivision: The Hideaway at Edgestone
HOA
- Has HOA: Yes
- HOA fee: $400 annually
Location
- Region: Ooltewah
Financial & listing details
- Price per square foot: $152/sqft
- Annual tax amount: $2,245
- Date on market: 6/2/2026
- Listing terms: Cash,Conventional,FHA,USDA Loan,VA Loan
- Inclusions: Refrigerator, Blinds
Estimated market value
$514,500
$484,000 - $545,000
$2,965/mo
Price history
| Date | Event | Price |
|---|---|---|
| 8/31/2026 | Pending sale | $473,180$152/sqft |
Source: Greater Chattanooga Realtors #1535947 Report a problem | ||
| 6/2/2026 | Listed for sale | $473,180$152/sqft |
Source: Greater Chattanooga Realtors #1535947 Report a problem | ||
Public tax history
Tax history is unavailable.
Monthly payment
Est. payment
Payment breakdown
Explore the cost of this home by adjusting the details. Changes won't be saved.Climate risks
Neighborhood: 37363
Nearby schools
Schools provided by the listing agent
- Elementary: Ooltewah Elementary
- Middle: Hunter Middle
- High: Ooltewah
Source: Greater Chattanooga Realtors. This data may not be complete. We recommend contacting the local school district to confirm school assignments for this home.
Similar homes
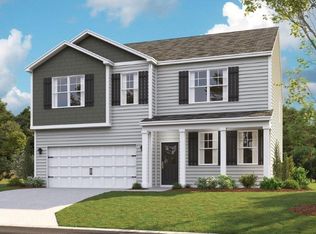
- $459,9904 bd3 ba3k sqft8220 Harbour Chase Loop, Ooltewah, TN 37363New Construction
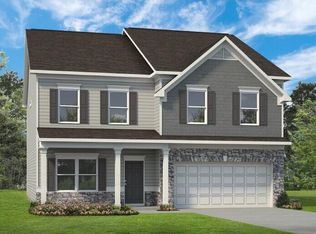 Greater Chattanooga Realtors
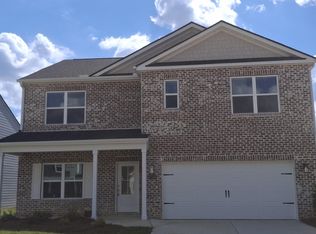
 - $469,9904 bd3 ba3k sqft8392 Harbour Chase Loop, Ooltewah, TN 37363New Construction
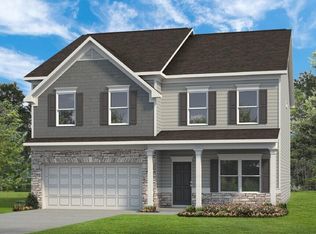 Greater Chattanooga Realtors
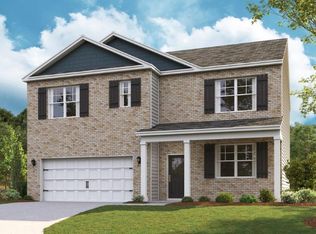
 - $439,9904 bd3 ba2.1k sqft8215 Harbour Chase Loop, Ooltewah, TN 37363New Construction
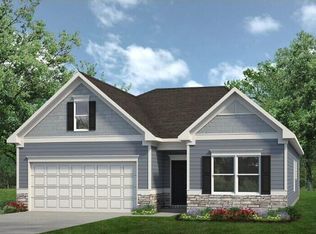 Greater Chattanooga Realtors
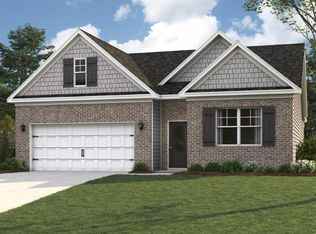
 - from $466,9904 bd4 ba3.1k sqftRichland Plan, The Hideaway at Edgestone, Ooltewah, TN 37363New Construction
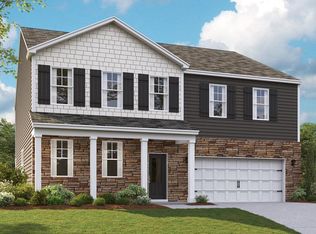 DR Horton
