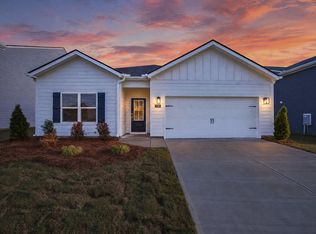
The expanded Cali floorplan is available in The Hideaway at Edgestone in Ooltewah, TN. This single-story home offers an open-concept layout that maximizes living space, with the kitchen overlooking the large living area, dining room, and fireplace--perfect for both everyday living and entertaining
The kitchen is the heart of the home, featuring a large island, quartz countertops, a spacious pantry for additional storage, and a refrigerator included. Durable luxury vinyl plank (LVP) flooring runs throughout the home, offering both style and easy maintenance. Blinds are also included for added convenience and privacy.
The primary suite is located at the back of the home for added privacy and features a large walk-in closet and a well-appointed en suite bathroom with a double sink vanity and a separate toilet closet.
At the front of the home, you'll find two additional bedrooms and a full bathroom. Across the hall is a fourth bedroom, providing flexibility for guests, a home office, or a variety of lifestyle needs.
With its functional layout, upgraded finishes, and move-in ready features, this home is designed to fit a variety of needs.
Ask about our financing and closing cost incentives!
Estimated Completion: End of Aug
Sold for $375,000
Price history
| Date | Event | Price |
|---|---|---|
| 9/7/2026 | Sold | $375,000-2.8%$202/sqft |
Source: Greater Chattanooga Realtors #1532795 Report a problem | ||
| 7/29/2026 | Pending sale | $385,625$208/sqft |
Source: Greater Chattanooga Realtors #1532795 Report a problem | ||
| 7/23/2026 | Price change | $385,625-7%$208/sqft |
Source: Greater Chattanooga Realtors #1532795 Report a problem | ||
| 4/17/2026 | Listed for sale | $414,625$224/sqft |
Source:  DR Horton Report a problem DR Horton Report a problem | ||
Nearby homes
- $441,5455 bd3 ba2.6k sqft7201 Scituate Ln, Ooltewah, TN 37363New Construction

- $398,3804 bd2 ba1.7k sqft7189 Scituate Ln, Ooltewah, TN 37363New Construction
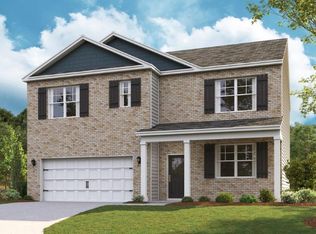
- $437,1255 bd3 ba2.5k sqft7169 Scituate Ln, Ooltewah, TN 37363New Construction
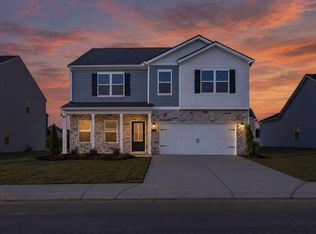
- $435,6955 bd3 ba2.8k sqft7222 Scituate Ln, Ooltewah, TN 37363New Construction
Get a cash offer in 3 minutes
Find out how much your home could sell for in as little as 3 minutes with a no-obligation cash offer.
Estimated market value
$375,100
