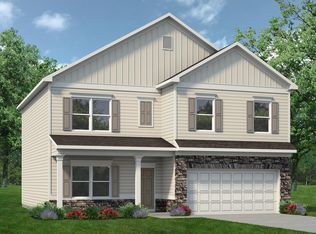
Move in ready October! The James plan offers exceptional flexibility and thoughtful design, perfect for modern living. This new construction home features a spacious dining room, a well-appointed kitchen with granite countertops and a butler's pantry, and a versatile first-floor bedroom with a full bath that can serve as a study on the main level.
Just off the garage, the large mudroom provides the perfect drop zone to keep everyday clutter organized. The inviting family room with a gas fireplace opens to the living space, creating a warm and welcoming atmosphere for gatherings.
Upstairs, you'll find an open loft along with a spacious laundry room. The expansive primary suite features a private sitting room and a luxurious primary bath with a large tiled shower with a shelf and bench seat.
Enjoy outdoor living on the covered rear patio, ideal for relaxing or entertaining. Additional highlights include durable vinyl plank flooring throughout the main living areas on the first floor, and in the and laundry room along with an open iron rail staircase that adds an elegant architectural touch.
Both stories have 9ft ceiling heights. Ask about seller incentives with use of preferred lender. Photos representative of plan not of actual home being built. Harbour Chase gives homeowners convenience to everything they need. Visits to Chattanooga are a quick commute. Homeowners will appreciate the nearby shopping, dining, and top-rated schools,
Pending
Price cut: $5K (9/16)
$469,990
8392 Harbour Chase Loop, Ooltewah, TN 37363
4beds
3,005sqft
Single Family Residence
Built in 2026
0.36 Acres Lot
$464,100 Zestimate®
$156/sqft
$33/mo HOA
What's special
Large mudroomSpacious laundry roomSpacious dining room
- 61 days
- 58
- 0
Zillow last checked:
Listing updated:
Listed by:
Rikel Barrott 423-598-8125,
SDH Chattanooga LLC 770-231-3919,
Vickie Basham 423-316-7903,
SDH Chattanooga LLC
Source: Greater Chattanooga Realtors,MLS#: 1541457
Facts & features
Interior
Bedrooms & bathrooms
- Bedrooms: 4
- Bathrooms: 3
- Full bathrooms: 3
Heating
- Central
Cooling
- Central Air
Appliances
- Included: Disposal, Dishwasher, Gas Range, Microwave, Water Heater
- Laundry: Laundry Room, Upper Level
Features
- Entrance Foyer, Granite Counters, High Ceilings, Kitchen Island, Open Floorplan, Pantry, Tray Ceiling(s), Walk-In Closet(s), Separate Dining Room, Split Bedrooms
- Flooring: Carpet, Ceramic Tile, Luxury Vinyl
- Windows: Vinyl Frames
- Has basement: No
- Number of fireplaces: 1
- Fireplace features: Family Room, Gas Log
Interior area
- Total structure area: 3,005
- Total interior livable area: 3,005 sqft
- Finished area above ground: 3,005
- Finished area below ground: 0
Property
Parking
- Total spaces: 2
- Parking features: Garage, Garage Door Opener
- Attached garage spaces: 2
Features
- Levels: Two
- Stories: 2
- Patio & porch: Covered, Patio
- Exterior features: None
Lot
- Size: 0.36 Acres
- Dimensions: 52 x 154 x 138 x 232
Details
- Parcel number: 73
Construction
Type & style
- Home type: SingleFamily
- Property subtype: Single Family Residence
Materials
- HardiPlank Type, Stone
- Foundation: Slab
- Roof: Composition,Shingle
Condition
- Under Construction
- New construction: Yes
- Year built: 2026
Details
- Builder name: Smith Douglas Homes
Utilities & green energy
- Sewer: Public Sewer
- Water: Public
- Utilities for property: Electricity Available, Sewer Connected, Underground Utilities
Community & HOA
Community
- Security: Smoke Detector(s)
- Subdivision: Harbour Chase
HOA
- Has HOA: Yes
- HOA fee: $400 annually
Location
- Region: Ooltewah
Financial & listing details
- Price per square foot: $156/sqft
- Annual tax amount: $1
- Date on market: 8/25/2026
- Listing terms: Cash,Conventional,FHA,VA Loan
- Road surface type: Asphalt
Estimated market value
$464,100
$436,000 - $497,000
$3,129/mo
Price history
| Date | Event | Price |
|---|---|---|
| 9/25/2026 | Pending sale | $469,990$156/sqft |
Source: Greater Chattanooga Realtors #1541457 Report a problem | ||
| 9/16/2026 | Price change | $469,990-1.1%$156/sqft |
Source: Greater Chattanooga Realtors #1541457 Report a problem | ||
| 8/25/2026 | Listed for sale | $474,990$158/sqft |
Source: Greater Chattanooga Realtors #1541457 Report a problem | ||
Public tax history
Tax history is unavailable.
Monthly payment
Est. payment
Payment breakdown
Explore the cost of this home by adjusting the details. Changes won't be saved.Climate risks
Neighborhood: 37363
Nearby schools
Schools provided by the listing agent
- Elementary: Ooltewah Elementary
- Middle: Hunter Middle
- High: Ooltewah
Source: Greater Chattanooga Realtors. This data may not be complete. We recommend contacting the local school district to confirm school assignments for this home.
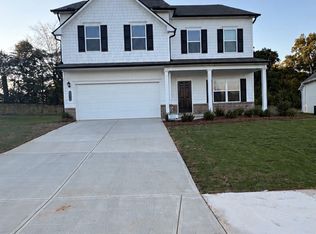
- $462,5804 bd3 ba1.6k sqft8400 Harbour Chase Loop, Ooltewah, TN 37363Sold
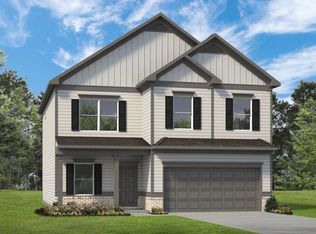
- $424,9904 bd3 ba2.5k sqft8383 Harbour Chase Loop, Ooltewah, TN 37363New Construction
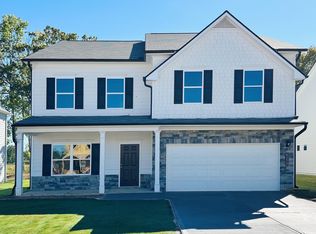
- $419,9904 bd3 ba3k sqft8384 Harbour Chase Loop, Ooltewah, TN 37363New Construction

- $701,0004 bd4 ba3.2k sqft7303 Splendid View Dr, Ooltewah, TN 37363Sold

Similar homes
- $449,9904 bd3 ba3k sqft8220 Harbour Chase Loop, Ooltewah, TN 37363New Construction
 Greater Chattanooga Realtors
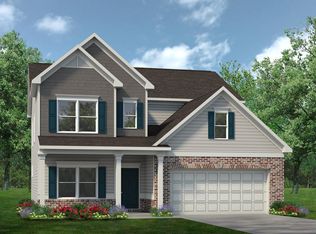
- from $385,9004 bd4 ba2.9k sqftThe Palmer Plan, Harbour Chase, Ooltewah, TN 37363New Construction
 Smith Douglas Homes
- $435,0004 bd3 ba2.1k sqft8764 Snowy Owl Rd, Ooltewah, TN 37363For Sale
 MLS ID #1540834, Sarah C Ketterer. Greater Chattanooga Realtors
- from $361,9004 bd3 ba2.3k sqftThe McGinnis Plan, Harbour Chase, Ooltewah, TN 37363New Construction
 Smith Douglas Homes
