For Comp Purposes ONLY. Buyers to verify any and all information they deem important
Sold for $408,250
$408,250
8119 Harbour Chase Loop, Ooltewah, TN 37363
3beds
1,770sqft
Single Family Residence
Built in 2026
-- sqft lot
$408,500 Zestimate®
$231/sqft
$2,347 Estimated rent
Home value
$408,500
$388,000 - $429,000
$2,347/mo
Zestimate® history
Owner options
List your home for rent
$2,347/mo
Rent Zestimate®
Find your next renter with Zillow Rental Manager. Plus, with online applications, you can quickly screen prospective tenants – for free.
$2,347/mo
Rent Zestimate®
Refinance and save
$2,313/mo
Est. payment
Refinancing to a lower rate could help reduce your monthly payments and save thousands over the life of the loan.
$2,313/mo
Est. payment
Explore your selling options
Work with a Zillow partner agent
Leverage their expertise and Zillow's premium Showcase listings to get your home seen by more buyers.
Get startedList with your own agent
Get your home in front of millions of buyers by listing it on Zillow.
Learn how to do itSell it yourself
Take full control of how buyers see your home on Zillow by listing For Sale by Owner (FSBO).
List your homeWhat's special
Zillow last checked:
Listing updated:
Listed by:
Comps Non Member Licensee 423-555-5555,
COMPS ONLY
Bought with:
Jay Robinson, TN255994
Keller Williams Realty
Source: Greater Chattanooga Realtors,MLS#: 1541911
Facts & features
Interior
Bedrooms & bathrooms
- Bedrooms: 3
- Bathrooms: 2
- Full bathrooms: 2
Cooling
- Central Air
Appliances
- Included: Disposal, Dishwasher, Gas Oven, Microwave
Features
- Flooring: Carpet, Luxury Vinyl
- Basement: None
- Has fireplace: Yes
- Fireplace features: Gas Starter
Interior area
- Total structure area: 1,770
- Total interior livable area: 1,770 sqft
- Finished area above ground: 1,770
Property
Parking
- Total spaces: 2
- Parking features: Driveway, Garage, On Street
- Attached garage spaces: 2
Features
- Exterior features: Lighting, Rain Gutters
Details
- Parcel number: 113d H 001
Construction
Type & style
- Home type: SingleFamily
- Architectural style: Ranch
- Property subtype: Single Family Residence
Materials
- HardiPlank Type
- Foundation: Slab
Condition
- New construction: Yes
- Year built: 2026
Details
- Builder name: Smith Douglas Homes
Utilities & green energy
- Sewer: Public Sewer
- Water: Public
- Utilities for property: Cable Connected, Electricity Connected, Natural Gas Connected, Other, Sewer Connected, Water Connected
Community & HOA
Community
- Features: None
- Subdivision: Harbour Chase
HOA
- Has HOA: Yes
- Amenities included: Other, Pond Seasonal
- Services included: None
- HOA fee: $400 annually
Location
- Region: Ooltewah
Financial & listing details
- Price per square foot: $231/sqft
- Annual tax amount: $227
- Date on market: 9/1/2026
- Listing terms: Cash,Conventional
Price history
| Date | Event | Price |
|---|---|---|
| 8/31/2026 | Sold | $408,250$231/sqft |
Source: Greater Chattanooga Realtors #1541911 Report a problem | ||
Public tax history
Tax history is unavailable.
Neighborhood: 37363
Nearby homes
- $424,9904 bd3 ba2.5k sqft8383 Harbour Chase Loop, Ooltewah, TN 37363New Construction
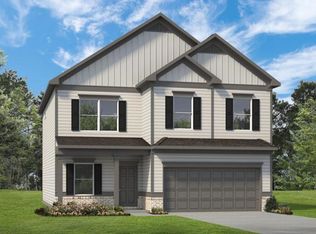
- $424,9004 bd3 ba2.5k sqft8127 Harbour Chase Loop, Ooltewah, TN 37363Sold

- $424,900-- bd-- ba2.6k sqft8127 Harbour Chase Loop, Ooltewah, TN 37363Sold
- $404,4953 bd3 ba2.2k sqft8124 Harbour Chase Loop, Ooltewah, TN 37363Sold
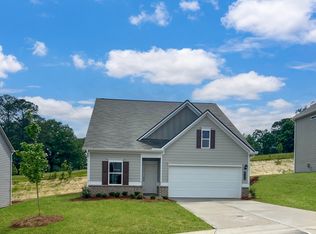
- $409,9903 bd3 ba2.2k sqft8379 Harbour Chase Loop, Ooltewah, TN 37363New Construction
- $49,4001.16 acres7302 Snow Hill Rd, Ooltewah, TN 37363Off Market
- $406,9003 bd3 ba2.2k sqft8132 Harbour Chase Loop, Ooltewah, TN 37363Sold
- $469,9904 bd3 ba3k sqft8392 Harbour Chase Loop, Ooltewah, TN 37363Pending
Nearby schools
GreatSchools rating
- 9/10Ooltewah Elementary SchoolGrades: PK-5Distance: 2 mi
- 7/10Hunter Middle SchoolGrades: 6-8Distance: 1.9 mi
- 5/10Ooltewah High SchoolGrades: 9-12Distance: 2.8 mi
Schools provided by the listing agent
- Elementary: Ooltewah Elementary
- Middle: Hunter Middle
- High: Ooltewah
Source: Greater Chattanooga Realtors. This data may not be complete. We recommend contacting the local school district to confirm school assignments for this home.
Get a cash offer in 3 minutes
Find out how much your home could sell for in as little as 3 minutes with a no-obligation cash offer.
Estimated market value
$408,500
Get a cash offer in 3 minutes
Find out how much your home could sell for in as little as 3 minutes with a no-obligation cash offer.
Estimated market value
$408,500
- Tennessee
- Hamilton County
- Ooltewah
- 37363
- 8119 Harbour Chase Loop
