Only 1 year old PLUS additional upgrades! Also offering the remainder of the transferrable builder warranty in place! Welcome to this one level Cali floorplan in Harbor Crest, offering a smart, open layout with flexible space and quality finishes throughout. The main living area features 9-foot ceilings, LED lighting, hardwood flooring, and an open-concept design connecting the kitchen, dining area, and living room with a gas log fireplace. The kitchen is built for everyday function and easy entertaining with a spacious granite island, shaker-style cabinetry, upgraded Whirlpool stainless steel appliances, satin nickel pendant lighting, and a large walk-in pantry with excellent storage. The living area flows naturally toward the rear patio, with a brand-new perimeter fence already in place. The master suite is tucked toward the back of the home and includes a spacious dual vanity bathroom with tile flooring, walk in custom tile shower, Moen satin nickel fixtures, and a spacious walk-in closet. Two additional bedrooms are positioned near the front of the home and share a full bath. A fourth bedroom across the hall offers flexibility for guests, privacy, office space, playroom, or hobby use. Additional features include a new architectural shingled roof, a smart home technology package, concrete rear patio, and the remainder of the transferable builder warranty. All furniture and appliances are negotiable to be included with the home. Buyer to verify all information. This community is formerly known as Watercolor. Schedule your private showing today.
For sale
Price cut: $6K (7/22)
$429,000
8119 Watercolour Ln, Ooltewah, TN 37363
4beds
1,852sqft
:
Get pre-qualified$2,752/mo
Single Family Residence
Built in 2025
7,840 Square Feet Lot
$427,600 Zestimate®
$232/sqft
$75/mo HOA
What's special
Gas log fireplaceBrand-new perimeter fenceShaker-style cabinetrySpacious walk-in closetNew architectural shingled roofOne level cali floorplanHardwood flooring
- 29 days |
- 380 |
- 19 |
Zillow last checked:
Listing updated:
Listed by:
Jeremy R Callahan 423-800-2180,
EXP Realty LLC 888-519-5113
Source: Greater Chattanooga Realtors,MLS#: 1537602
Facts & features
Interior
Bedrooms & bathrooms
- Bedrooms: 4
- Bathrooms: 2
- Full bathrooms: 2
Primary bedroom
- Level: First
- Area: 180
- Dimensions: 12 x 15
Bedroom
- Level: First
- Area: 113.63
- Dimensions: 10.33 x 11
Bedroom
- Level: First
- Area: 113.63
- Dimensions: 10.33 x 11
Bedroom
- Level: First
- Area: 129.25
- Dimensions: 11 x 11.75
Dining room
- Level: First
- Area: 114.62
- Dimensions: 11 x 10.42
Family room
- Level: First
- Area: 246.11
- Dimensions: 15.08 x 16.33
Heating
- Central, Natural Gas
Cooling
- Central Air
Appliances
- Included: Disposal, Dishwasher, Free-Standing Gas Range, Gas Water Heater, Microwave, Tankless Water Heater
- Laundry: Electric Dryer Hookup, Gas Dryer Hookup, Laundry Room, Main Level, Washer Hookup
Features
- Granite Counters, High Ceilings, Open Floorplan, Pantry, Primary Downstairs, Walk-In Closet(s), Tub/shower Combo, En Suite
- Flooring: Carpet, Hardwood, Tile
- Windows: Insulated Windows, Vinyl Frames, Window Treatments
- Has basement: No
- Number of fireplaces: 1
- Fireplace features: Gas Log, Living Room
Interior area
- Total structure area: 1,852
- Total interior livable area: 1,852 sqft
- Finished area above ground: 1,852
- Finished area below ground: 0
Property
Parking
- Total spaces: 2
- Parking features: Garage Door Opener, Kitchen Level
- Attached garage spaces: 2
Features
- Levels: One
- Patio & porch: Deck, Patio, Porch
- Exterior features: Lighting, Rain Gutters
- Pool features: Community
- Fencing: Fenced,Full,Aluminum
Lot
- Size: 7,840 Square Feet
- Dimensions: 52 x 120
- Features: Lake on Lot, Level, Other, Split Possible
Details
- Parcel number: 104b D 004
Construction
Type & style
- Home type: SingleFamily
- Architectural style: Contemporary
- Property subtype: Single Family Residence
Materials
- Brick, Stone, Fiber Cement
- Foundation: Slab
- Roof: Shingle
Condition
- New construction: No
- Year built: 2025
Utilities & green energy
- Sewer: Public Sewer
- Water: Public
- Utilities for property: Cable Available, Electricity Available, Phone Available, Underground Utilities
Community & HOA
Community
- Features: Dock, Sidewalks
- Security: Smoke Detector(s)
- Subdivision: Harbor Crest
HOA
- Has HOA: Yes
- Amenities included: Pool
- HOA fee: $900 annually
Location
- Region: Ooltewah
Financial & listing details
- Price per square foot: $232/sqft
- Tax assessed value: $383,100
- Annual tax amount: $1,460
- Date on market: 6/26/2026
- Listing terms: Cash,Conventional,FHA,VA Loan
Estimated market value
$427,600
$406,000 - $449,000
$2,555/mo
Price history
| Date | Event | Price |
|---|---|---|
| 7/22/2026 | Price change | $429,000-1.4%$232/sqft |
Source: Greater Chattanooga Realtors #1537602 Report a problem | ||
| 6/26/2026 | Listed for sale | $435,000$235/sqft |
Source: Greater Chattanooga Realtors #1537602 Report a problem | ||
| 11/1/2025 | Listing removed | $2,550$1/sqft |
Source: Zillow Rentals Report a problem | ||
| 10/20/2025 | Listed for rent | $2,550$1/sqft |
Source: Zillow Rentals Report a problem | ||
| 2/14/2025 | Sold | $435,000-5%$235/sqft |
Source: Greater Chattanooga Realtors #1394279 Report a problem | ||
| 12/2/2024 | Pending sale | $457,865+2.2%$247/sqft |
Source: Greater Chattanooga Realtors #1394279 Report a problem | ||
| 11/27/2024 | Price change | $447,865-2.2%$242/sqft |
Source:  DR Horton Report a problem DR Horton Report a problem | ||
| 10/2/2024 | Price change | $457,865+0.7%$247/sqft |
Source: DR Horton Report a problem | ||
| 6/5/2024 | Price change | $454,865+1.3%$246/sqft |
Source: DR Horton Report a problem | ||
| 5/7/2024 | Listed for sale | $448,865$242/sqft |
Source: DR Horton Report a problem | ||
Public tax history
| Year | Property taxes | Tax assessment |
|---|---|---|
| 2025 | $1,461 +335.2% | $95,775 +538.5% |
| 2024 | $336 | $15,000 |
| 2023 | -- | -- |
Find assessor info on the county website
Monthly payment
Est. payment
Payment breakdown
Explore the cost of this home by adjusting the details. Changes won't be saved.Climate risks
Neighborhood: 37363
Nearby schools
GreatSchools rating
- 9/10Ooltewah Elementary SchoolGrades: PK-5Distance: 1.9 mi
- 7/10Hunter Middle SchoolGrades: 6-8Distance: 3.8 mi
- 5/10Ooltewah High SchoolGrades: 9-12Distance: 4.3 mi
Schools provided by the listing agent
- Elementary: Ooltewah Elementary
- Middle: Hunter Middle
- High: Ooltewah
Source: Greater Chattanooga Realtors. This data may not be complete. We recommend contacting the local school district to confirm school assignments for this home.
- $494,4955 bd4 ba2.6k sqft8131 Watercolour Ln, Ooltewah, TN 37363Sold
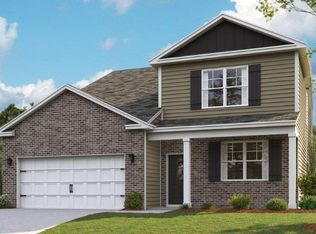
- $425,6355 bd3 ba2.5k sqft8107 Watercolour Ln, Ooltewah, TN 37363Sold
- $367,2994 bd2 ba1.8k sqft8137 Watercolour Ln, Ooltewah, TN 37363Sold
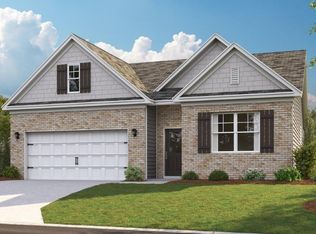
- $376,5954 bd3 ba1.8k sqft8099 Watercolour Ln, Ooltewah, TN 37363Sold
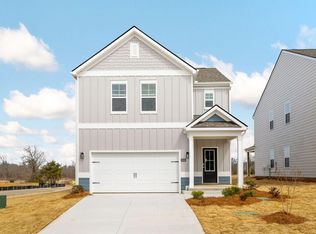
- $60,0001 Acres7993 Watercolour Ln, Ooltewah, TN 37363Off Market
- $437,0004 bd3 ba1.8k sqft8108 Watercolour Ln, Ooltewah, TN 37363Sold
- $2,0001 Acres8061 Watercolour Ln, Ooltewah, TN 37363Off Market
- $576,8155 bd4 ba4.1k sqft8122 Watercolour Ln, Ooltewah, TN 37363Sold
A local agent can set up tours, give advice and negotiate with sellers.
Similar homes
- from $451,9904 bd2 ba2.2k sqftDenton Plan, Harbor Crest, Ooltewah, TN 37363New Construction
 DR Horton
 - $412,0855 bd3 ba2.3k sqft7988 Watercolour Ln, Ooltewah, TN 37363New Construction
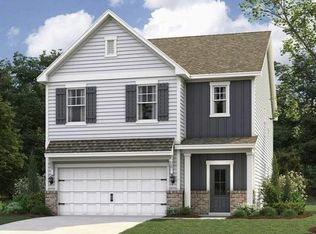 Greater Chattanooga Realtors
 - $377,0004 bd2 ba1.7k sqft5697 Prickly Loop, Ooltewah, TN 37363For Sale
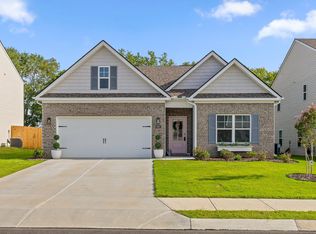 MLS ID #1539232, Stevie S Rifenberick. Greater Chattanooga Realtors
 - $445,0004 bd3 ba2.1k sqft7360 McDaniel Ln, Ooltewah, TN 37363For Sale
 MLS ID #1537258, Daniel McKee. Greater Chattanooga Realtors
 - from $391,9905 bd3 ba2.3k sqftRobie Plan, Harbor Crest, Ooltewah, TN 37363New ConstructionDR Horton
- $389,9004 bd3 ba2.2k sqft8768 Meadowvale Ct, Ooltewah, TN 37363New ConstructionGreater Chattanooga Realtors
- $402,3504 bd3 ba1.7k sqft7189 Scituate Ln, Ooltewah, TN 37363New ConstructionGreater Chattanooga Realtors
- from $396,9904 bd2 ba1.7k sqftCali Plan, The Hideaway at Edgestone, Ooltewah, TN 37363New ConstructionDR Horton
- from $377,9903 bd3 ba2.1k sqftPenwell Plan, Bayview at Harbor Crest, Ooltewah, TN 37363New ConstructionDR Horton
- $357,6203 bd3 ba1.7k sqft8329 Backwater Way, Ooltewah, TN 37363New ConstructionGreater Chattanooga Realtors
- from $357,9903 bd2 ba1.6k sqftAria Plan, Bayview at Harbor Crest, Ooltewah, TN 37363New ConstructionDR Horton
- $345,3403 bd3 ba1.6k sqft8337 Backwater Way, Ooltewah, TN 37363New ConstructionGreater Chattanooga Realtors
- $385,6254 bd3 ba1.8k sqft7210 Scituate Ln, Ooltewah, TN 37363New ConstructionGreater Chattanooga Realtors
- $475,0004 bd3 ba2.2k sqft6933 Mercedes Ln, Ooltewah, TN 37363New ConstructionGreater Chattanooga Realtors
- from $394,9904 bd2 ba2.2k sqftDenton Plan, Sweet Briar, Ooltewah, TN 37363New ConstructionDR Horton
- from $342,9903 bd3 ba1.7k sqftDarwin Plan, Bayview at Harbor Crest, Ooltewah, TN 37363New ConstructionDR Horton
- $442,0003 bd3 ba2.2k sqft9311 Orrin Ave Lot 2, Ooltewah, TN 37363New ConstructionMLS ID #1523942, Michelle Branson Johann. Greater Chattanooga Realtors
- from $425,0004 bd3 ba2.2k sqftDaisy Plan, Chastain, Ooltewah, TN 37363New ConstructionEmpire Homes
- from $420,0003 bd3 ba2.3k sqftThe Daisy Plan, James Creek, Ooltewah, TN 37363New ConstructionTurner Homes
- $349,0003 bd2 ba1.3k sqft7593 Snow Line Ln, Ooltewah, TN 37363For Sale
 MLS ID #3223604, Emily Wattenbarger. RealTracs MLS as distributed by MLS GRID
