Be the first for this one! It will not be around for long at this price. This home has a lot to offer. It was built in 2024 and has 1,852 square feet of living space. Eight rooms: 3 bedrooms, 2 baths, large family/living room, kitchen area and dining room. The prequalification letter or cash offers with proof of funds. Seller does not pay customary closing costs: including title policy, escrow fees, and survey or transfer fees. Proof of funds required on cash transactions; Lender Preapproval letter for financed offers (dated within the last 30 days. The property is being sold as-is. No repairs can be completed before closing. This property may qualify for Seller Financing (Vendee). All offers must be submitted at www.vrmproperties.com. Agents must register as a User, enter the property address, and click on ''Start Offer''
For sale
$369,000
8137 Watercolour Ln, Ooltewah, TN 37363
4beds
1,819sqft
Single Family Residence
Built in 2024
6,098 Square Feet Lot
$365,900 Zestimate®
$203/sqft
$75/mo HOA
What's special
Kitchen areaDining room
- 1 day
- 96
- 11
Zillow last checked:
Listing updated:
Listed by:
Aaron P Shipley 423-421-8888,
Blue Key Properties LLC 423-877-1966
Source: Greater Chattanooga Realtors,MLS#: 1546601
Facts & features
Interior
Bedrooms & bathrooms
- Bedrooms: 4
- Bathrooms: 2
- Full bathrooms: 2
Primary bedroom
- Level: First
- Area: 180
- Dimensions: 12 x 15
Bedroom
- Level: First
- Area: 113.63
- Dimensions: 10.33 x 11
Bedroom
- Level: First
- Area: 113.63
- Dimensions: 10.33 x 11
Bedroom
- Level: First
- Area: 129.25
- Dimensions: 11 x 11.75
Dining room
- Level: First
- Area: 114.62
- Dimensions: 11 x 10.42
Family room
- Level: First
- Area: 246.11
- Dimensions: 15.08 x 16.33
Heating
- Central, Natural Gas
Cooling
- Central Air
Appliances
- Included: Disposal, Dishwasher, Free-Standing Gas Range, Gas Water Heater, Microwave, Tankless Water Heater
- Laundry: Electric Dryer Hookup, Gas Dryer Hookup, Laundry Room, Washer Hookup
Features
- Granite Counters, High Ceilings, Open Floorplan, Pantry, Primary Downstairs, Walk-In Closet(s), Tub/shower Combo, En Suite
- Flooring: Carpet, Vinyl
- Windows: Insulated Windows, Vinyl Frames, Window Treatments
- Basement: None
- Number of fireplaces: 1
- Fireplace features: Den, Family Room, Gas Log
Interior area
- Total structure area: 1,819
- Total interior livable area: 1,819 sqft
- Finished area above ground: 1,852
- Finished area below ground: 0
Property
Parking
- Total spaces: 2
- Parking features: Garage Faces Front, Kitchen Level
- Attached garage spaces: 2
Features
- Levels: One
- Stories: 1
- Patio & porch: Deck, Patio, Porch
- Exterior features: Dock, Rain Gutters
- Pool features: Community
- Spa features: None
- Fencing: Back Yard,Fenced,Wood
Lot
- Size: 6,098 Square Feet
- Dimensions: 52 x 120
- Features: Level, Other, Split Possible
Details
- Additional structures: Boat House
- Parcel number: 104b D 006
- Special conditions: In Foreclosure
- Other equipment: None
Construction
Type & style
- Home type: SingleFamily
- Architectural style: Contemporary
- Property subtype: Single Family Residence
Materials
- Brick, Fiber Cement
- Foundation: Slab
- Roof: Shingle
Condition
- New construction: No
- Year built: 2024
Utilities & green energy
- Sewer: Public Sewer
- Water: Public
- Utilities for property: Cable Available, Electricity Available, Phone Available, Underground Utilities
Community & HOA
Community
- Features: Clubhouse, Pool
- Security: Smoke Detector(s)
- Subdivision: Watercolor
HOA
- Has HOA: Yes
- Amenities included: None
- Services included: None
- HOA fee: $900 annually
Location
- Region: Ooltewah
Financial & listing details
- Price per square foot: $203/sqft
- Tax assessed value: $402,000
- Annual tax amount: $1,532
- Date on market: 11/19/2026
- Listing terms: Cash,Conventional
- Inclusions: All offers must be submitted at www.vrmproperties.com. Agents must register as a User, enter the property address, and click on ''Start Offer''. This property may qualify for Seller Financing (Vendee)
- Road surface type: Asphalt
Estimated market value
$365,900
$348,000 - $384,000
$2,380/mo
Price history
| Date | Event | Price |
|---|---|---|
| 6/2/2026 | Sold | $367,299-17.2%$202/sqft |
Source: Public Record Report a problem | ||
| 3/14/2025 | Sold | $443,865-0.2%$244/sqft |
Source: Greater Chattanooga Realtors #1394278 Report a problem | ||
| 2/6/2025 | Pending sale | $444,865$245/sqft |
Source: Greater Chattanooga Realtors #1394278 Report a problem | ||
| 10/15/2024 | Price change | $444,865-4.3%$245/sqft |
Source: Greater Chattanooga Realtors #1394278 Report a problem | ||
| 10/2/2024 | Price change | $464,865+0.6%$256/sqft |
Source:  DR Horton Report a problem | ||
| 6/5/2024 | Price change | $461,865+0.7%$254/sqft |
Source: DR Horton Report a problem | ||
| 5/7/2024 | Listed for sale | $458,865$252/sqft |
Source: DR Horton Report a problem | ||
Public tax history
| Year | Property taxes | Tax assessment |
|---|---|---|
| 2025 | $1,532 +356.6% | $100,500 +570% |
| 2024 | $336 | $15,000 |
| 2023 | -- | -- |
Find assessor info on the county website
Monthly payment
Est. payment
Payment breakdown
Explore the cost of this home by adjusting the details. Changes won't be saved.Climate risks
Neighborhood: 37363
Nearby schools
Schools provided by the listing agent
- Elementary: Ooltewah Elementary
- Middle: Hunter Middle
- High: Ooltewah
Source: Greater Chattanooga Realtors. This data may not be complete. We recommend contacting the local school district to confirm school assignments for this home.
Similar homes
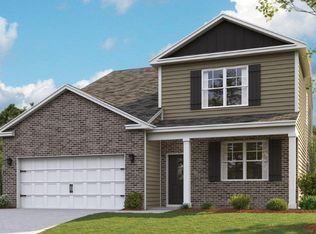
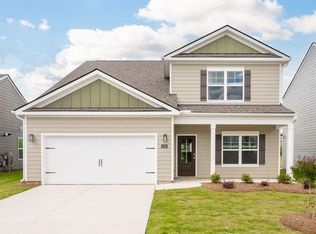
- $389,9003 bd2 ba1.6k sqft8193 Kaitlin Ln, Ooltewah, TN 37363For Sale
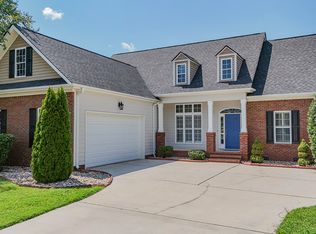 MLS ID #1540471, Eric Tidmore. Greater Chattanooga Realtors
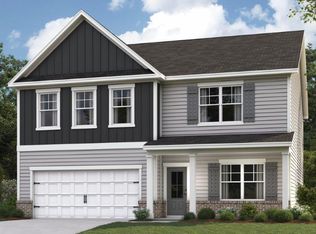
- $--3 bd2 ba1.5k sqft6738 Sawtooth Dr, Ooltewah, TN 37363Auction
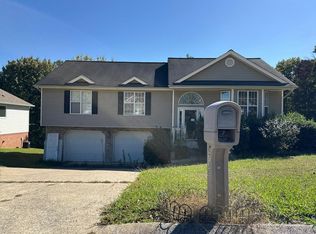 Auction.com 2
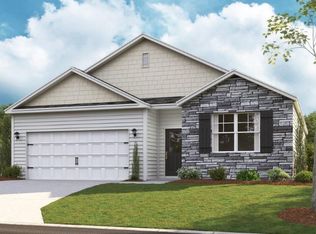
- from $473,9904 bd3 ba2.5k sqftFairview Plan, Harbor Crest, Ooltewah, TN 37363New Construction
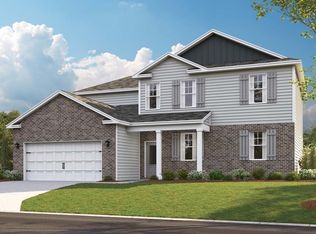 DR Horton
- $325,0003 bd3 ba2.1k sqft6937 Bucksland Dr, Ooltewah, TN 37363For Sale
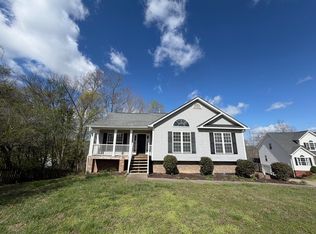 MLS ID #1531001, Karen Albright. Greater Chattanooga Realtors
