HUGE LIMITED TIME BUYER INCENTIVES!! Builder is offering BUYER $10,000 toward upgrades like a fence, blinds, fridge, washer and dryer. NOT ONLY THAT but Seller will pay $10,000 towards Buyers closing costs with our preferred lender. DO NOT MISS OUT ON THESE INCENTIVES!!!! The Graceton plan is everything you need within its 2380 square feet layout including 3 bedrooms and 2.5 baths. This home features a chef's kitchen with tile backsplash, granite countertops, stainless-steel appliances and step-in pantry. The kitchen island opens to the generous Family room keeping everyone in on the entertainment. This home also has a separate dining room off the foyer and a half bath downstairs as you enter from the garage. Upstairs the open loft overlooks the two-story foyer and the Owners Suite on the rear of the home upstairs is lovely with a thoughtfully planned, luxury bath with tiled shower, double vanity with granite tops, linen closet and large walk-in closet. Also upstairs are the 2 additional Bedrooms and a full bath a linen closet in the hall and a laundry room too. Lots to see in this home! HOME IS READY NOW!!!**Floor Plans, Elevations, Options, Home Features are subject to change at any time without Notice or Obligation.
New construction
$449,900
8245 Shrewsbury Ln #42, Ooltewah, TN 37363
3beds
2,380sqft
:
Get pre-qualified$2,812/mo
Single Family Residence
Built in 2025
6,098 Square Feet Lot
$447,000 Zestimate®
$189/sqft
$33/mo HOA
What's special
Step-in pantryHalf bath downstairsStainless-steel appliancesLarge walk-in closetGranite countertopsLinen closet
- 376 days |
- 51 |
- 2 |
Zillow last checked:
Listing updated:
Listed by:
Dell Peoples 423-432-1000,
Trust Real Estate Group, LLC 678-578-5980
Source: Greater Chattanooga Realtors,MLS#: 1517236
Facts & features
Interior
Bedrooms & bathrooms
- Bedrooms: 3
- Bathrooms: 3
- Full bathrooms: 2
- 1/2 bathrooms: 1
Primary bedroom
- Level: Second
Bedroom
- Level: Second
Bedroom
- Level: Second
Bathroom
- Description: Bathroom Half
- Level: First
Bathroom
- Description: Full Bathroom
- Level: Second
Bathroom
- Description: Full Bathroom
- Level: Second
Dining room
- Level: First
Great room
- Level: First
Laundry
- Level: Second
Loft
- Level: Second
Other
- Description: Foyer: Level: First
Heating
- Central, Natural Gas
Cooling
- Central Air, Electric, Multi Units
Appliances
- Included: Disposal, Dishwasher, Free-Standing Gas Range, Gas Water Heater, Microwave, Other, Tankless Water Heater
- Laundry: Electric Dryer Hookup, Laundry Room, Upper Level, Washer Hookup
Features
- Double Vanity, Entrance Foyer, Eat-in Kitchen, Granite Counters, High Ceilings, Kitchen Island, Open Floorplan, Pantry, Sound System, Walk-In Closet(s), Separate Shower, Tub/shower Combo, En Suite
- Flooring: Carpet, Luxury Vinyl, Tile, Engineered Hardwood
- Windows: Insulated Windows, Low-Emissivity Windows, Vinyl Frames
- Has basement: No
- Has fireplace: Yes
- Fireplace features: Family Room, Gas Log, Propane
Interior area
- Total structure area: 2,380
- Total interior livable area: 2,380 sqft
- Finished area above ground: 2,380
- Finished area below ground: 0
Property
Parking
- Total spaces: 2
- Parking features: Concrete, Garage Door Opener, Garage Faces Front, Kitchen Level
- Attached garage spaces: 2
Features
- Levels: Two
- Stories: 2
- Patio & porch: Front Porch, Patio, Porch, Porch - Covered
- Exterior features: None
- Fencing: None
- Has view: Yes
- View description: Mountain(s), Other
Lot
- Size: 6,098 Square Feet
- Dimensions: 50 x 125
- Features: Back Yard, Views
Details
- Parcel number: 114h H 006
- Special conditions: Personal Interest
Construction
Type & style
- Home type: SingleFamily
- Architectural style: Contemporary
- Property subtype: Single Family Residence
Materials
- Stone, Fiber Cement
- Foundation: Slab
- Roof: Asphalt,Shingle
Condition
- Under Construction
- New construction: Yes
- Year built: 2025
Details
- Builder name: Trust Homes LLC
Utilities & green energy
- Sewer: Septic Tank, Holding Tank
- Water: Public
- Utilities for property: Cable Available, Electricity Available, Phone Available, Propane, Sewer Connected, Underground Utilities, Water Available
Community & HOA
Community
- Features: Sidewalks
- Security: Smoke Detector(s)
- Subdivision: Edgestone
HOA
- Has HOA: Yes
- Amenities included: None
- Services included: None
- HOA fee: $400 annually
Location
- Region: Ooltewah
Financial & listing details
- Price per square foot: $189/sqft
- Annual tax amount: $9
- Date on market: 7/23/2025
- Listing terms: Cash,Conventional,FHA,VA Loan
Estimated market value
$447,000
$425,000 - $469,000
$2,699/mo
Price history
| Date | Event | Price |
|---|---|---|
| 11/5/2025 | Price change | $449,900-2.2%$189/sqft |
Source: Greater Chattanooga Realtors #1517236 Report a problem | ||
| 7/23/2025 | Listed for sale | $459,900$193/sqft |
Source: Greater Chattanooga Realtors #1517236 Report a problem | ||
Public tax history
Tax history is unavailable.
Monthly payment
Est. payment
Payment breakdown
Explore the cost of this home by adjusting the details. Changes won't be saved.Climate risks
Neighborhood: 37363
Nearby schools
GreatSchools rating
- 9/10Ooltewah Elementary SchoolGrades: PK-5Distance: 1.2 mi
- 7/10Hunter Middle SchoolGrades: 6-8Distance: 2.3 mi
- 5/10Ooltewah High SchoolGrades: 9-12Distance: 2.5 mi
Schools provided by the listing agent
- Elementary: Ooltewah Elementary
- Middle: Hunter Middle
- High: Ooltewah
Source: Greater Chattanooga Realtors. This data may not be complete. We recommend contacting the local school district to confirm school assignments for this home.
- $501,000-- bd-- ba2.6k sqft8245 Shrewsbury Ln, Ooltewah, TN 37363Off Market
- $489,9004 bd4 ba2.8k sqft8257 Shrewsbury Ln #41, Ooltewah, TN 37363New Construction

- $429,900-- bd-- ba2.4k sqft8233 Shrewsbury Ln, Ooltewah, TN 37363Sold
- $429,9004 bd3 ba2.4k sqft8233 Shrewsbury Ln #43, Ooltewah, TN 37363Sold
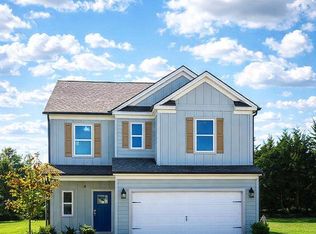
- $664,4004 bd4 ba3.6k sqft8258 Trout Lily Dr, Ooltewah, TN 37363Off Market
- $490,000-- bd-- ba2.8k sqft8250 Shrewsbury Ln, Ooltewah, TN 37363Sold
- $509,9005 bd3 ba3k sqft8221 Shrewsbury Ln #44, Ooltewah, TN 37363Sold
- $554,800-- bd-- ba3k sqft8221 Shrewsbury Ln, Ooltewah, TN 37363Off Market
A local agent can set up tours, give advice and negotiate with sellers.
Similar homes
- $441,4165 bd3 ba2.5k sqft7186 Scituate Ln, Ooltewah, TN 37363New Construction
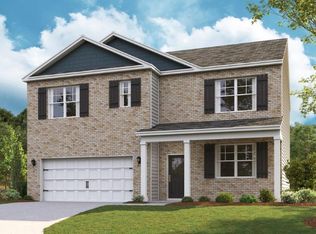 Greater Chattanooga Realtors
 - $489,9004 bd4 ba2.8k sqft8257 Shrewsbury Ln #41, Ooltewah, TN 37363New ConstructionGreater Chattanooga Realtors
- $497,9203 bd2 ba1.9k sqft401 Snow Line Ln, Ooltewah, TN 37363New Construction
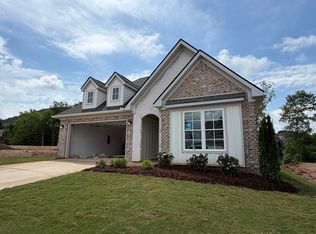 Greater Chattanooga Realtors
 - $515,0003 bd3 ba2.3k sqft6040 Ridgesong Way #158, Ooltewah, TN 37363New Construction
 Greater Chattanooga Realtors
 - $485,0003 bd2 ba1.9k sqft6039 Ridgesong Way #9, Ooltewah, TN 37363New ConstructionGreater Chattanooga Realtors
- $434,9004 bd3 ba2.4k sqft9282 Alban Chase Dr #5, Ooltewah, TN 37363New ConstructionGreater Chattanooga Realtors
- $424,9004 bd4 ba2.2k sqft9290 Alban Chase Dr #3, Ooltewah, TN 37363New ConstructionGreater Chattanooga Realtors
- $416,0754 bd2 ba1.8k sqft8015 Watercolour Ln, Ooltewah, TN 37363New ConstructionGreater Chattanooga Realtors
- $575,0003 bd3 ba2.5k sqft9864 Mayfly Rd #76, Ooltewah, TN 37363New ConstructionMLS ID #1539994, Christopher M Trainor. Greater Chattanooga Realtors
- $449,0004 bd3 ba2.1k sqft191 Eastview Cove Dr, Cleveland, TN 37323For Sale
 MLS ID #3223509, Dana McKay. RealTracs MLS as distributed by MLS GRID
 - $429,9003 bd3 ba1.9k sqft2865 Fernleaf Ln #79, Chattanooga, TN 37421New ConstructionMLS ID #1537988, Peter Cory. Greater Chattanooga Realtors
- $429,9003 bd3 ba1.9k sqft7041 Arbor Leaf Ln #28, Chattanooga, TN 37421New ConstructionMLS ID #1537985, Peter Cory. Greater Chattanooga Realtors
- $569,0004 bd4 ba2.7k sqft6041 Ridgesong Way #10, Ooltewah, TN 37363New ConstructionGreater Chattanooga Realtors
- $575,0004 bd4 ba2.7k sqft9839 Mayfly Rd #87, Ooltewah, TN 37363New ConstructionMLS ID #1535511, Bill Panebianco. Greater Chattanooga Realtors
- $485,0004 bd4 ba2.1k sqft5051 Spann Ct, Chattanooga, TN 37416New ConstructionMLS ID #1535642, Justin Rock. Greater Chattanooga Realtors
- $435,0003 bd3 ba2k sqft541 Tree Top Ln, Hixson, TN 37343New ConstructionMLS ID #1527607, Mark A Landers. Greater Chattanooga Realtors
- $429,9003 bd3 ba1.9k sqft2906 Fernleaf Ln #54, Chattanooga, TN 37421New ConstructionMLS ID #1537986, Peter Cory. Greater Chattanooga Realtors
- $459,9004 bd3 ba1.9k sqft2620 Middleton Ln NW, Cleveland, TN 37312For SaleMLS ID #1529487, William D Dickson. Greater Chattanooga Realtors
- $450,0003 bd2 ba1.9k sqft2880 Discovery Dr NW, Cleveland, TN 37312New ConstructionMLS ID #3259872, Ila Storie Wills. RealTracs MLS as distributed by MLS GRID
- $450,0003 bd2 ba1.9k sqft2880 Discovery Dr NW #105, Cleveland, TN 37312New ConstructionMLS ID #1538011, Bill Panebianco. Greater Chattanooga Realtors
