~RATES AS LOW AS 4.99% AVAILABLE MUST QUALIFY AND USE SELLER''S LENDER NEW CONSTRUCTION in Ooltewah, Tennessee - This charming new home is situated in the stunning Farms at Creekside community. Enjoy a picturesque stroll through the community situated at the base of White Oak Mountain, plenty of tree privacy and green spaces. More than just a home, the Waterford home design is a haven. Room for everyone, everything, and every activity. The large Kitchen boasts a Butler's Pantry that makes entertaining in the Formal Dining Room a breeze. The kitchen also features an elegant backsplash, Quartz countertops, soft close cabinets, gas cooktop and sleek wall oven. The first floor Main Bedroom features a huge walk-in-closet and en suite full bath with double vanity and fully-tiled shower. Additionally, there is a dedicated Study at the front of the home for late-night work sessions or storing hobby materials. A useful drop zone is great for storing back-packs, briefcases or sports equipment on the bench with shoe cubbies and hooks. The laundry room features a laundry sink, cabinets and a granite top perfect for those pesky laundry duties. Venture upstairs to find 3 more bedrooms and 2 additional full bathrooms. Enjoy a cup of coffee on the peacefully private covered patio overlooking the backyard space . See this dynamic design today!
New construction
$575,000
9839 Mayfly Rd #87, Ooltewah, TN 37363
4beds
2,795sqft
Single Family Residence
Built in 2026
7,801 Square Feet Lot
$573,900 Zestimate®
$206/sqft
$63/mo HOA
What's special
First floor main bedroomBackyard spaceDedicated studyPeacefully private covered patioLarge kitchenElegant backsplashHuge walk-in-closet
- 124 days
- 131
- 11
Zillow last checked:
Listing updated:
Listed by:
Bill Panebianco 423-827-3361,
Pratt Homes, LLC 423-757-7687
Source: Greater Chattanooga Realtors,MLS#: 1535511
Facts & features
Interior
Bedrooms & bathrooms
- Bedrooms: 4
- Bathrooms: 4
- Full bathrooms: 3
- 1/2 bathrooms: 1
Heating
- Central, Natural Gas
Cooling
- Central Air, Ceiling Fan(s), Multi Units
Appliances
- Included: Disposal, Gas Cooktop, Gas Water Heater, Microwave, Plumbed For Ice Maker, Stainless Steel Appliance(s), Wall Oven
- Laundry: Laundry Room, Main Level, Sink
Features
- Ceiling Fan(s), Crown Molding, Double Vanity, Eat-in Kitchen, Granite Counters, Kitchen Island, Open Floorplan, Pantry, Primary Downstairs, Stone Counters, Walk-In Closet(s), En Suite, Separate Dining Room, Split Bedrooms
- Flooring: Carpet, Luxury Vinyl, Tile
- Windows: Double Pane Windows, Insulated Windows, Low-Emissivity Windows, Screens, Vinyl Frames
- Basement: None
- Number of fireplaces: 1
- Fireplace features: Gas Log, Great Room
Interior area
- Total structure area: 2,795
- Total interior livable area: 2,795 sqft
- Finished area above ground: 2,795
Property
Parking
- Total spaces: 2
- Parking features: Driveway, Garage, Garage Door Opener, Paved
- Attached garage spaces: 2
Features
- Levels: Two
- Stories: 2
- Patio & porch: Front Porch, Rear Porch, Porch - Covered
- Exterior features: None
Lot
- Size: 7,801 Square Feet
- Dimensions: 60 x 130
- Features: Level
Details
- Parcel number: 160c K 021
- Special conditions: Standard
Construction
Type & style
- Home type: SingleFamily
- Architectural style: Other
- Property subtype: Single Family Residence
Materials
- Brick Veneer, HardiPlank Type
- Foundation: Slab
- Roof: Asphalt,Shingle
Condition
- Under Construction
- New construction: Yes
- Year built: 2026
Details
- Builder name: Pratt Home Builders
Utilities & green energy
- Sewer: Public Sewer
- Water: Public
- Utilities for property: Cable Available, Electricity Connected, Natural Gas Connected, Phone Available, Sewer Connected, Underground Utilities, Water Connected
Community & HOA
Community
- Features: Street Lights, Sidewalks
- Security: Carbon Monoxide Detector(s), Smoke Detector(s)
- Subdivision: The Farms at Creekside
HOA
- Has HOA: Yes
- HOA fee: $750 annually
Location
- Region: Ooltewah
Financial & listing details
- Price per square foot: $206/sqft
- Date on market: 5/27/2026
- Listing terms: Cash,Conventional,FHA,USDA Loan,VA Loan
- Road surface type: Paved
Estimated market value
$573,900
$545,000 - $603,000
$2,981/mo
Price history
| Date | Event | Price |
|---|---|---|
| 5/27/2026 | Listed for sale | $575,000$206/sqft |
Source: Greater Chattanooga Realtors #1535511 Report a problem | ||
Public tax history
Tax history is unavailable.
Monthly payment
Est. payment
Payment breakdown
Explore the cost of this home by adjusting the details. Changes won't be saved.Climate risks
Neighborhood: 37363
Nearby schools
Schools provided by the listing agent
- Elementary: Apison Elementary
- Middle: East Hamilton
- High: East Hamilton
Source: Greater Chattanooga Realtors. This data may not be complete. We recommend contacting the local school district to confirm school assignments for this home.


Similar homes
- $595,0004 bd3 ba2.8k sqft9804 Mayfly Rd #71, Ooltewah, TN 37363New Construction
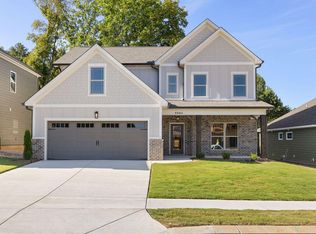 MLS ID #1534663, Bill Panebianco. Greater Chattanooga Realtors
 - $569,0003 bd3 ba2.5k sqft9864 Mayfly Rd #76, Ooltewah, TN 37363New Construction
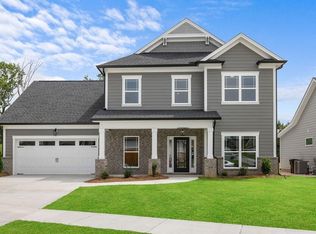 MLS ID #1539994, Bill Panebianco. Greater Chattanooga Realtors
 - $560,9003 bd3 ba2.5k sqft9816 Mayfly Rd #72, Ooltewah, TN 37363New Construction
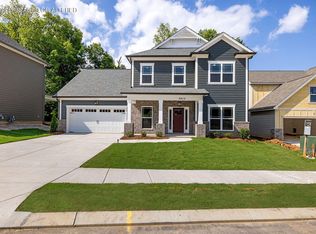 MLS ID #1531787, Bill Panebianco. Greater Chattanooga Realtors
 - $525,0004 bd3 ba2.3k sqft9659 Mulberry Gap Way, Ooltewah, TN 37363For Sale
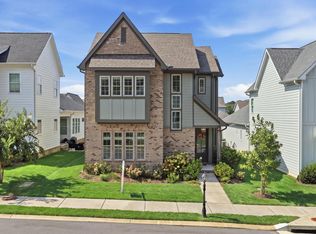 MLS ID #1542952, Dan Hicks. Greater Chattanooga Realtors
