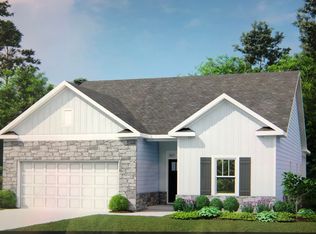
A perfectly sized home that checks all the boxes. The Cohen is a 4-bedroom one-story home featuring a modern kitchen with a walk-in pantry, and a spacious open-plan living area, artfully combining luxury and family comfort. With everything you need, one of its key features is a magnificent master bedroom with large bathroom and a huge walk-in-closet. There is also plenty of storage space located throughout the home and a three car garage to complete this perfect package.
Trust Real Estate Group will be the broker for the transaction on the seller side. The broker for Trust Real Estate Group has a personal interest in sale of this home.
New construction
$637,089
9510 Dutch St #2, Ooltewah, TN 37363
4beds
2,542sqft
Single Family Residence
Built in 2026
7,379 Square Feet Lot
$635,400 Zestimate®
$251/sqft
$63/mo HOA
What's special
Walk-in pantryThree car garageLarge bathroomModern kitchenHuge walk-in-closetMagnificent master bedroom
- 20 days
- 105
- 8
Likely to sell faster than
Zillow last checked:
Listing updated:
Listed by:
Matt C McClain 423-664-3166,
Trust Real Estate Group, LLC 678-578-5980,
Bert Bearden 770-789-1646,
Trust Real Estate Group, LLC
Source: Greater Chattanooga Realtors,MLS#: 1542392
Facts & features
Interior
Bedrooms & bathrooms
- Bedrooms: 4
- Bathrooms: 3
- Full bathrooms: 2
- 1/2 bathrooms: 1
Bedroom
- Level: First
Bedroom
- Level: First
Bedroom
- Level: First
Primary bathroom
- Level: First
Primary bathroom
- Level: First
Bathroom
- Level: First
Bathroom
- Level: First
Family room
- Level: First
Kitchen
- Level: First
Heating
- Natural Gas
Cooling
- Central Air, Electric, Zoned
Appliances
- Included: Gas Range, Gas Water Heater
- Laundry: Laundry Room
Features
- Granite Counters, Storage
- Flooring: Luxury Vinyl, Plank
- Windows: Screens, Vinyl Frames
- Basement: None
- Number of fireplaces: 1
- Fireplace features: Family Room
Interior area
- Total structure area: 2,542
- Total interior livable area: 2,542 sqft
- Finished area above ground: 2,542
Property
Parking
- Total spaces: 3
- Parking features: Concrete, Driveway, Garage, Garage Door Opener, Garage Faces Front
- Garage spaces: 3
Features
- Levels: One
- Patio & porch: Rear Porch, Porch - Covered
- Exterior features: Rain Gutters
- Pool features: None
- Spa features: None
- Fencing: None
Lot
- Size: 7,379 Square Feet
- Dimensions: 60 x 125
- Features: Back Yard, Level
Details
- Additional structures: None
- Parcel number: 150 221.05
- Special conditions: Personal Interest
- Other equipment: None
Construction
Type & style
- Home type: SingleFamily
- Architectural style: Ranch
- Property subtype: Single Family Residence
Materials
- Concrete, HardiPlank Type
- Foundation: Permanent, Slab
- Roof: Asphalt,Shingle
Condition
- Under Construction
- New construction: Yes
- Year built: 2026
Details
- Builder name: Trust Homes LLC
- Warranty included: Yes
Utilities & green energy
- Sewer: Private Sewer
- Water: Public
- Utilities for property: Cable Connected, Electricity Connected, Natural Gas Connected, Sewer Connected, Underground Utilities, Water Connected
Community & HOA
Community
- Features: Sidewalks
- Security: Other
HOA
- Has HOA: Yes
- Amenities included: Pool, Recreation Facilities
- Services included: None
- HOA fee: $750 annually
Location
- Region: Ooltewah
Financial & listing details
- Price per square foot: $251/sqft
- Date on market: 9/8/2026
- Listing terms: Conventional,FHA,USDA Loan,VA Loan
- Inclusions: None
- Road surface type: Asphalt
Estimated market value
$635,400
$604,000 - $667,000
$2,790/mo
Price history
| Date | Event | Price |
|---|---|---|
| 9/8/2026 | Listed for sale | $637,089$251/sqft |
Source: Greater Chattanooga Realtors #1542392 Report a problem | ||
Public tax history
Tax history is unavailable.
Monthly payment
Est. payment
Payment breakdown
Explore the cost of this home by adjusting the details. Changes won't be saved.Climate risks
Neighborhood: 37363
Nearby schools
Schools provided by the listing agent
- Elementary: Wolftever Creek Elementary
- Middle: Ooltewah Middle
- High: Ooltewah
Source: Greater Chattanooga Realtors. This data may not be complete. We recommend contacting the local school district to confirm school assignments for this home.
- $1,362,5004 bd3 ba4k sqft3406 Ooltewah Ringgold Rd, Ooltewah, TN 37363Sold
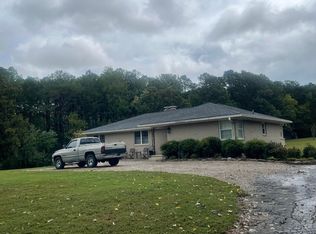
- $399,100-- bd2 ba2.2k sqft3400 Ooltewah Ringgold Rd, Ooltewah, TN 37363Off Market
- $394,200-- bd2 ba1.7k sqft3413 Ooltewah Ringgold Rd, Ooltewah, TN 37363Off Market
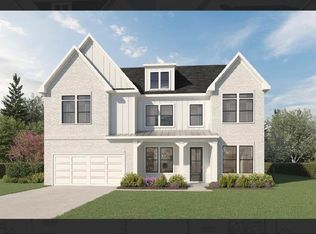
- $727,8335 bd5 ba3.7k sqft9534 Dutch St #5, Ooltewah, TN 37363New Construction
Similar homes
- $727,8335 bd5 ba3.7k sqft9534 Dutch St #5, Ooltewah, TN 37363New ConstructionMLS ID #1542399, Matt C McClain. Greater Chattanooga Realtors
- $600,0004 bd3 ba2.8k sqft9804 Mayfly Rd #71, Ooltewah, TN 37363New Construction
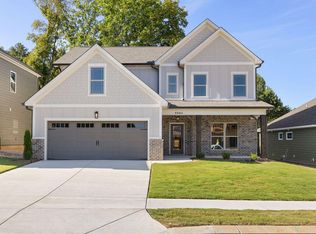 MLS ID #1534663, Bill Panebianco. Greater Chattanooga Realtors
 - $575,0003 bd3 ba2.5k sqft9864 Mayfly Rd #76, Ooltewah, TN 37363New Construction
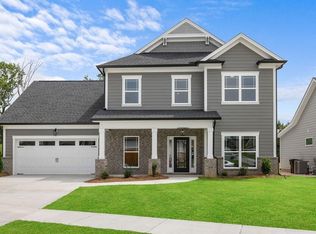 MLS ID #1539994, Bill Panebianco. Greater Chattanooga Realtors
 - $474,9004 bd3 ba2.1k sqft8288 Tree Farm Cir #63, Ooltewah, TN 37363New Construction
 MLS ID #1541795, Matt C McClain. Greater Chattanooga Realtors
