**UPDATE** Seller offering $10,000. to the buyer as incentive . To be used at buyer's discretion for closing cost, rate buy down, etc.**
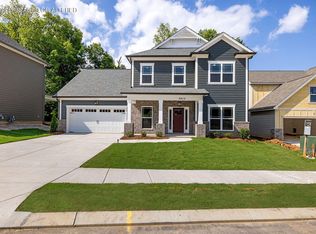
This quality built 2 story home is located in a highly desirable neighborhood. You'll love the open floor plan, spacious rooms and attention to detail. A home where everyday moments feel a little more special. From the moment you step inside, the floor plan is like no other. A design that invites gathering, conversation, and connection. Kind of a blank canvas for you to add your own touches of color and decor. It's adorned with coffer ceilings, real hardwoods, granite countertops, tile backsplash, tiled baths, brick floors in the laundry room. On the main level you have, large entry foyer, great room, large kitchen with an island and nice dining area. Mudroom, pantry and laundry just off the kitchen. Primary suite with large walk in closet. Upstairs you have 1 large bedroom with an ensuite, 2 other very spacious bedrooms, another full bath and a large bonus room that would make a nice media or family gathering room. Fenced back yard. Sprinkler system in the front and back yard.
For sale
Price cut: $13.5K (7/1)
$620,000
9133 White Ash Dr, Ooltewah, TN 37363
4beds
3,000sqft
Single Family Residence
Built in 2019
7,840 Square Feet Lot
$613,800 Zestimate®
$207/sqft
$71/mo HOA
What's special
Nice dining areaGreat roomOpen floor planLarge entry foyerLarge bonus roomVery spacious bedroomsTile backsplash
- 177 days |
- 675 |
- 52 |
Zillow last checked:
Listing updated:
Listed by:
Shirley D Moore 423-838-9900,
Crye-Leike, REALTORS 423-892-1515
Source: Greater Chattanooga Realtors,MLS#: 1529083
Facts & features
Interior
Bedrooms & bathrooms
- Bedrooms: 4
- Bathrooms: 4
- Full bathrooms: 3
- 1/2 bathrooms: 1
Primary bedroom
- Level: First
Bedroom
- Description: Full Bathroom
- Level: Second
Bedroom
- Level: Second
Bedroom
- Level: Second
Primary bathroom
- Level: First
Bathroom
- Description: Full Bathroom
- Level: Second
Bathroom
- Level: Second
Other
- Level: First
Other
- Level: First
Bonus room
- Description: Finished
- Level: Second
Family room
- Description: Foyer: Level: First
- Level: First
Kitchen
- Description: Breakfast Room: Level: First
- Level: First
Laundry
- Level: First
Other
- Description: Mud Room
- Level: First
Heating
- Central, Electric
Cooling
- Central Air, Ceiling Fan(s), Electric, Multi Units, Zoned
Appliances
- Included: Convection Oven, Disposal, Dishwasher, Gas Cooktop, Gas Range, Microwave, Plumbed For Ice Maker, Refrigerator, Range Hood, Self Cleaning Oven, Vented Exhaust Fan, Wall Oven
- Laundry: Electric Dryer Hookup, Inside, Laundry Room, Washer Hookup
Features
- Breakfast Bar, Cathedral Ceiling(s), Ceiling Fan(s), Coffered Ceiling(s), Entrance Foyer, Granite Counters, High Ceilings, Open Floorplan, Pantry, Primary Downstairs, Recessed Lighting, Soaking Tub, Walk-In Closet(s), Separate Shower, Tub/shower Combo, Breakfast Room
- Flooring: Carpet, Ceramic Tile, Hardwood, Other, See Remarks, Tile
- Windows: Blinds, Insulated Windows, Vinyl Frames
- Has basement: No
- Number of fireplaces: 1
- Fireplace features: Family Room, Gas Starter, Gas Log, Great Room
Interior area
- Total structure area: 3,000
- Total interior livable area: 3,000 sqft
- Finished area above ground: 3,000
Property
Parking
- Total spaces: 2
- Parking features: Concrete, Driveway, Garage Door Opener, Garage Faces Front, Kitchen Level
- Attached garage spaces: 2
Features
- Levels: Two
- Stories: 2
- Patio & porch: Covered, Front Porch, Rear Porch, Porch - Covered
- Exterior features: Rain Gutters
- Pool features: Community
- Fencing: See Remarks,Aluminum
Lot
- Size: 7,840 Square Feet
- Dimensions: 70 x 115
- Features: Back Yard, Gentle Sloping, Level, Rectangular Lot
Details
- Additional structures: None
- Parcel number: 160g D 036
- Other equipment: None
Construction
Type & style
- Home type: SingleFamily
- Architectural style: Other
- Property subtype: Single Family Residence
Materials
- Block, Brick, HardiPlank Type, Fiber Cement
- Foundation: Block
- Roof: Asphalt,Built-Up,Shingle
Condition
- New construction: No
- Year built: 2019
Utilities & green energy
- Sewer: Public Sewer
- Water: Public
- Utilities for property: Cable Available, Electricity Available, Natural Gas Connected, Sewer Connected, Underground Utilities, Water Connected
Community & HOA
Community
- Features: Curbs, Clubhouse, Pool, Sidewalks, Pond
- Security: Smoke Detector(s)
- Subdivision: OakHaven Fields
HOA
- Has HOA: Yes
- Amenities included: Management, Pool, Pond Year Round
- Services included: Other
- HOA fee: $850 annually
Location
- Region: Ooltewah
Financial & listing details
- Price per square foot: $207/sqft
- Tax assessed value: $668,300
- Annual tax amount: $2,726
- Date on market: 2/23/2026
- Listing terms: Cash,Conventional,FHA,VA Loan,Relocation Property
- Inclusions: Existing Stainless colored Refrigerator
Estimated market value
$613,800
$583,000 - $644,000
$3,060/mo
Price history
| Date | Event | Price |
|---|---|---|
| 7/1/2026 | Price change | $620,000-2.1%$207/sqft |
Source: Greater Chattanooga Realtors #1529083 Report a problem | ||
| 5/11/2026 | Price change | $633,500-4.7%$211/sqft |
Source: Greater Chattanooga Realtors #1529083 Report a problem | ||
| 4/6/2026 | Price change | $665,000-4.3%$222/sqft |
Source: Greater Chattanooga Realtors #1529083 Report a problem | ||
| 3/9/2026 | Price change | $695,000-2.1%$232/sqft |
Source: Greater Chattanooga Realtors #1529083 Report a problem | ||
| 2/23/2026 | Listed for sale | $710,000+57.8%$237/sqft |
Source: Greater Chattanooga Realtors #1529083 Report a problem | ||
| 10/18/2019 | Sold | $449,900+592.2%$150/sqft |
Source: Public Record Report a problem | ||
| 3/27/2019 | Sold | $65,000$22/sqft |
Source: Public Record Report a problem | ||
Public tax history
| Year | Property taxes | Tax assessment |
|---|---|---|
| 2025 | $2,541 -6.8% | $167,075 +37.6% |
| 2024 | $2,726 | $121,450 |
| 2023 | $2,726 | $121,450 |
| 2022 | $2,726 +0.3% | $121,450 |
| 2021 | $2,717 -4.5% | $121,450 +709.7% |
| 2020 | $2,845 +585.8% | $15,000 |
| 2019 | $415 | -- |
Find assessor info on the county website
Monthly payment
Est. payment
Payment breakdown
Explore the cost of this home by adjusting the details. Changes won't be saved.Climate risks
Neighborhood: East Brainerd
Nearby schools
GreatSchools rating
- 9/10Apison Elementary SchoolGrades: PK-5Distance: 2.5 mi
- 7/10East Hamilton Middle SchoolGrades: 6-8Distance: 2.3 mi
- 9/10East Hamilton SchoolGrades: 9-12Distance: 1 mi
Schools provided by the listing agent
- Elementary: Apison Elementary
- Middle: East Hamilton
- High: East Hamilton
Source: Greater Chattanooga Realtors. This data may not be complete. We recommend contacting the local school district to confirm school assignments for this home.
- $635,700-- bd-- ba2.8k sqft9139 White Ash Dr, Ooltewah, TN 37363Off Market
- $629,9003 bd3 ba2.5k sqft9127 White Ash Dr, Ooltewah, TN 37363Sold
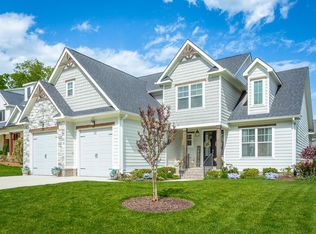
- $678,300-- bd-- ba3.1k sqft2350 Little Elm Ln, Ooltewah, TN 37363Off Market
- $629,7004 bd3 ba2.6k sqft2344 Little Elm Ln, Ooltewah, TN 37363Off Market

- $589,0004 bd3 ba2.6k sqft2344 Little Elm Ln #47, Chattanooga, TN 37421Off Market
- $671,6004 bd4 ba2.9k sqft9121 White Ash Dr, Ooltewah, TN 37421Off Market
- $679,9004 bd4 ba3k sqft9145 White Ash Dr, Ooltewah, TN 37363Sold
- $548,3004 bd3 ba3k sqft9139 White Ash Dr LOT 36, Ooltewah, TN 37363Off Market
A local agent can set up tours, give advice and negotiate with sellers.
Similar homes
- $669,0004 bd4 ba2.9k sqft2329 Weeping Willow Dr, Ooltewah, TN 37363For Sale
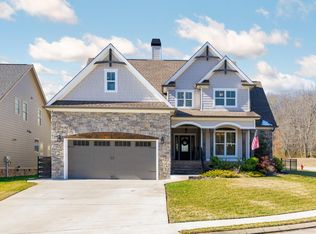 MLS ID #3127612, Mitzi Matlock. RealTracs MLS as distributed by MLS GRID
 - $654,9004 bd3 ba2.9k sqft9418 Silver Stone Ln, Ooltewah, TN 37363For Sale
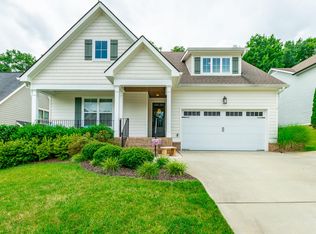 MLS ID #1537272, Tracy Denton. Greater Chattanooga Realtors
 - $559,0004 bd3 ba2.6k sqft9257 Skyfall Dr, Ooltewah, TN 37363For Sale
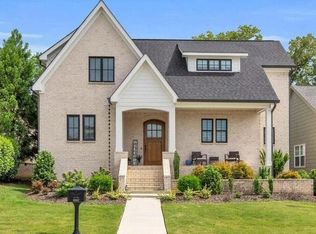 MLS ID #1528346, Eric Tidmore. Greater Chattanooga Realtors
 - $569,9003 bd3 ba2.5k sqft9816 Mayfly Rd #72, Ooltewah, TN 37363New Construction
 MLS ID #1531787, Bill Panebianco. Greater Chattanooga Realtors
 - $534,9003 bd3 ba2.5k sqft9828 Mayfly Rd #73, Ooltewah, TN 37363New ConstructionMLS ID #1531659, Bill Panebianco. Greater Chattanooga Realtors
- $589,9004 bd3 ba2.6k sqft7061 Mercedes Ln, Ooltewah, TN 37363For SaleMLS ID #1538358, Elizabeth Moyer. Greater Chattanooga Realtors
- $579,0004 bd3 ba2.5k sqft7904 Frostwood Ln, Ooltewah, TN 37363For SaleMLS ID #1530283, Justin Tate. Greater Chattanooga Realtors
- $515,0004 bd4 ba3.1k sqft4742 Wellesley Dr, Ooltewah, TN 37363For SaleMLS ID #1538653, Anish Alexkutty. Greater Chattanooga Realtors
- $549,9004 bd3 ba3k sqft10683 Ferran Way, Apison, TN 37302For SaleMLS ID #1540646, Eric Tidmore. Greater Chattanooga Realtors
- $650,0004 bd3 ba3.1k sqft9083 Sunridge Dr, Ooltewah, TN 37363For SaleMLS ID #1536131, Grace Edrington. Greater Chattanooga Realtors
- $575,0004 bd3 ba2.6k sqft6406 Satjanon Dr, Ooltewah, TN 37363For SaleMLS ID #1539288, Liz S Reinsel. Greater Chattanooga Realtors
- $569,0004 bd4 ba2.7k sqft6041 Ridgesong Way #10, Ooltewah, TN 37363New ConstructionGreater Chattanooga Realtors
- $615,0003 bd2 ba2.2k sqft8289 Blackrock Dr, Ooltewah, TN 37363For SaleMLS ID #1539141, Liz S Reinsel. Greater Chattanooga Realtors
- $625,0004 bd3 ba2.6k sqft10613 Kavya Ln #89, Apison, TN 37302New ConstructionMLS ID #1397031, Gina Y Sakich. Greater Chattanooga Realtors
- $665,0004 bd3 ba2.3k sqft1150 Hidden Creek Dr, Chattanooga, TN 37405For SaleMLS ID #1540855, Sara Nausley. Greater Chattanooga Realtors
- $575,0004 bd4 ba2.9k sqft185 Ridge Crest Ct SW, Mc Donald, TN 37353For SaleMLS ID #1538204, Nathan Torgerson. Greater Chattanooga Realtors
- $449,9004 bd3 ba2.3k sqft7419 Pfizer Dr, Ooltewah, TN 37363For SaleMLS ID #1540327, Christian Beairsto. Greater Chattanooga Realtors
- $559,0004 bd4 ba2.5k sqft8821 Knolling Loop, Ooltewah, TN 37363For SaleMLS ID #1535571, Eric Tidmore. Greater Chattanooga Realtors
- $699,0004 bd3 ba2.4k sqft28 Rain Dance Cir, Ringgold, GA 30736For SaleMLS ID #1538735, Bryce Ledford. Greater Chattanooga Realtors
- $499,9005 bd3 ba2.8k sqft7724 Peppertree Dr, Ooltewah, TN 37363For SaleMLS ID #1531133, Liz S Reinsel. Greater Chattanooga Realtors
