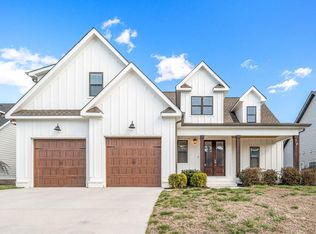
This is a great opportunity to own a beautiful two level home in the highly desired Oakhaven Fields Community, featuring 3 beds, 2 1/2 baths, and a bonus room. With convenient access to both East Brainerd and Collegedale in a few minutes drive, this location is the perfect mix of scenic and practical. The curb appeal is outstanding, with exterior stone and brick accents welcoming you into an expertly crafted home. The extra high 9' garage access and 8' interior/exterior doors are a noticeable and inviting benefit. Once greeted by the dining room to the right of the foyer, this home leads you right into the open-concept kitchen and living room space. Boasting vaulted ceilings and granite countertops, as well as an eat-in-kitchen island, the space is very inviting. Complimented by a beautiful trim package, the natural light and upscale finish of this home provides a cozy and modern interior. The master suite features a beautiful beamed ceiling and a luxurious bath with separate vanities, large tub, walk-in closet and tiled shower. The upstairs features an open landing leading directly into the first bedroom with a walk-in closet, followed by a full bath before the bonus room. The final bedroom reserves its own separate end of the landing, featuring a front-facing window and great natural light exposure, with convenient attic access behind. In just a few steps from the kitchen island, you're led onto the back porch covered with a hardwood ceiling and adjustable sun shades. Down the back stairway leads to the patio, opening up into the fenced in backyard and creating the perfect outdoor hosting space. Just a short walk from the spacious community pool! Don't miss your opportunity with this stunning home, schedule your appointment today!
Sold for $629,900
$629,900
9127 White Ash Dr, Ooltewah, TN 37363
3beds
2,594sqft
Single Family Residence
Built in 2019
7,840 Square Feet Lot
$635,800 Zestimate®
$243/sqft
$2,747 Estimated rent
Home value
$635,800
$604,000 - $668,000
$2,747/mo
Zestimate® history
Owner options
List your home for rent
$2,747/mo
Rent Zestimate®
Find your next renter with Zillow Rental Manager. Plus, with online applications, you can quickly screen prospective tenants – for free.
$2,747/mo
Rent Zestimate®
Refinance and save
$4,465/mo
Est. payment
Refinancing to a lower rate could help reduce your monthly payments and save thousands over the life of the loan.
$4,465/mo
Est. payment
Explore your selling options
Work with a Zillow partner agent
Leverage their expertise and Zillow's premium Showcase listings to get your home seen by more buyers.
Get startedList with your own agent
Get your home in front of millions of buyers by listing it on Zillow.
Learn how to do itSell it yourself
Take full control of how buyers see your home on Zillow by listing For Sale by Owner (FSBO).
List your homeWhat's special
Separate vanitiesWalk-in closetVaulted ceilingsLarge tubNatural lightGreat natural light exposureUpscale finish
Zillow last checked:
Listing updated:
Listed by:
Carson Carter 423-667-3848,
Keller Williams Realty,
Paige Batten 423-902-4119,
Premier Property Group Inc.
Bought with:
Jake Kellerhals, 325426
Keller Williams Realty
Source: Greater Chattanooga Realtors,MLS#: 1372999
Facts & features
Interior
Bedrooms & bathrooms
- Bedrooms: 3
- Bathrooms: 3
- Full bathrooms: 2
- 1/2 bathrooms: 1
Primary bedroom
- Level: First
Bedroom
- Level: Second
Bedroom
- Level: Second
Bathroom
- Description: Full Bathroom
- Level: First
Bathroom
- Description: Bathroom Half
- Level: First
Bathroom
- Description: Full Bathroom
- Level: Second
Bonus room
- Level: Second
Dining room
- Level: First
Laundry
- Level: First
Living room
- Level: First
Other
- Description: Foyer: Level: First
Heating
- Central, Electric, Natural Gas
Cooling
- Central Air, Electric, Multi Units
Appliances
- Included: Convection Oven, Disposal, Dishwasher, Gas Range, Gas Water Heater, Microwave, Tankless Water Heater, Wall Oven
- Laundry: Electric Dryer Hookup, Gas Dryer Hookup, Laundry Room, Washer Hookup
Features
- Double Vanity, Entrance Foyer, Eat-in Kitchen, Granite Counters, High Ceilings, Pantry, Primary Downstairs, Soaking Tub, Walk-In Closet(s), Separate Shower, Tub/shower Combo, Separate Dining Room, Connected Shared Bathroom
- Flooring: Carpet, Hardwood, Tile
- Windows: ENERGY STAR Qualified Windows, Insulated Windows, Low-Emissivity Windows, Vinyl Frames
- Basement: Crawl Space
- Number of fireplaces: 1
- Fireplace features: Living Room
Interior area
- Total structure area: 2,594
- Total interior livable area: 2,594 sqft
Property
Parking
- Total spaces: 2
- Parking features: Garage Door Opener, Garage Faces Front, Kitchen Level
- Garage spaces: 2
Features
- Levels: Two
- Patio & porch: Covered, Deck, Patio, Porch, Porch - Covered
- Pool features: Community
- Fencing: Fenced
- Has view: Yes
- View description: Mountain(s), Other
Lot
- Size: 7,840 Square Feet
- Dimensions: 80 x 120
- Features: Level, Sprinklers In Front, Sprinklers In Rear, Split Possible
Details
- Parcel number: 160g D 035
Construction
Type & style
- Home type: SingleFamily
- Property subtype: Single Family Residence
Materials
- Brick, Stone, Fiber Cement
- Foundation: Block
- Roof: Shingle
Condition
- New construction: No
- Year built: 2019
Utilities & green energy
- Water: Public
- Utilities for property: Cable Available, Electricity Available, Phone Available, Sewer Connected, Underground Utilities
Green energy
- Energy efficient items: HVAC, Thermostat, Windows
Community & HOA
Community
- Features: Sidewalks
- Security: Smoke Detector(s)
- Subdivision: OakHaven Fields
HOA
- Has HOA: Yes
- HOA fee: $750 annually
Location
- Region: Ooltewah
Financial & listing details
- Price per square foot: $243/sqft
- Tax assessed value: $570,500
- Annual tax amount: $2,351
- Date on market: 6/1/2023
- Listing terms: Cash,Conventional,Owner May Carry,VA Loan
Price history
| Date | Event | Price |
|---|---|---|
| 10/6/2023 | Sold | $629,900$243/sqft |
Source: Greater Chattanooga Realtors #1372999 Report a problem | ||
| 10/6/2023 | Pending sale | $629,900$243/sqft |
Source: Greater Chattanooga Realtors #1372999 Report a problem | ||
| 9/3/2023 | Contingent | $629,900$243/sqft |
Source: Greater Chattanooga Realtors #1372999 Report a problem | ||
| 6/23/2023 | Price change | $629,900-0.8%$243/sqft |
Source: Greater Chattanooga Realtors #1372999 Report a problem | ||
| 5/4/2023 | Listed for sale | $635,000+54.9%$245/sqft |
Source: Greater Chattanooga Realtors #1372999 Report a problem | ||
| 3/3/2020 | Sold | $409,900+530.6%$158/sqft |
Source: Public Record Report a problem | ||
| 3/26/2019 | Sold | $65,000$25/sqft |
Source: Public Record Report a problem | ||
Public tax history
| Year | Property taxes | Tax assessment |
|---|---|---|
| 2025 | $2,171 -7.7% | $142,625 +36.2% |
| 2024 | $2,351 | $104,700 |
| 2023 | $2,351 | $104,700 |
| 2022 | $2,351 +0.4% | $104,700 |
| 2021 | $2,342 +1.4% | $104,700 +598% |
| 2020 | $2,310 +456.8% | $15,000 |
| 2019 | $415 | -- |
Find assessor info on the county website
Neighborhood: East Brainerd
Nearby homes
- $667,6004 bd4 ba2.9k sqft9121 White Ash Dr, Ooltewah, TN 37421Off Market
- $620,0004 bd4 ba3k sqft9133 White Ash Dr, Ooltewah, TN 37363For Sale
- $629,7004 bd3 ba2.6k sqft2344 Little Elm Ln, Ooltewah, TN 37363Off Market

- $577,1004 bd3 ba2.6k sqft2344 Little Elm Ln #47, Chattanooga, TN 37421Off Market
- $675,600-- bd-- ba3.1k sqft2350 Little Elm Ln, Ooltewah, TN 37363Off Market
- $631,900-- bd-- ba2.8k sqft9139 White Ash Dr, Ooltewah, TN 37363Off Market
- $646,800-- bd3 ba2.6k sqft2338 Little Elm Ln, Ooltewah, TN 37363Off Market
- $683,100-- bd2 ba2.6k sqft9115 White Ash Dr, Ooltewah, TN 37363Off Market
Nearby schools
GreatSchools rating
- 9/10Apison Elementary SchoolGrades: PK-5Distance: 2.5 mi
- 7/10East Hamilton Middle SchoolGrades: 6-8Distance: 2.3 mi
- 9/10East Hamilton SchoolGrades: 9-12Distance: 1 mi
Schools provided by the listing agent
- Elementary: Apison Elementary
- Middle: East Hamilton
- High: East Hamilton
Source: Greater Chattanooga Realtors. This data may not be complete. We recommend contacting the local school district to confirm school assignments for this home.
Get a cash offer in 3 minutes
Find out how much your home could sell for in as little as 3 minutes with a no-obligation cash offer.
Estimated market value
$635,800
Get a cash offer in 3 minutes
Find out how much your home could sell for in as little as 3 minutes with a no-obligation cash offer.
Estimated market value
$635,800
- Tennessee
- Hamilton County
- Chattanooga
- 37363
- East Brainerd
- 9127 White Ash Dr
Nearby cities
Nearby neighborhoods
Nearby zip codes
Other Chattanooga Topics
