Luxury Home in Exclusive Skyfall Community
📍 Skyfall Subdivision - Only 37 Homes | Low-Maintenance Living | European-Inspired Design
Welcome to Skyfall, a highly sought-after, limited-home subdivision where timeless European charm meets modern luxury. This custom-built 2022 home offers the perfect blend of privacy, sophistication, and convenience — with no exterior maintenance required, thanks to a comprehensive HOA that covers lawn care, landscaping, trash/recycling pickup, and full community amenities.
Enjoy over half a mile of scenic walking and fitness trails, with community swings, fire pits, benches, and lush green spaces that encourage outdoor living and connection.
🏡 Home Features:
4 Bedrooms | 3 Full Bathrooms - with handpicked designer tile work
All Hardwood Flooring - Tile in Bathrooms and Mudroom - No carpet throughout
Spacious, Open Kitchen - Granite countertops, large pantry, and a dedicated coffee station
Formal Dining Room + Entertaining Area
Wine Cellar - Room-temperature, insulated, holds 500+ bottles, humidity-controlled and phone-monitored
Recessed lighting and designer fixtures, including a lighted stairway
Custom blinds for privacy in every room
2-Car Garage
🌿 Outdoor Living:
Charming Front Porch with lanterns and views of green space
Screened-In Back Porch with wood ceiling and gas fireplace
Lot size accommodates courtyards, gardens, or outdoor kitchens
Walk-up attic with potential for additional finished space
🏘️ Community Amenities:
Community Pool
Clubhouse & Pavilion
Recycling & Trash Pickup
Lawn Management & Exterior Maintenance Provided by HOA
Connected Walking Paths & Green Spaces
Skyfall offers a rare opportunity to own in a community that values beauty, ease, and an active lifestyle. This home is less than three years old and move-in ready — schedule your private tour today and experience this beautiful Home in Skyfall for yourself!
For sale
Price cut: $41K (6/27)
$559,000
9257 Skyfall Dr, Ooltewah, TN 37363
4beds
2,642sqft
Single Family Residence
Built in 2022
5,662 Square Feet Lot
$554,800 Zestimate®
$212/sqft
$325/mo HOA
What's special
Dedicated coffee stationSpacious open kitchenLarge pantryGranite countertopsAll hardwood flooring
- 160 days |
- 663 |
- 30 |
Zillow last checked:
Listing updated:
Listed by:
Eric Tidmore 423-710-6482,
1 Percent Lists Scenic City 423-355-5478,
Tauris Odum 423-316-8743,
1 Percent Lists Scenic City
Source: Greater Chattanooga Realtors,MLS#: 1528346
Facts & features
Interior
Bedrooms & bathrooms
- Bedrooms: 4
- Bathrooms: 3
- Full bathrooms: 3
Primary bedroom
- Level: First
Bedroom
- Level: First
Bedroom
- Level: Second
Bedroom
- Level: Second
Bathroom
- Level: First
Bathroom
- Level: Second
Bathroom
- Level: Second
Dining room
- Level: First
Great room
- Level: First
Living room
- Level: First
Other
- Description: Closed In Patio
- Level: First
Heating
- Central, Electric
Cooling
- Central Air, Ceiling Fan(s), Electric, Multi Units
Appliances
- Included: Bar Fridge, Dishwasher, Exhaust Fan, Free-Standing Gas Range, Free-Standing Refrigerator, Gas Range, Gas Water Heater, Ice Maker, Microwave, Refrigerator, Stainless Steel Appliance(s)
- Laundry: Laundry Room
Features
- Pantry, Soaking Tub, Walk-In Closet(s), Separate Shower, Tub/shower Combo
- Flooring: Hardwood, Tile
- Has basement: No
- Number of fireplaces: 1
- Fireplace features: Outside
Interior area
- Total structure area: 2,642
- Total interior livable area: 2,642 sqft
- Finished area above ground: 2,642
Property
Parking
- Total spaces: 2
- Parking features: Driveway, Garage Door Opener, Paved, Garage Faces Rear, Kitchen Level
- Attached garage spaces: 2
Features
- Stories: 2
- Exterior features: Private Yard, Rain Gutters
- Fencing: Back Yard,Fenced,Wrought Iron
Lot
- Size: 5,662 Square Feet
- Dimensions: 116.45 x 114.90 x .50
Details
- Parcel number: 160c G 011
Construction
Type & style
- Home type: SingleFamily
- Property subtype: Single Family Residence
Materials
- Brick, Stone
- Foundation: Block, Brick/Mortar, Stone
Condition
- New construction: No
- Year built: 2022
Utilities & green energy
- Sewer: Public Sewer
- Water: Public
- Utilities for property: Cable Connected, Electricity Connected, Natural Gas Connected, Phone Available, Sewer Available, Water Available
Community & HOA
Community
- Features: Clubhouse, Fitness Center, Pool, Street Lights, Sidewalks
- Subdivision: Skyfall
HOA
- Has HOA: Yes
- Amenities included: Clubhouse, Dog Park, Maintenance Grounds, Meeting Room, Picnic Area, Playground, Parking, Pool, Party Room
- HOA fee: $325 monthly
Location
- Region: Ooltewah
Financial & listing details
- Price per square foot: $212/sqft
- Tax assessed value: $660,400
- Annual tax amount: $2,687
- Date on market: 2/11/2026
- Listing terms: Cash,Conventional,FHA
Estimated market value
$554,800
$527,000 - $583,000
$2,863/mo
Price history
| Date | Event | Price |
|---|---|---|
| 6/27/2026 | Price change | $559,000-6.8%$212/sqft |
Source: Greater Chattanooga Realtors #1528346 Report a problem | ||
| 6/6/2026 | Price change | $599,999-1.6%$227/sqft |
Source: Greater Chattanooga Realtors #1528346 Report a problem | ||
| 4/24/2026 | Price change | $610,000-3.9%$231/sqft |
Source: Greater Chattanooga Realtors #1528346 Report a problem | ||
| 3/14/2026 | Price change | $635,000-3.1%$240/sqft |
Source: Greater Chattanooga Realtors #1528346 Report a problem | ||
| 2/11/2026 | Listed for sale | $654,999$248/sqft |
Source: Greater Chattanooga Realtors #1528346 Report a problem | ||
| 2/11/2026 | Listing removed | $654,999$248/sqft |
Source: Greater Chattanooga Realtors #1514168 Report a problem | ||
| 2/6/2026 | Price change | $654,999-0.8%$248/sqft |
Source: Greater Chattanooga Realtors #1514168 Report a problem | ||
| 8/27/2025 | Price change | $659,999-2.9%$250/sqft |
Source: Greater Chattanooga Realtors #1514168 Report a problem | ||
| 6/27/2025 | Price change | $679,999-1.4%$257/sqft |
Source: Greater Chattanooga Realtors #1514168 Report a problem | ||
| 6/5/2025 | Listed for sale | $689,999+37.6%$261/sqft |
Source: Greater Chattanooga Realtors #1514168 Report a problem | ||
| 4/24/2023 | Listing removed | -- |
Source:  RCAR #20210409 Report a problem RCAR #20210409 Report a problem | ||
| 6/13/2022 | Sold | $501,529+8%$190/sqft |
Source: Public Record Report a problem | ||
| 3/12/2021 | Contingent | $464,402$176/sqft |
Source: RCAR #20210409 Report a problem | ||
| 1/19/2021 | Listed for sale | $464,402$176/sqft |
Source: RCAR #20210409 Report a problem | ||
Public tax history
| Year | Property taxes | Tax assessment |
|---|---|---|
| 2025 | $2,511 -6.5% | $165,100 +37.9% |
| 2024 | $2,687 | $119,700 |
| 2023 | $2,687 +146.4% | $119,700 +145.5% |
| 2022 | $1,091 +116.7% | $48,750 +116.7% |
| 2021 | $503 +21.4% | $22,500 +50% |
| 2020 | $415 | $15,000 |
| 2019 | $415 | $15,000 |
| 2018 | $415 | $15,000 +185.7% |
| 2017 | $415 | $5,250 |
Find assessor info on the county website
Monthly payment
Est. payment
Payment breakdown
Explore the cost of this home by adjusting the details. Changes won't be saved.Climate risks
Neighborhood: East Brainerd
Nearby schools
GreatSchools rating
- 9/10Apison Elementary SchoolGrades: PK-5Distance: 2.5 mi
- 7/10East Hamilton Middle SchoolGrades: 6-8Distance: 2.3 mi
- 9/10East Hamilton SchoolGrades: 9-12Distance: 1.4 mi
Schools provided by the listing agent
- Elementary: Apison Elementary
- Middle: East Hamilton
- High: East Hamilton
Source: Greater Chattanooga Realtors. This data may not be complete. We recommend contacting the local school district to confirm school assignments for this home.
- $465,0003 bd2 ba2.2k sqft9261 Skyfall Dr, Ooltewah, TN 37363Sold

- $580,0003 bd3 ba2.1k sqft9253 Skyfall Dr, Ooltewah, TN 37363Sold
- $485,0003 bd3 ba1.8k sqft9249 Skyfall Dr, Ooltewah, TN 37363Sold
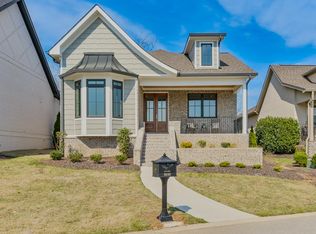
- $633,0003 bd3 ba2.1k sqft9265 Skyfall Dr, Ooltewah, TN 37363For Sale

- $--3 bd3 ba2.2k sqft9265 Skyfall Dr #8, Ooltewah, TN 37363Off Market
- $605,4003 bd3 ba2.1k sqft9245 Skyfall Dr, Ooltewah, TN 37363Off Market
- $621,6003 bd2 ba2.3k sqft9269 Skyfall Dr, Ooltewah, TN 37363Off Market
- $313,1003 bd3 ba2.9k sqft2631 Ooltewah Ringgold Rd, OOLTEWAH, TN 37363Off Market
A local agent can set up tours, give advice and negotiate with sellers.
Similar homes
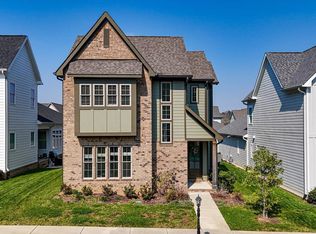
- $560,0004 bd3 ba2.3k sqft9659 Mulberry Gap Way, Ooltewah, TN 37363For Sale
 MLS ID #1530495, Dan Hicks. Greater Chattanooga Realtors
 - $519,0003 bd2 ba2k sqft2699 Blue Skies Dr, Ooltewah, TN 37363For Sale
 MLS ID #1537751, Jennifer L Mathews. Greater Chattanooga Realtors
 - $697,9004 bd4 ba3.5k sqft2654 Blue Skies Dr, Ooltewah, TN 37363For Sale
 MLS ID #1538723, Natalia Bauman. Greater Chattanooga Realtors
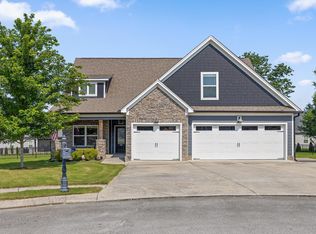
 - $579,0004 bd3 ba2.5k sqft7904 Frostwood Ln, Ooltewah, TN 37363For Sale
 MLS ID #1530283, Justin Tate. Greater Chattanooga Realtors
 - $525,0004 bd3 ba2.6k sqft3931 Inlet Loop, Chattanooga, TN 37416For SaleMLS ID #1538931, Daniel J Staub. Greater Chattanooga Realtors
- $549,9004 bd3 ba2.4k sqft1531 Bowtie Rd, Chattanooga, TN 37421For SaleMLS ID #1514100, Marcus Holt. Greater Chattanooga Realtors
- $599,0004 bd3 ba2.6k sqft7061 Mercedes Ln, Ooltewah, TN 37363For SaleMLS ID #1538358, Elizabeth Moyer. Greater Chattanooga Realtors
- $529,0004 bd3 ba2.7k sqft1778 Gable Green Dr, Apison, TN 37302For SaleMLS ID #1536937, Joan Rose. Greater Chattanooga Realtors
- $558,9004 bd3 ba2.7k sqft8908 Little Pine Ln, Ooltewah, TN 37363For SaleMLS ID #1535060, Kathryn Jung. Greater Chattanooga Realtors
- $550,0005 bd3 ba2.3k sqft4820 Preserve Dr, Chattanooga, TN 37416For SaleMLS ID #1533262, Michael Jackson. Greater Chattanooga Realtors
- $443,8004 bd3 ba2.1k sqft7006 Palermo Dr, Chattanooga, TN 37421For SaleMLS ID #1538537, Manuel Martinez. Greater Chattanooga Realtors
- $589,9004 bd3 ba2.4k sqft8886 Silver Maple Dr, Ooltewah, TN 37363New ConstructionMLS ID #1532151, Kim Doremus. Greater Chattanooga Realtors
- $510,0003 bd3 ba2.2k sqft8740 Seven Lakes Dr, Ooltewah, TN 37363For SaleMLS ID #1537428, Kelly K Jooma. Greater Chattanooga Realtors
- $595,0004 bd4 ba2.9k sqft185 Ridge Crest Ct SW, Mc Donald, TN 37353For SaleMLS ID #1538204, Nathan Torgerson. Greater Chattanooga Realtors
- $595,0004 bd3 ba2.8k sqft330 Crestway Dr, Chattanooga, TN 37411For SaleMLS ID #1532546, Grace Edrington. Greater Chattanooga Realtors
- $550,0005 bd3 ba2.7k sqft7408 Dividing Way, Ooltewah, TN 37363For SaleMLS ID #1537889, Theresa Craig. Greater Chattanooga Realtors
- $475,0004 bd3 ba2.6k sqft8611 Clearwood Rd, Chattanooga, TN 37421For SaleMLS ID #1534785, Jacob Bell. Greater Chattanooga Realtors
- $529,0003 bd3 ba2.5k sqft273 Hidden Ridges Dr SW, Mc Donald, TN 37353For SaleMLS ID #1537897, Alexandra Theis. Greater Chattanooga Realtors
- $532,0003 bd4 ba2.4k sqft8524 Blanche Rd, Ooltewah, TN 37363New ConstructionMLS ID #1529799, Jay L Hudson. Greater Chattanooga Realtors
- $565,0003 bd3 ba2.5k sqft9215 Sir Charles Ct, Harrison, TN 37341For SaleMLS ID #1536506, Robert W Moss. Greater Chattanooga Realtors
