Skip main navigation
Sold for $580,000
Street View
  • $580,000

    9253 Skyfall Dr, Ooltewah, TN 37363

    3beds
    2,152sqft
    Single Family Residence
    Built in 2018
    4,356 Square Feet Lot
    $579,400 Zestimate®
    $270/sqft
    $2,369 Estimated rent

    Home value

    $579,400

    $550,000 - $608,000

    $2,369/mo

    Zestimate® history
    Loading
    Loading...

    Owner options

    List your home for rent

    $2,369/mo

    Rent Zestimate®

    Find your next renter with Zillow Rental Manager. Plus, with online applications, you can quickly screen prospective tenants – for free.

    Learn more

    $2,369/mo

    Rent Zestimate®

    Refinance and save

    $3,704/mo

    Est. payment

    Refinancing to a lower rate could help reduce your monthly payments and save thousands over the life of the loan.

    See today's rates

    $3,704/mo

    Est. payment

    Explore your selling options

    Work with a Zillow partner agent

    Leverage their expertise and Zillow's premium Showcase listings to get your home seen by more buyers.

    Get started

    List with your own agent

    Get your home in front of millions of buyers by listing it on Zillow.

    Learn how to do it

    Sell it yourself

    Take full control of how buyers see your home on Zillow by listing For Sale by Owner (FSBO).

    List your home

    What's special

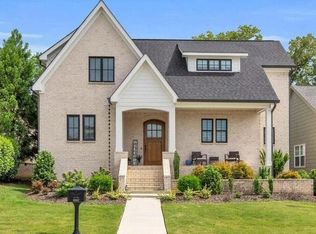
    Welcome to Skyfall, a sought-after community in the heart of Ooltewah offering convenience, comfort, and low-maintenance living. Ideally located just minutes from Cambridge Square and approximately five minutes from Hamilton Place, this home provides easy access to premier shopping, dining, and entertainment. Inside, the home showcases hardwood flooring, a striking fireplace, and an open, inviting living space designed for both everyday comfort and entertaining. The spacious owner's suite and custom craftsmanship throughout reflect quality and thoughtful design, creating a home that truly has it all. Skyfall's HOA-maintained lifestyle allows you to enjoy worry-free living, with services that include lawn care, flower bed mulching, gutter cleaning, trash service, and fire protection. Residents also enjoy exceptional community amenities such as a pool and clubhouse, walking trails, picnic pavilion, and a unique orchard area featuring fruit trees and garden spaces. This is maintenance-free living at its finest--a wonderful place to call home.

    Zillow last checked:

    Listing updated:

    Listed by:

    Eric Tidmore 423-710-6482,

    1 Percent Lists Scenic City

    Bought with:

    Comps Non Member Licensee

    COMPS ONLY

    Source: Greater Chattanooga Realtors,MLS#: 1533778

    Facts & features

    Interior

    Bedrooms & bathrooms
    • Bedrooms: 3
    • Bathrooms: 3
    • Full bathrooms: 2
    • 1/2 bathrooms: 1
    Primary bedroom
    • Level: First
    Bedroom
    • Level: First
    Bedroom
    • Level: First
    Bathroom
    • Description: Bathroom Half
    • Level: First
    Bathroom
    • Description: Full Bathroom
    • Level: First
    Bathroom
    • Description: Full Bathroom
    • Level: First
    Dining room
    • Level: First
    Laundry
    • Level: First
    Living room
    • Level: First
    Utility room
    • Description: Mud Room; Laundry/Utility
    • Level: First
    Heating
    • Central, Electric, Natural Gas
    Cooling
    • Central Air, Electric
    Appliances
    • Included: Disposal, Dishwasher, Free-Standing Gas Range, Microwave, Tankless Water Heater
    • Laundry: Electric Dryer Hookup, Gas Dryer Hookup, Laundry Room, Washer Hookup
    Features
    • Cathedral Ceiling(s), High Ceilings, Open Floorplan, Pantry, Primary Downstairs, Walk-In Closet(s), Separate Shower, Tub/shower Combo, Separate Dining Room
    • Flooring: Hardwood, Tile
    • Windows: Insulated Windows, Vinyl Frames
    • Basement: Crawl Space
    • Number of fireplaces: 1
    • Fireplace features: Gas Log, Living Room
    Interior area
    • Total structure area: 2,152
    • Total interior livable area: 2,152 sqft
    • Finished area above ground: 2,152

    Property

    Parking
    • Total spaces: 2
    • Parking features: Driveway, Garage, Kitchen Level
    • Attached garage spaces: 2
    Features
    • Levels: One
    • Stories: 2
    • Patio & porch: Covered, Deck, Patio, Porch, Porch - Covered
    • Exterior features: Private Yard
    • Pool features: Community
    Lot
    • Size: 4,356 Square Feet
    • Dimensions: 50 x 116
    • Features: Level
    Details
    • Parcel number: 160c G 012

    Construction

    Type & style
    • Home type: SingleFamily
    • Property subtype: Single Family Residence
    Materials
    • Stucco
    • Foundation: Brick/Mortar, Concrete Perimeter, Stone
    • Roof: Shingle
    Condition
    • New construction: No
    • Year built: 2018

    Utilities & green energy

    • Sewer: Public Sewer
    • Water: Public
    • Utilities for property: Cable Available, Electricity Connected, Phone Available, Sewer Connected, Underground Utilities, Water Connected

    Community & HOA

    Community
    • Features: Clubhouse, Sidewalks
    • Security: Smoke Detector(s)
    • Subdivision: Skyfall
    HOA
    • Has HOA: Yes
    • HOA fee: $325 monthly
    Location
    • Region: Ooltewah

    Financial & listing details

    • Price per square foot: $270/sqft
    • Tax assessed value: $532,900
    • Annual tax amount: $2,028
    • Date on market: 5/1/2026
    • Listing terms: Cash,Conventional,FHA,VA Loan

    Price history

    DateEventPrice
    6/30/2026Sold$580,000-0.9%$270/sqft
    Source: Greater Chattanooga Realtors #1533778 Report a problem
    5/14/2026Contingent$585,000$272/sqft
    Source: Greater Chattanooga Realtors #1533778 Report a problem
    5/1/2026Listed for sale$585,000$272/sqft
    Source: Greater Chattanooga Realtors #1533778 Report a problem
    5/1/2026Listing removed$585,000$272/sqft
    Source: Greater Chattanooga Realtors #1526744 Report a problem
    4/14/2026Price change$585,000-2.5%$272/sqft
    Source: Greater Chattanooga Realtors #1526744 Report a problem
    1/17/2026Listed for sale$599,900+0.8%$279/sqft
    Source: Greater Chattanooga Realtors #1526744 Report a problem
    12/2/2025Listing removed$595,000$276/sqft
    Source: RCAR #20254335 Report a problem
    9/10/2025Price change$595,000-3.3%$276/sqft
    Source: Greater Chattanooga Realtors #1516428 Report a problem
    8/8/2025Price change$615,000-2.4%$286/sqft
    Source: Greater Chattanooga Realtors #1516428 Report a problem
    7/10/2025Listed for sale$630,000+26%$293/sqft
    Source: Greater Chattanooga Realtors #1516428 Report a problem
    4/17/2023Listing removed--
    Source: Zillow Rentals Report a problem
    4/7/2023Listed for rent$3,500$2/sqft
    Source: Zillow Rentals Report a problem
    4/26/2022Sold$500,000+0.2%$232/sqft
    Source: Greater Chattanooga Realtors #1350546 Report a problem
    3/7/2022Pending sale$499,000$232/sqft
    Source: RealTracs MLS as distributed by MLS GRID #2362781 Report a problem
    2/25/2022Listed for sale$499,000+25.7%$232/sqft
    Source: Greater Chattanooga Realtors #1350546 Report a problem
    2/23/2021Sold$397,000$184/sqft
    Source: Public Record Report a problem
    1/18/2021Contingent$397,000$184/sqft
    Source: RCAR #20207388 Report a problem
    12/1/2020Price change$397,000+2.4%$184/sqft
    Source: Real Estate Partners Chatt #20207388 Report a problem
    9/21/2020Listed for sale$387,868$180/sqft
    Source: Keller Williams Realty- Manufacturers #20207388 Report a problem
    6/12/2020Listing removed$387,868$180/sqft
    Source: Keller Williams Realty #1319255 Report a problem
    6/11/2020Listed for sale$387,868+5%$180/sqft
    Source: Keller Williams Realty #1319255 Report a problem
    5/15/2019Listing removed$369,500$172/sqft
    Source: Real Estate Partners Chattanooga, LLC #1284802 Report a problem
    7/13/2018Listed for sale$369,500$172/sqft
    Source: Real Estate Partners Chattanooga, LLC #1284802 Report a problem

    Public tax history

    YearProperty taxesTax assessment
    2025$2,028 -4.5%$133,225 +40.9%
    2024$2,125 $94,575
    2023$2,125 $94,575
    2022$2,125 +0.4%$94,575
    2021$2,116 +4%$94,575 +28.5%
    2020$2,035 $73,575 +53.7%
    2019$2,035 +53.7%$47,875
    2018$1,324 -0.7%$47,875 +811.9%
    2017$1,333 $5,250
    Find assessor info on the county website

    Neighborhood: East Brainerd

    Nearby schools

    GreatSchools rating
    Schools provided by the listing agent
    • Elementary: Apison Elementary
    • Middle: East Hamilton
    • High: East Hamilton

    Source: Greater Chattanooga Realtors. This data may not be complete. We recommend contacting the local school district to confirm school assignments for this home.

    Get a cash offer in 3 minutes
    Find out how much your home could sell for in as little as 3 minutes with a no-obligation cash offer.
    Estimated market value
    $579,400
    Get a cash offer in 3 minutes
    Find out how much your home could sell for in as little as 3 minutes with a no-obligation cash offer.
    Estimated market value
    $579,400