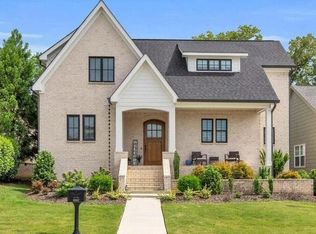
Simplify life in this small upscale maintenance free community. Walk into this perfectly maintained single level home with a spacious living area with a gorgeous fireplace and custom built ins on each side. Open to the living areas is an additional enclosed sunroom with vaulted ceilings and plentiful natural light as additional living and entertainment space. This open floor concept offers a large dining area, a sizable kitchen with plentiful cabinetry
and top of the line appliances, split bedroom plan, very spacious laundry room with extra cabinetry, mudroom area with more custom built ins. The two car garage is entered
from private drive in the back for home owners. Additional features include real hardwood floors, builder interior design features, stone countertops throughout. Fenced side yard good for letting you or the pups out. Upgrades include installed HVAC in 2022 to improve efficiency and reduce energy cost. Installed second water meter 2023 to improve cost of water for landscaping. Installed precautionary sump pump for a worry-free crawl space. Community amenities include a pool, clubhouse and a large pavilion surrounded by nature in the back for large family gatherings. Come see this beautiful home in a highly desirable neighborhood with community spirit.
Sold for $465,000
$465,000
9261 Skyfall Dr, Ooltewah, TN 37363
3beds
2,249sqft
Single Family Residence
Built in 2018
6,098 Square Feet Lot
$527,500 Zestimate®
$207/sqft
$2,565 Estimated rent
Home value
$527,500
$501,000 - $554,000
$2,565/mo
Zestimate® history
Owner options
List your home for rent
$2,565/mo
Rent Zestimate®
Find your next renter with Zillow Rental Manager. Plus, with online applications, you can quickly screen prospective tenants – for free.
$2,565/mo
Rent Zestimate®
Refinance and save
$2,504/mo
Est. payment
Refinancing to a lower rate could help reduce your monthly payments and save thousands over the life of the loan.
$2,504/mo
Est. payment
Explore your selling options
Work with a Zillow partner agent
Leverage their expertise and Zillow's premium Showcase listings to get your home seen by more buyers.
Get startedList with your own agent
Get your home in front of millions of buyers by listing it on Zillow.
Learn how to do itSell it yourself
Take full control of how buyers see your home on Zillow by listing For Sale by Owner (FSBO).
List your homeWhat's special
Zillow last checked:
Listing updated:
Listed by:
Jana P Myers 423-650-8945,
Keller Williams Realty
Bought with:
Robert Treadway, 362138
Keller Williams Realty
Source: Greater Chattanooga Realtors,MLS#: 1501966
Facts & features
Interior
Bedrooms & bathrooms
- Bedrooms: 3
- Bathrooms: 2
- Full bathrooms: 2
Primary bedroom
- Level: First
Bedroom
- Level: First
Bedroom
- Level: First
Primary bathroom
- Level: First
Bathroom
- Level: First
Dining room
- Level: First
Kitchen
- Description: Foyer: Level: First
- Level: First
Laundry
- Level: First
Living room
- Level: First
Sunroom
- Level: First
Heating
- Central, Natural Gas
Cooling
- Central Air, Electric
Appliances
- Included: Bar Fridge, Disposal, Dishwasher, Gas Range, Microwave, Refrigerator, Wall Oven
- Laundry: Electric Dryer Hookup, Gas Dryer Hookup, Laundry Room, Main Level, Washer Hookup
Features
- Cathedral Ceiling(s), Entrance Foyer, Granite Counters, High Ceilings, Primary Downstairs, Soaking Tub, Walk-In Closet(s), Separate Shower, Tub/shower Combo, En Suite, Separate Dining Room, Split Bedrooms
- Flooring: Hardwood, Tile
- Windows: Blinds, Insulated Windows
- Basement: Crawl Space
- Number of fireplaces: 1
- Fireplace features: Family Room, Gas Log, Living Room
Interior area
- Total structure area: 2,249
- Total interior livable area: 2,249 sqft
- Finished area above ground: 2,249
Property
Parking
- Total spaces: 2
- Parking features: Concrete, Driveway, Garage Door Opener, Garage Faces Rear, Kitchen Level
- Attached garage spaces: 2
Features
- Levels: One
- Patio & porch: Front Porch, Side Porch, Porch - Covered
- Exterior features: None
- Pool features: Community
- Fencing: Fenced
Lot
- Size: 6,098 Square Feet
- Dimensions: 121 x 51
- Features: Close to Clubhouse, Landscaped, Level, Sprinklers In Front, Sprinklers In Rear, Split Possible
Details
- Parcel number: 160c G 010
Construction
Type & style
- Home type: SingleFamily
- Property subtype: Single Family Residence
Materials
- Stone, Stucco, Fiber Cement
- Foundation: Brick/Mortar, Stone
- Roof: Shingle
Condition
- New construction: No
- Year built: 2018
Utilities & green energy
- Sewer: Public Sewer
- Water: Public
- Utilities for property: Cable Available, Electricity Available, Sewer Connected, Underground Utilities
Community & HOA
Community
- Features: Clubhouse, Other, Pool, Sidewalks
- Security: Carbon Monoxide Detector(s), Smoke Detector(s)
- Subdivision: Skyfall
HOA
- Has HOA: Yes
- Amenities included: Clubhouse, Landscaping, Maintenance, Picnic Area, Pool
- Services included: Maintenance Grounds, Trash
- HOA fee: $325 monthly
Location
- Region: Ooltewah
Financial & listing details
- Price per square foot: $207/sqft
- Tax assessed value: $553,600
- Annual tax amount: $2,263
- Date on market: 10/24/2024
- Listing terms: Cash,Conventional,VA Loan
- Road surface type: Alley Paved, Paved
Price history
| Date | Event | Price |
|---|---|---|
| 7/13/2026 | Listing removed | $535,000$238/sqft |
Source: Greater Chattanooga Realtors #1536197 Report a problem | ||
| 7/9/2026 | Listed for sale | $535,000$238/sqft |
Source: Greater Chattanooga Realtors #1536197 Report a problem | ||
| 6/18/2026 | Contingent | $535,000$238/sqft |
Source: Greater Chattanooga Realtors #1536197 Report a problem | ||
| 6/5/2026 | Listed for sale | $535,000+15.1%$238/sqft |
Source: Greater Chattanooga Realtors #1536197 Report a problem | ||
| 3/28/2025 | Sold | $465,000-11.4%$207/sqft |
Source: Greater Chattanooga Realtors #1501966 Report a problem | ||
| 3/8/2025 | Contingent | $525,000$233/sqft |
Source: Greater Chattanooga Realtors #1501966 Report a problem | ||
| 2/19/2025 | Price change | $525,000-2.8%$233/sqft |
Source: Greater Chattanooga Realtors #1501966 Report a problem | ||
| 1/23/2025 | Price change | $540,000-1.8%$240/sqft |
Source: Greater Chattanooga Realtors #1501966 Report a problem | ||
| 11/22/2024 | Price change | $550,000-4.3%$245/sqft |
Source: Greater Chattanooga Realtors #1501966 Report a problem | ||
| 10/24/2024 | Listed for sale | $575,000+9.7%$256/sqft |
Source: Greater Chattanooga Realtors #1501966 Report a problem | ||
| 2/28/2022 | Sold | $524,000$233/sqft |
Source: Greater Chattanooga Realtors #1348330 Report a problem | ||
| 1/28/2022 | Contingent | $524,000$233/sqft |
Source: Greater Chattanooga Realtors #1348330 Report a problem | ||
| 1/14/2022 | Listed for sale | $524,000+45.6%$233/sqft |
Source: Greater Chattanooga Realtors #1348330 Report a problem | ||
| 12/16/2019 | Sold | $359,8830%$160/sqft |
Source: Public Record Report a problem | ||
| 10/3/2019 | Pending sale | $359,884$160/sqft |
Source: Keller Williams Realty #1301400 Report a problem | ||
| 6/12/2019 | Listed for sale | $359,884$160/sqft |
Source: Keller Williams Realty #20193385 Report a problem | ||
Public tax history
| Year | Property taxes | Tax assessment |
|---|---|---|
| 2025 | $2,107 -6.9% | $138,400 +37.3% |
| 2024 | $2,264 | $100,775 |
| 2023 | $2,264 | $100,775 |
| 2022 | $2,264 +0.4% | $100,775 |
| 2021 | $2,255 -8.3% | $100,775 +13.4% |
| 2020 | $2,458 | $88,875 +492.5% |
| 2019 | $2,458 +492.5% | $15,000 |
| 2018 | $415 | $15,000 +185.7% |
| 2017 | $415 | $5,250 |
Find assessor info on the county website
Neighborhood: East Brainerd
Nearby homes
- $549,0004 bd3 ba2.6k sqft9257 Skyfall Dr, Ooltewah, TN 37363Pending
- $613,0003 bd3 ba2.1k sqft9265 Skyfall Dr, Ooltewah, TN 37363Sold

- $--3 bd3 ba2.2k sqft9265 Skyfall Dr #8, Ooltewah, TN 37363Off Market

- $580,0003 bd3 ba2.1k sqft9253 Skyfall Dr, Ooltewah, TN 37363Sold
- $624,8003 bd2 ba2.3k sqft9269 Skyfall Dr, Ooltewah, TN 37363Off Market
- $485,0003 bd3 ba1.8k sqft9249 Skyfall Dr, Ooltewah, TN 37363Sold
- $705,4001 acre9273 Skyfall Dr, Ooltewah, TN 37363Off Market
- $419,700-- bd2 ba2.5k sqft9228 Cobblestone Hill Dr, Ooltewah, TN 37363Off Market
Nearby schools
GreatSchools rating
- 9/10Apison Elementary SchoolGrades: PK-5Distance: 2.5 mi
- 7/10East Hamilton Middle SchoolGrades: 6-8Distance: 2.3 mi
- 9/10East Hamilton SchoolGrades: 9-12Distance: 1.4 mi
Schools provided by the listing agent
- Elementary: Apison Elementary
- Middle: East Hamilton
- High: East Hamilton
Source: Greater Chattanooga Realtors. This data may not be complete. We recommend contacting the local school district to confirm school assignments for this home.
Get a cash offer in 3 minutes
Find out how much your home could sell for in as little as 3 minutes with a no-obligation cash offer.
Estimated market value
$527,500
Get a cash offer in 3 minutes
Find out how much your home could sell for in as little as 3 minutes with a no-obligation cash offer.
Estimated market value
$527,500
- Tennessee
- Hamilton County
- Chattanooga
- 37363
- East Brainerd
- 9261 Skyfall Dr
