Ooltewah Home for Sale. Charming one-level home in Ooltewah's desirable Skyfall neighborhood. Discover effortless living in this meticulously designed 2-bedroom, 2-bathroom home nestled in the picturesque Skyfall community of Ooltewah, just north of Chattanooga. As you approach, a beautifully landscaped pathway leads to a welcoming front door, inviting friends and family alike into this cozy yet sophisticated residence. Step inside to be greeted by a foyer, complete with a stunning chandelier and high ceilings, setting the tone for the home's thoughtful design. The foyer flows seamlessly into the spacious living room, where a gas fireplace with an elegant white mantle becomes the perfect centerpiece for cozy gatherings. Rich, dark hardwood floors run throughout the home, creating a harmonious flow from one room to the next. The semi-open floor plan effortlessly connects the living area to the chef-inspired kitchen. Gleaming marble countertops, stainless steel appliances—including a gas range and an island with an under-mounted sink and casual bar seating make this kitchen both functional and beautiful. Whether you're preparing a meal or enjoying a casual breakfast, the kitchen is sure to impress. The dining area, illuminated by natural light and a stylish chandelier, offers a perfect setting for intimate dinners. Retreat to the expansive primary bedroom, a true oasis designed for relaxation. The en-suite bathroom boasts a luxurious walk-in tile shower, a soaking tub, dual vanities, a private water closet, and not one but two generous walk-in closets, providing ample storage and privacy. The home's thoughtful split-bedroom layout ensures the second bedroom, located at the front of the house, offers guests or family members privacy and comfort. Across from the second bedroom is a versatile study filled with abundant natural light, making it the perfect space for a home office or creative retreat. A second full bathroom features a tiled walk-in shower, granite vanity, and tile floors for added elegance. Conveniently located near the back of the home is a spacious laundry room, complete with decorative tile flooring, a utility sink, cabinetry for storage, and granite countertopsperfect for keeping your home organized and stylish. Outdoor living is just as impressive as the interior. Step through the living room's glass door onto the covered porch, featuring a beautiful tongue-and-groove wood ceiling, a ceiling fan for those warm summer days, and curtains for added privacy. Below, a stone patio awaits, offering the ideal spot for a fire pit and relaxed evenings under the stars. This home is enhanced with thoughtful upgrades, including elegant crown molding, energy-efficient spray foam insulation, convenient walk-out storage, and available recycling services, making it truly irresistible. If you're ready to make this beautiful home your own, schedule a showing today and take the first step toward living in your dream home.
Sold for $490,000
$490,000
2664 Copper Cv, Ooltewah, TN 37363
2beds
1,759sqft
Single Family Residence
Built in 2019
9,583 Square Feet Lot
$507,900 Zestimate®
$279/sqft
$2,205 Estimated rent
Home value
$507,900
$483,000 - $533,000
$2,205/mo
Zestimate® history
Owner options
List your home for rent
$2,205/mo
Rent Zestimate®
Find your next renter with Zillow Rental Manager. Plus, with online applications, you can quickly screen prospective tenants – for free.
$2,205/mo
Rent Zestimate®
Refinance and save
$3,384/mo
Est. payment
Refinancing to a lower rate could help reduce your monthly payments and save thousands over the life of the loan.
$3,384/mo
Est. payment
Explore your selling options
Work with a Zillow partner agent
Leverage their expertise and Zillow's premium Showcase listings to get your home seen by more buyers.
Get startedList with your own agent
Get your home in front of millions of buyers by listing it on Zillow.
Learn how to do itSell it yourself
Take full control of how buyers see your home on Zillow by listing For Sale by Owner (FSBO).
List your homeWhat's special
Gas fireplaceCovered porchWalk-out storageGleaming marble countertopsChef-inspired kitchenAbundant natural lightRich dark hardwood floors
Zillow last checked:
Listing updated:
Listed by:
Jay L Hudson 423-598-1959,
Keller Williams Realty
Bought with:
Jay L Hudson, 320879
Keller Williams Realty
Source: Greater Chattanooga Realtors,MLS#: 1502196
Facts & features
Interior
Bedrooms & bathrooms
- Bedrooms: 2
- Bathrooms: 2
- Full bathrooms: 2
Heating
- Central, Natural Gas
Cooling
- Central Air, Ceiling Fan(s)
Appliances
- Included: Dishwasher, Exhaust Fan, Free-Standing Gas Oven, Free-Standing Gas Range, Microwave, Refrigerator, Stainless Steel Appliance(s), Tankless Water Heater
- Laundry: Electric Dryer Hookup, Laundry Room, Sink, Washer Hookup
Features
- Ceiling Fan(s), Chandelier, Crown Molding, Double Vanity, Granite Counters, Kitchen Island, Open Floorplan, Pantry, Recessed Lighting, Smart Thermostat, Stone Counters, Walk-In Closet(s), En Suite, Split Bedrooms
- Flooring: Tile, Engineered Hardwood
- Windows: Vinyl Frames
- Has basement: No
- Has fireplace: Yes
- Fireplace features: Gas Log, Living Room
Interior area
- Total structure area: 1,759
- Total interior livable area: 1,759 sqft
- Finished area above ground: 1,759
Property
Parking
- Total spaces: 2
- Parking features: Driveway, Garage Door Opener, Garage Faces Rear
- Attached garage spaces: 2
Features
- Levels: One
- Stories: 1
- Patio & porch: Covered, Side Porch
- Exterior features: Rain Gutters
- Fencing: Back Yard,Wrought Iron
Lot
- Size: 9,583 Square Feet
- Dimensions: 11 x 174 x 33 x 79 x 171
- Features: Corner Lot, Landscaped, Level
Details
- Parcel number: 160c G 015
Construction
Type & style
- Home type: SingleFamily
- Property subtype: Single Family Residence
Materials
- Brick, Stone
- Foundation: Slab
- Roof: Shingle
Condition
- New construction: No
- Year built: 2019
Utilities & green energy
- Sewer: Public Sewer
- Water: Public
- Utilities for property: Cable Available, Cable Connected, Electricity Connected, Natural Gas Connected, Sewer Connected, Water Connected
Community & HOA
Community
- Features: Clubhouse, Other, Pool, Sidewalks
- Subdivision: Skyfall
HOA
- Has HOA: Yes
- Amenities included: Clubhouse, Landscaping, Maintenance Grounds, Picnic Area, Pool
- Services included: Maintenance Grounds, Other, Trash
- HOA fee: $325 monthly
Location
- Region: Ooltewah
Financial & listing details
- Price per square foot: $279/sqft
- Tax assessed value: $515,600
- Annual tax amount: $2,025
- Date on market: 10/30/2024
- Listing terms: Cash,Conventional
- Inclusions: Refrigerator
Price history
| Date | Event | Price |
|---|---|---|
| 12/5/2024 | Sold | $490,000+3.2%$279/sqft |
Source: Greater Chattanooga Realtors #1502196 Report a problem | ||
| 11/2/2024 | Pending sale | $475,000$270/sqft |
Source: Greater Chattanooga Realtors #1502196 Report a problem | ||
| 10/30/2024 | Listed for sale | $475,000+46.2%$270/sqft |
Source: Greater Chattanooga Realtors #1502196 Report a problem | ||
| 5/20/2019 | Sold | $325,000$185/sqft |
Source: Public Record Report a problem | ||
Public tax history
| Year | Property taxes | Tax assessment |
|---|---|---|
| 2025 | $1,963 -3.1% | $128,900 +43% |
| 2024 | $2,026 | $90,150 |
| 2023 | $2,026 | $90,150 |
| 2022 | $2,026 +0.4% | $90,150 |
| 2021 | $2,017 -7.6% | $90,150 +103.3% |
| 2020 | $2,182 +78% | $44,350 +195.7% |
| 2019 | $1,226 +195.7% | $15,000 |
| 2018 | $415 | $15,000 +185.7% |
| 2017 | $415 | $5,250 |
Find assessor info on the county website
Neighborhood: East Brainerd
Nearby homes
- $313,1003 bd3 ba2.9k sqft2631 Ooltewah Ringgold Rd, OOLTEWAH, TN 37363Off Market

- $609,3003 bd3 ba2.1k sqft9245 Skyfall Dr, Ooltewah, TN 37363Off Market
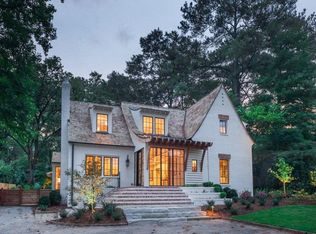
- $485,0003 bd3 ba1.8k sqft9249 Skyfall Dr, Ooltewah, TN 37363Sold
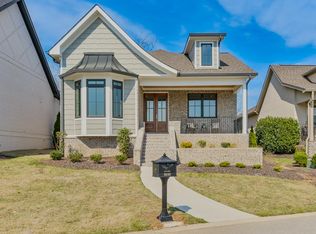
- $739,400-- bd3 ba2.5k sqft2671 Copper Cv, Ooltewah, TN 37363Off Market
- $580,0003 bd3 ba2.1k sqft9253 Skyfall Dr, Ooltewah, TN 37363Sold
- $728,900-- bd3 ba2.5k sqft2657 Copper Cv, Ooltewah, TN 37363Off Market
- $587,3003 bd3 ba2.3k sqft2645 Copper Cv #27, Ooltewah, TN 37363Off Market
- $455,6003 bd3 ba1.9k sqft2639 Copper Cv #28, Ooltewah, TN 37363Off Market
Nearby schools
GreatSchools rating
- 9/10Apison Elementary SchoolGrades: PK-5Distance: 2.5 mi
- 7/10East Hamilton Middle SchoolGrades: 6-8Distance: 2.4 mi
- 9/10East Hamilton SchoolGrades: 9-12Distance: 1.4 mi
Schools provided by the listing agent
- Elementary: Apison Elementary
- Middle: East Hamilton
- High: East Hamilton
Source: Greater Chattanooga Realtors. This data may not be complete. We recommend contacting the local school district to confirm school assignments for this home.
Get a cash offer in 3 minutes
Find out how much your home could sell for in as little as 3 minutes with a no-obligation cash offer.
Estimated market value
$507,900
Get a cash offer in 3 minutes
Find out how much your home could sell for in as little as 3 minutes with a no-obligation cash offer.
Estimated market value
$507,900
- Tennessee
- Hamilton County
- Chattanooga
- 37363
- East Brainerd
- 2664 Copper Cv
