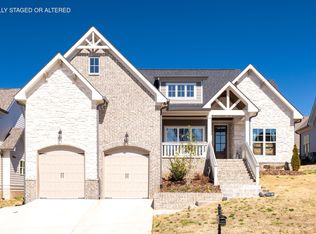
Welcome to 10613 Kavya Lane, where luxury meets comfort in a home brimming with high-end finishes. Imagine stepping onto gleaming hardwood floors and seeing beautifully crafted specialty ceilings adorned with intricate crown molding. The kitchen is a chef's dream with elegant granite countertops, offering functionality and style. Designed to offer a warm and inviting atmosphere, this home promises a cozy yet sophisticated living experience. Nestled in the tranquil Hawks Landing neighborhood, residents will enjoy access to exclusive amenities such as a sparkling pool and a modern clubhouse, all set against a backdrop of breathtaking natural beauty. This home is not just a place to live, but a lifestyle to embrace.
New construction
Price cut: $30K (10/2)
$595,000
10613 Kavya Ln #89, Apison, TN 37302
4beds
2,600sqft
Single Family Residence
Built in 2024
8,712 Square Feet Lot
$-- Zestimate®
$229/sqft
$54/mo HOA
What's special
Sparkling poolWarm and inviting atmosphereModern clubhouseBreathtaking natural beautyGleaming hardwood floorsElegant granite countertopsIntricate crown molding
- 792 days
- 412
- 36
Zillow last checked:
Listing updated:
Listed by:
Gina Y Sakich 423-595-8364,
Better Homes and Gardens Real Estate Signature Brokers 423-362-4444
Source: Greater Chattanooga Realtors,MLS#: 1397031
Facts & features
Interior
Bedrooms & bathrooms
- Bedrooms: 4
- Bathrooms: 3
- Full bathrooms: 3
Primary bedroom
- Level: First
Bedroom
- Level: First
Bedroom
- Level: First
Bedroom
- Level: Second
Primary bathroom
- Description: Full Bathroom
- Level: First
Bathroom
- Level: First
Bathroom
- Level: Second
Great room
- Level: First
Kitchen
- Description: Full Bathroom
- Level: First
Laundry
- Level: First
Heating
- Electric, Natural Gas
Cooling
- Central Air, Electric, Multi Units
Appliances
- Included: Disposal, Dishwasher, Electric Water Heater, Gas Range, Microwave, Wall Oven
- Laundry: Electric Dryer Hookup, Gas Dryer Hookup, Laundry Room, Washer Hookup
Features
- Entrance Foyer, Eat-in Kitchen, Granite Counters, High Ceilings, Pantry, Primary Downstairs, Walk-In Closet(s), Tub/shower Combo, En Suite, Separate Dining Room
- Flooring: Carpet, Hardwood, Tile
- Windows: Vinyl Frames
- Basement: Full,Unfinished
- Number of fireplaces: 1
- Fireplace features: Gas Log, Great Room
Interior area
- Total structure area: 2,600
- Total interior livable area: 2,600 sqft
- Finished area above ground: 2,600
Property
Parking
- Total spaces: 2
- Parking features: Garage Door Opener
- Attached garage spaces: 2
Features
- Levels: One and One Half
- Patio & porch: Deck, Patio, Porch, Porch - Covered
- Exterior features: None
- Pool features: Community
Lot
- Size: 8,712 Square Feet
- Dimensions: 70 x 127 x 70 x 128
- Features: Level, Split Possible
Details
- Parcel number: 161o C 063
Construction
Type & style
- Home type: SingleFamily
- Property subtype: Single Family Residence
Materials
- Brick, Stone
- Foundation: Concrete Perimeter
- Roof: Shingle
Condition
- New construction: Yes
- Year built: 2024
Details
- Builder name: GT Issa Construction LLC
Utilities & green energy
- Sewer: Public Sewer
- Water: Public
- Utilities for property: Cable Available, Electricity Available, Phone Available, Sewer Connected, Underground Utilities
Community & HOA
Community
- Features: Clubhouse, Sidewalks
- Security: Smoke Detector(s)
- Subdivision: Hawks Landing
HOA
- Has HOA: Yes
- HOA fee: $650 annually
Location
- Region: Apison
Financial & listing details
- Price per square foot: $229/sqft
- Annual tax amount: $335
- Date on market: 8/8/2024
- Listing terms: Cash,Conventional,FHA
Estimated market value
Not available
Estimated sales range
Not available
$3,009/mo
Price history
| Date | Event | Price |
|---|---|---|
| 10/2/2026 | Price change | $595,000-4.8%$229/sqft |
Source: Greater Chattanooga Realtors #1397031 Report a problem | ||
| 6/23/2026 | Listed for sale | $625,000-2.3%$240/sqft |
Source: Greater Chattanooga Realtors #1397031 Report a problem | ||
| 8/9/2025 | Listed for sale | $639,900-1.5%$246/sqft |
Source: Greater Chattanooga Realtors #1397031 Report a problem | ||
| 8/7/2024 | Listed for sale | $649,900$250/sqft |
Source: Greater Chattanooga Realtors #1397031 Report a problem | ||
Public tax history
Tax history is unavailable.
Monthly payment
Est. payment
Payment breakdown
Explore the cost of this home by adjusting the details. Changes won't be saved.Climate risks
Neighborhood: 37302
Nearby schools
Schools provided by the listing agent
- Elementary: Apison Elementary
- Middle: East Hamilton
- High: East Hamilton
Source: Greater Chattanooga Realtors. This data may not be complete. We recommend contacting the local school district to confirm school assignments for this home.
Similar homes
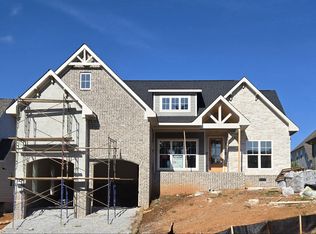
- $669,9004 bd3 ba2.7k sqft10597 Brownspring Dr Unit 115, Apison, TN 37302New Construction
 MLS ID #1511084, Gina Y Sakich. Greater Chattanooga Realtors
 - $594,9004 bd4 ba2.7k sqft3167 Grassland Cir, Apison, TN 37302New Construction
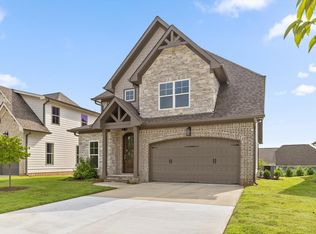 MLS ID #1518086, Nathan Torgerson. Greater Chattanooga Realtors
 - $697,5004 bd3 ba2.7k sqft10630 Flicker Way Unit 120, Apison, TN 37302New Construction
 MLS ID #1508686, Gina Y Sakich. Greater Chattanooga Realtors
 - $585,0004 bd3 ba2.5k sqft8500 Morin Rd, Chattanooga, TN 37421For Sale
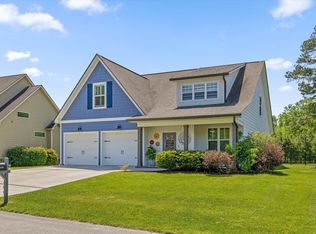 MLS ID #1535277, Darren Etengoff. Greater Chattanooga Realtors
 - $669,9005 bd4 ba3.2k sqft3179 Grassland Cir, Apison, TN 37302New Construction
 MLS ID #3337231, Nathan Torgerson. RealTracs MLS as distributed by MLS GRID
 - $575,0004 bd4 ba2.9k sqft185 Ridge Crest Ct SW, Mc Donald, TN 37353For SaleMLS ID #3337155, Nathan Torgerson. RealTracs MLS as distributed by MLS GRID
