Residential or Commercial Potential! Totally Remodeled 4BR Home on 1.39 Acres.
Move-in ready and better than new! This 1,525 sq ft home has been completely remodeled from top to bottom and sits on a spacious 1.39-acre lot with exciting flexibility for its next owner. Inside, you'll find 4 bedrooms and 2.5 baths, including a spa-like whirlpool tub for ultimate relaxation. The home features a second central HVAC system for efficient comfort control, a new architectural shingle roof, all-new appliances, and new windows throughout. Fresh landscaping completes the curb appeal.
What sets this property apart is its versatility: commercial sewer is available on the same side of the road, opening the door to potential professional office use -- whether you renovate the existing structure or start fresh with new construction. Additional adjoining properties may also be available for buyers looking to expand their footprint.
Whether you're searching for a beautifully updated family home or eyeing future commercial potential, this property offers rare flexibility in a prime location.
Don't miss this one -- schedule your showing today!
For sale
Price cut: $20K (9/17)
$569,000
9815 E Brainerd Rd, Ooltewah, TN 37363
4beds
2,600sqft
Single Family Residence
Built in 1973
1.39 Acres Lot
$553,100 Zestimate®
$219/sqft
$-- HOA
What's special
New architectural shingle roofAll-new appliancesNew windows throughout
- 37 days
- 251
- 2
Zillow last checked:
Listing updated:
Listed by:
William Eilf 423-813-9800,
K W Cleveland 423-303-1200
Source: Greater Chattanooga Realtors,MLS#: 1541204
Facts & features
Interior
Bedrooms & bathrooms
- Bedrooms: 4
- Bathrooms: 3
- Full bathrooms: 2
- 1/2 bathrooms: 1
Primary bedroom
- Level: First
Bedroom
- Level: First
Bedroom
- Level: First
Bedroom
- Level: First
Primary bathroom
- Level: First
Bathroom
- Level: First
Other
- Level: First
Great room
- Level: First
Living room
- Level: First
Heating
- Central, Electric, Heat Pump
Cooling
- Central Air, Ceiling Fan(s), Electric, Multi Units
Appliances
- Included: Dishwasher, Electric Water Heater, Free-Standing Electric Range, Microwave, Refrigerator
- Laundry: Electric Dryer Hookup, Gas Dryer Hookup, Laundry Room, Washer Hookup
Features
- Ceiling Fan(s), Eat-in Kitchen, In-Law Floorplan, Open Floorplan, Primary Downstairs, Stone Counters, Tub/shower Combo, En Suite, Sitting Area, Split Bedrooms
- Flooring: Hardwood
- Has basement: No
- Number of fireplaces: 1
- Fireplace features: Gas Log, Living Room
Interior area
- Total structure area: 2,600
- Total interior livable area: 2,600 sqft
- Finished area above ground: 1,525
Property
Parking
- Parking features: Concrete, Driveway, Kitchen Level
- Has garage: Yes
Accessibility
- Accessibility features: Other
Features
- Levels: One
- Patio & porch: Front Porch, Porch, Rear Porch, Porch - Covered
- Exterior features: Rain Gutters
Lot
- Size: 1.39 Acres
- Dimensions: 172 x 350 x 174 x 364
- Features: Front Yard, Landscaped, Wooded
Details
- Parcel number: 172 088
- Special conditions: Standard
Construction
Type & style
- Home type: SingleFamily
- Architectural style: Ranch
- Property subtype: Single Family Residence
Materials
- Other, Stone
- Foundation: Block
- Roof: Shingle
Condition
- New construction: No
- Year built: 1973
Utilities & green energy
- Sewer: Septic Tank
- Water: Public
- Utilities for property: Cable Available, Electricity Available, Water Available
Community & HOA
Community
- Security: Smoke Detector(s)
- Subdivision: None
HOA
- Has HOA: No
Location
- Region: Ooltewah
Financial & listing details
- Price per square foot: $219/sqft
- Tax assessed value: $257,100
- Annual tax amount: $983
- Date on market: 8/20/2026
- Listing terms: Cash,Conventional,FHA,USDA Loan,VA Loan
Estimated market value
$553,100
$525,000 - $581,000
$2,611/mo
Price history
| Date | Event | Price |
|---|---|---|
| 9/17/2026 | Price change | $569,000-3.4%$219/sqft |
Source:  RealTracs MLS as distributed by MLS GRID #3513366 Report a problem RealTracs MLS as distributed by MLS GRID #3513366 Report a problem | ||
| 9/1/2026 | Price change | $589,000-1%$227/sqft |
Source: Greater Chattanooga Realtors #1541204 Report a problem | ||
| 8/15/2026 | Listed for sale | $595,000+14.6%$229/sqft |
Source:  RCAR #20264226 Report a problem RCAR #20264226 Report a problem | ||
| 4/23/2026 | Listing removed | $519,000$200/sqft |
Source: Greater Chattanooga Realtors #1527807 Report a problem | ||
| 3/19/2026 | Price change | $519,000-1.5%$200/sqft |
Source: Greater Chattanooga Realtors #1527807 Report a problem | ||
| 3/16/2026 | Price change | $527,000-0.4%$203/sqft |
Source: Greater Chattanooga Realtors #1527807 Report a problem | ||
| 3/6/2026 | Price change | $529,000-1.1%$203/sqft |
Source: Greater Chattanooga Realtors #1527807 Report a problem | ||
| 3/1/2026 | Price change | $534,999-0.9%$206/sqft |
Source: Greater Chattanooga Realtors #1527807 Report a problem | ||
| 2/22/2026 | Price change | $539,900-0.7%$208/sqft |
Source: Greater Chattanooga Realtors #1527807 Report a problem | ||
| 2/17/2026 | Price change | $543,900-0.2%$209/sqft |
Source: Greater Chattanooga Realtors #1527807 Report a problem | ||
| 2/3/2026 | Listed for sale | $544,900$210/sqft |
Source: Greater Chattanooga Realtors #1527807 Report a problem | ||
| 2/2/2026 | Listing removed | $544,900$210/sqft |
Source:  East Tennessee Realtors #1326410 Report a problem East Tennessee Realtors #1326410 Report a problem | ||
| 1/30/2026 | Price change | $544,900-0.9%$210/sqft |
Source: East Tennessee Realtors #1326410 Report a problem | ||
| 1/14/2026 | Listed for sale | $549,900+614.2%$212/sqft |
Source: East Tennessee Realtors #1326410 Report a problem | ||
| 10/23/2024 | Sold | $77,000-68.6%$30/sqft |
Source: Public Record Report a problem | ||
| 7/11/2024 | Sold | $245,001+14%$94/sqft |
Source: Greater Chattanooga Realtors #1393698 Report a problem | ||
| 6/24/2024 | Pending sale | $215,000$83/sqft |
Source: Greater Chattanooga Realtors #1393698 Report a problem | ||
| 6/14/2024 | Contingent | $215,000$83/sqft |
Source: Greater Chattanooga Realtors #1393698 Report a problem | ||
| 6/12/2024 | Listed for sale | $215,000+23.7%$83/sqft |
Source: Greater Chattanooga Realtors #1393698 Report a problem | ||
| 3/8/2013 | Sold | $173,800$67/sqft |
Source: Public Record Report a problem | ||
Public tax history
| Year | Property taxes | Tax assessment |
|---|---|---|
| 2025 | $983 -24.6% | $64,275 +11% |
| 2024 | $1,304 +0.7% | $57,900 |
| 2023 | $1,295 | $57,900 |
| 2022 | $1,295 | $57,900 |
| 2021 | $1,295 -0.5% | $57,900 +23% |
| 2020 | $1,302 | $47,075 |
| 2019 | $1,302 | $47,075 |
| 2018 | $1,302 | $47,075 |
| 2017 | $1,302 +9.5% | $47,075 |
| 2016 | $1,188 | -- |
| 2015 | $1,188 | $42,975 |
| 2014 | $1,188 | -- |
| 2013 | -- | $42,975 -1.1% |
| 2012 | -- | $43,450 |
| 2011 | -- | $43,450 |
| 2010 | -- | $43,450 |
| 2009 | -- | $43,450 +17.4% |
| 2008 | -- | $37,000 |
| 2007 | -- | $37,000 |
| 2006 | -- | $37,000 |
| 2005 | -- | $37,000 +20.7% |
| 2004 | -- | $30,650 |
| 2003 | -- | $30,650 |
| 2002 | -- | $30,650 |
| 2001 | -- | $30,650 +35.5% |
| 2000 | -- | $22,625 |
Find assessor info on the county website
Monthly payment
Est. payment
Payment breakdown
Explore the cost of this home by adjusting the details. Changes won't be saved.Climate risks
Neighborhood: 37363
Nearby schools
Schools provided by the listing agent
- Elementary: Apison Elementary
- Middle: East Hamilton
- High: East Hamilton
Source: Greater Chattanooga Realtors. This data may not be complete. We recommend contacting the local school district to confirm school assignments for this home.
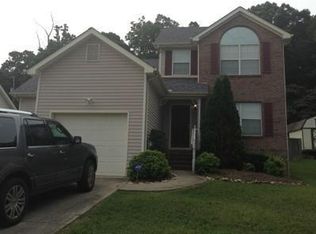
Similar homes
- $492,0003 bd4 ba2.7k sqft4719 Rolling Green Dr, Ooltewah, TN 37363For Sale
 MLS ID #1542756, Jeannine H Campbell. Greater Chattanooga Realtors
 - $469,9004 bd3 ba2.4k sqft9515 Timberlog Dr, Chattanooga, TN 37421For Sale
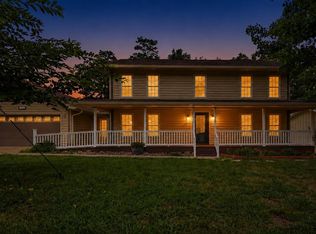 MLS ID #1537605, Candice Neal. Greater Chattanooga Realtors
 - $655,0003 bd3 ba2.3k sqft7350 Wolftever Trl, Ooltewah, TN 37363For Sale
 MLS ID #1541983, Dustin Mullins. Greater Chattanooga Realtors
 - $624,9004 bd3 ba3.3k sqft9326 Royal Mountain Dr, Chattanooga, TN 37421For Sale
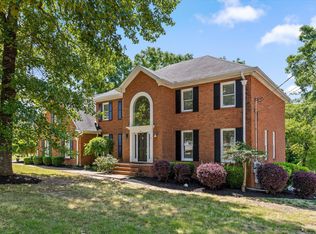 MLS ID #1530168, Marcus Holt. Greater Chattanooga Realtors
