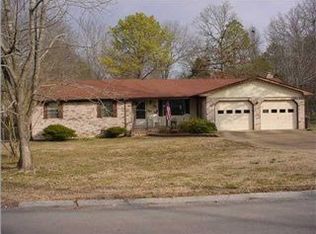
This 4 bedroom, 3 bath split-foyer home offers space, specialty features including a garage bigger than the home itself, a movie theater, and plenty of room to grow.
Upstairs features 3 bedrooms and 2 full bathrooms with a functional layout ready for its next chapter. Downstairs includes an additional bedroom and full bath, along with a fully dedicated theater room designed for a true cinematic experience and perfect for hosting game days. Brand-new carpet has been installed in the downstairs bedroom, closet, and theater room.
The custom theater setup is impressive and thoughtfully built with a high-end Epson 4K projector, 154'' acoustically transparent screen, Denon receiver, 24-port Ethernet switch, 13 in-wall and in-ceiling Sonance speakers, 2 Martin Logan speakers positioned behind the screen, Thick Safe'n'Sound fire-rated insulation in all walls, and solid-core doors for enhanced sound control.
The unfinished basement area is already framed for two additional bedrooms, providing excellent expansion potential and added future value.
Significant exterior improvements have already been completed, including brand-new vinyl siding, roof replaced in 2021, front porch railing recently rebuilt, back deck fully replaced, and a French drain installed for improved water management. These updates offer both curb appeal and peace of mind on several major components.
The 2,400 sq ft detached garage is a rare and standout feature. It includes three bays, 13-foot ceilings on the main level, a car lift, framed office space, and a full loft upstairs complete with a pool table. Ideal for hobbyists, car enthusiasts, storage, or workspace needs.
The third bathroom is currently gutted and being renovated.
Most items within the home are negotiable, offering additional flexibility.
If you've been searching for a home with expansion opportunity, specialty upgrades, and a detached garage setup that's difficult to find, this one deserves a closer look.
For sale
$495,000
1804 Honeysuckle Ln, Fort Oglethorpe, GA 30742
4beds
2,002sqft
:
Get pre-qualified$2,992/mo
Single Family Residence
Built in 1975
0.34 Acres Lot
$476,400 Zestimate®
$247/sqft
$-- HOA
What's special
- 93 days |
- 138 |
- 7 |
Zillow last checked:
Listing updated:
Listed by:
Destiny Smith 423-394-4371,
Keller Williams Realty
Source: Greater Chattanooga Realtors,MLS#: 1532996
Facts & features
Interior
Bedrooms & bathrooms
- Bedrooms: 4
- Bathrooms: 3
- Full bathrooms: 3
Primary bedroom
- Level: First
Primary bedroom
- Level: Basement
Bedroom
- Level: First
Bedroom
- Level: First
Primary bathroom
- Level: First
Primary bathroom
- Level: Basement
Bathroom
- Level: First
Dining room
- Level: First
Kitchen
- Level: First
Laundry
- Level: Basement
Living room
- Level: First
Media room
- Level: Basement
Heating
- Central, Electric
Cooling
- Central Air, Electric
Appliances
- Included: Dishwasher, Electric Oven, Electric Range, Electric Water Heater, Ice Maker, Microwave, Refrigerator, Stainless Steel Appliance(s), Tankless Water Heater
- Laundry: In Basement, Electric Dryer Hookup, Washer Hookup
Features
- Ceiling Fan(s), Crown Molding, Double Vanity, High Speed Internet, Laminate Counters, Sound System, Walk-In Closet(s), Tub/shower Combo
- Flooring: Carpet, Hardwood
- Basement: Partially Finished
- Number of fireplaces: 1
- Fireplace features: Family Room
Interior area
- Total structure area: 2,002
- Total interior livable area: 2,002 sqft
- Finished area above ground: 1,416
- Finished area below ground: 586
Property
Parking
- Total spaces: 3
- Parking features: Concrete, Driveway
- Garage spaces: 3
Features
- Stories: 2
- Patio & porch: Deck, Front Porch, Porch, Rear Porch
- Exterior features: Private Yard, Storage
Lot
- Size: 0.34 Acres
- Dimensions: 100 x 150
- Features: Back Yard, Cleared, Front Yard, Private
Details
- Additional structures: Garage(s), Storage
- Parcel number: 0012e050
- Other equipment: Home Theater
Construction
Type & style
- Home type: SingleFamily
- Architectural style: Split Level
- Property subtype: Single Family Residence
Materials
- Block, Stone, Vinyl Siding
- Foundation: Other
- Roof: Shingle
Condition
- New construction: No
- Year built: 1975
Utilities & green energy
- Sewer: Public Sewer
- Water: Public
- Utilities for property: Cable Connected, Electricity Connected, Phone Connected, Sewer Connected, Water Connected
Community & HOA
Community
- Features: Street Lights
- Subdivision: Williams Country Estates
HOA
- Has HOA: No
Location
- Region: Fort Oglethorpe
Financial & listing details
- Price per square foot: $247/sqft
- Tax assessed value: $241,259
- Annual tax amount: $1,968
- Date on market: 4/21/2026
- Listing terms: Cash,Conventional,FHA,USDA Loan,VA Loan
- Inclusions: Epson 4K projector, 154'' acoustically transparent screen, Denon receiver, 24-port Ethernet switch, 13 in-wall/in-ceiling Sonance speakers, 2 Martin Logan speakers, car lift in detached garage, and loft pool table
Estimated market value
$476,400
$453,000 - $500,000
$2,176/mo
Price history
| Date | Event | Price |
|---|---|---|
| 4/21/2026 | Price change | $495,000-2.8%$247/sqft |
Source: Greater Chattanooga Realtors #1532996 Report a problem | ||
| 4/16/2026 | Price change | $509,000-1.9%$254/sqft |
Source: Greater Chattanooga Realtors #1529100 Report a problem | ||
| 4/9/2026 | Price change | $519,000-1.9%$259/sqft |
Source: Greater Chattanooga Realtors #1529100 Report a problem | ||
| 2/23/2026 | Listed for sale | $529,000+299.3%$264/sqft |
Source: Greater Chattanooga Realtors #1529100 Report a problem | ||
| 12/7/2021 | Sold | $132,474+10.4%$66/sqft |
Source: Public Record Report a problem | ||
| 10/20/2010 | Sold | $120,000-7.6%$60/sqft |
Source: Public Record Report a problem | ||
| 6/23/2010 | Listed for sale | $129,900$65/sqft |
Source: RE/MAX Properties, LLC #1148649 Report a problem | ||
Public tax history
| Year | Property taxes | Tax assessment |
|---|---|---|
| 2025 | $1,925 +1.7% | $96,504 +14.7% |
| 2024 | $1,893 +15.5% | $84,108 +27.8% |
| 2023 | $1,639 +16.2% | $65,824 +23.1% |
| 2022 | $1,411 +25.6% | $53,476 |
| 2021 | $1,124 +4.4% | $53,476 +12.8% |
| 2020 | $1,077 -23.9% | $47,428 |
| 2019 | $1,415 -4.8% | $47,428 |
| 2018 | $1,486 +2.8% | $47,428 +2.8% |
| 2017 | $1,446 | $46,148 +7.8% |
| 2016 | -- | $42,828 |
| 2015 | -- | $42,828 |
| 2014 | -- | $42,828 |
| 2013 | -- | $42,828 |
| 2012 | -- | -- |
| 2011 | -- | -- |
| 2010 | -- | -- |
Find assessor info on the county website
Monthly payment
Est. payment
Payment breakdown
Explore the cost of this home by adjusting the details. Changes won't be saved.Climate risks
Neighborhood: 30742
Nearby schools
GreatSchools rating
- 6/10Battlefield Elementary SchoolGrades: 3-5Distance: 0.6 mi
- 6/10Lakeview Middle SchoolGrades: 6-8Distance: 2.1 mi
- 4/10Lakeview-Fort Oglethorpe High SchoolGrades: 9-12Distance: 0.6 mi
Schools provided by the listing agent
- Elementary: Battlefield Elementary
- Middle: Lakeview Middle
- High: Lakeview-Ft. Oglethorpe
Source: Greater Chattanooga Realtors. This data may not be complete. We recommend contacting the local school district to confirm school assignments for this home.
- $272,3003 bd2 ba1.5k sqft1802 Honeysuckle Ln, Fort Oglethorpe, GA 30742Off Market
- $272,000-- bd2 ba1.8k sqft1806 Honeysuckle Ln, Fort Oglethorpe, GA 30742Off Market
- $421,400-- bd2 ba2.9k sqft147 Pinewood Ln, Fort Oglethorpe, GA 30742Off Market
- $326,800-- bd2 ba1.6k sqft1803 Honeysuckle Ln, Fort Oglethorpe, GA 30742Off Market
- $375,500-- bd2 ba1.8k sqft259 Beaver Rd, Fort Oglethorpe, GA 30742Off Market
- $280,300-- bd3 ba1.6k sqft1801 Honeysuckle Ln, Fort Oglethorpe, GA 30742Off Market
- $174,0003 bd2 ba1.2k sqft143 Pinewood Ln, Fort Oglethorpe, GA 30742Sold
- $355,600-- bd3 ba2.3k sqft1805 Honeysuckle Ln, Fort Oglethorpe, GA 30742Off Market
A local agent can set up tours, give advice and negotiate with sellers.
Similar homes
- $325,0004 bd3 ba2.2k sqft1608 Wildwood Trl, Fort Oglethorpe, GA 30742For Sale
 MLS ID #1536339, Grace Edrington. Greater Chattanooga Realtors
 - $369,5004 bd3 ba1.9k sqft75 Sarah Lynn Ln, Fort Oglethorpe, GA 30742For Sale
 MLS ID #1536487, Larry Hall. Greater Chattanooga Realtors
 - $469,9004 bd3 ba2.2k sqft9302 Rockshire Ln, Chattanooga, TN 37421For Sale
 MLS ID #1539147, Erik Palmer. Greater Chattanooga Realtors
 - $494,9005 bd3 ba2.4k sqft7321 Majestic Hill Dr, Chattanooga, TN 37421For Sale
 MLS ID #1533184, Brieanne Maya. Greater Chattanooga Realtors
 - $444,9004 bd3 ba2.5k sqft1572 Windstone Dr, Ringgold, GA 30736For SaleMLS ID #1535084, Jessica Garrett. Greater Chattanooga Realtors
- $419,0004 bd4 ba2.9k sqft1413 Millbro Cir, Chattanooga, TN 37412For SaleMLS ID #1536688, Diane Patty. Greater Chattanooga Realtors
- $449,9004 bd3 ba1.9k sqft3503 Lockwood Cir, Chattanooga, TN 37415For SaleMLS ID #1539018, Sherry Lawrence. Greater Chattanooga Realtors
- $409,0004 bd3 ba2.9k sqft2218 Morris Hill Rd, Chattanooga, TN 37421For SaleMLS ID #1535297, Debbie J Radford. Greater Chattanooga Realtors
- $450,0005 bd4 ba2.6k sqft191 Haleys Cove Dr, Chickamauga, GA 30707For SaleMLS ID #1526600, Ashley Ballezzi. Greater Chattanooga Realtors
- $372,5003 bd3 ba2.1k sqft215 Waheela Dr, Chattanooga, TN 37404For SaleMLS ID #1533813, Jake Haynes. Greater Chattanooga Realtors
- $459,9003 bd3 ba1.9k sqft1615 Eagle Dr, Hixson, TN 37343For SaleMLS ID #1531761, Elizabeth Moyer. Greater Chattanooga Realtors
- $425,0003 bd3 ba2.1k sqft636 Pine Brow Trl, Chattanooga, TN 37421For SaleMLS ID #1534443, Rachel Markley. Greater Chattanooga Realtors
- $460,0004 bd3 ba2.3k sqft2416 Mourning Dove Ln, Signal Mountain, TN 37377For SaleMLS ID #1516150, Kelsi Ashburn. Greater Chattanooga Realtors
- $294,0003 bd2 ba1.4k sqft47 Joshua Farms Ln, Ringgold, GA 30736For SaleMLS ID #1539210, Diane E Burke. Greater Chattanooga Realtors
- $475,0004 bd2 ba1.9k sqft215 Timberlinks Dr, Signal Mountain, TN 37377For SaleMLS ID #1534740, Bekah Dalton Cochran. Greater Chattanooga Realtors
- $525,0004 bd3 ba2.6k sqft6108 Turtle Pointe Dr, Hixson, TN 37343For SaleMLS ID #1529906, Kim Snyder. Greater Chattanooga Realtors
- $390,5003 bd3 ba2k sqft306 Laverne Dr, Chattanooga, TN 37421For SaleMLS ID #1535064, Kathy Mittelstadt. Greater Chattanooga Realtors
- $425,0004 bd3 ba2.2k sqft4802 Alpine Dr, Chattanooga, TN 37415For SaleMLS ID #1536820, Judy R Austin. Greater Chattanooga Realtors
- $488,8883 bd3 ba2.2k sqft629 Godsey Ln, Chattanooga, TN 37415For SaleMLS ID #1536072, Brian Kelly. Greater Chattanooga Realtors
- $250,0002 bd3 ba1.6k sqft505 Thomas Dr, Rossville, GA 30741For SaleMLS ID #1534536, Christopher Todd. Greater Chattanooga Realtors
