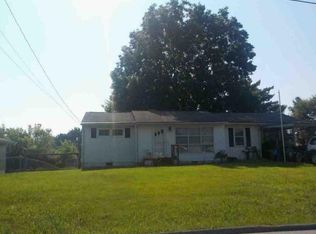
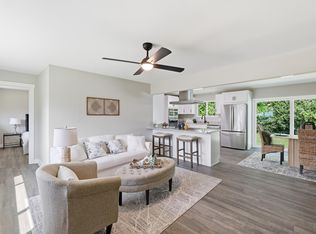
Welcome to 12 Talley Circle! This well-maintained 3-bedroom, 1-bath home offers comfortable one-level living in a convenient Fort Oglethorpe location just off Battlefield Parkway. Newly installed front porch railing adds a fresh, welcoming touch. Beautiful hardwood floors run through much of the home, with hardwood also beneath the carpet in both secondary bedrooms. The spacious primary bedroom features a large walk-in closet, while the additional office/flex space and roomy laundry area provide everyday function and storage.
Out back, the covered porch overlooks a fenced backyard with a 24-foot above-ground pool, purchased new and professionally installed in 2022. A surrounding deck provides plenty of space to relax, entertain and enjoy the backyard. A metal storage building in excellent condition includes electrical service.
Two driveways provide generous off-street parking, along with a large covered carport with power and overhead lighting. The second driveway also offers potential space for a boat or RV.
The home has been cared for and improved over the years, with updates that include the roof, siding, HVAC, replacement double-hung windows with a transferable lifetime warranty, and concrete and carport improvements.
Convenient to shopping, restaurants, schools and everyday necessities, with Gilbert-Stephenson Park approximately 0.7 mile away, this home offers inviting outdoor spaces, generous parking and useful storage.
For sale
Price cut: $5K (10/19)
$269,000
12 Talley Cir, Fort Oglethorpe, GA 30742
3beds
1,350sqft
Single Family Residence
Built in 1960
9,709 Square Feet Lot
$262,400 Zestimate®
$199/sqft
$-- HOA
What's special
Fenced backyardComfortable one-level livingLarge walk-in closetBeautiful hardwood floorsCovered porchSpacious primary bedroomInviting outdoor spaces
- 69 days
- 248
- 34
Zillow last checked:
Listing updated:
Listed by:
Diana Seavey 423-595-1907,
Crye-Leike, REALTORS
Source: Greater Chattanooga Realtors,MLS#: 1540708
Facts & features
Interior
Bedrooms & bathrooms
- Bedrooms: 3
- Bathrooms: 1
- Full bathrooms: 1
Primary bedroom
- Description: Primary 1 bedroom
- Level: First
Bedroom
- Description: 2nd bedroom
- Level: First
Bedroom
- Description: 3rd Bedroom
- Level: First
Bathroom
- Description: Full Bathroom
- Level: First
Kitchen
- Level: First
Living room
- Level: First
Office
- Level: First
Utility room
- Description: Laundry/Utility
- Level: First
Heating
- Central, Electric
Cooling
- Central Air, Electric
Appliances
- Included: Exhaust Fan, ENERGY STAR Qualified Refrigerator, ENERGY STAR Qualified Washer, Electric Range, Plumbed For Ice Maker, Range Hood, Vented Exhaust Fan, Water Heater
- Laundry: Electric Dryer Hookup, Laundry Room, Main Level, Washer Hookup
Features
- Ceiling Fan(s), Eat-in Kitchen, Laminate Counters, Open Floorplan, Pantry, Walk-In Closet(s)
- Flooring: Carpet, Hardwood, Luxury Vinyl, Tile
- Windows: ENERGY STAR Qualified Windows, Insulated Windows
- Basement: Crawl Space
- Has fireplace: No
Interior area
- Total structure area: 1,350
- Total interior livable area: 1,350 sqft
- Finished area above ground: 1,350
- Finished area below ground: 0
Property
Parking
- Total spaces: 2
- Parking features: Concrete, Driveway, Gravel
- Carport spaces: 2
Features
- Levels: One
- Stories: 1
- Patio & porch: Covered, Deck, Rear Porch
- Exterior features: Rain Gutters
- Pool features: Above Ground
- Spa features: None
- Fencing: Chain Link,Fenced
Lot
- Size: 9,709 Square Feet
- Dimensions: 80 x 130
- Features: Back Yard, Cleared, City Lot, Front Yard, Landscaped, Level
Details
- Additional structures: Shed(s)
- Parcel number: 0003b057
Construction
Type & style
- Home type: SingleFamily
- Architectural style: Ranch
- Property subtype: Single Family Residence
Materials
- Vinyl Siding
- Foundation: Block
- Roof: Asphalt,Shingle
Condition
- New construction: No
- Year built: 1960
Utilities & green energy
- Sewer: Public Sewer
- Water: Public
- Utilities for property: Cable Available, Cable Connected, Electricity Connected, Phone Available, Sewer Connected, Water Connected
Community & HOA
Community
- Features: None
- Security: Smoke Detector(s)
- Subdivision: Fairlawn
HOA
- Has HOA: No
Location
- Region: Fort Oglethorpe
Financial & listing details
- Price per square foot: $199/sqft
- Tax assessed value: $169,801
- Annual tax amount: $1,525
- Date on market: 8/13/2026
- Listing terms: Conventional,FHA,VA Loan
- Road surface type: Asphalt
Estimated market value
$262,400
$249,000 - $276,000
$1,582/mo
Price history
| Date | Event | Price |
|---|---|---|
| 10/19/2026 | Price change | $269,000-1.8%$199/sqft |
Source: Greater Chattanooga Realtors #1540708 Report a problem | ||
| 9/14/2026 | Price change | $274,000-1.8%$203/sqft |
Source: Greater Chattanooga Realtors #1540708 Report a problem | ||
| 8/13/2026 | Listed for sale | $279,000+236.1%$207/sqft |
Source: Greater Chattanooga Realtors #1540708 Report a problem | ||
| 4/22/2005 | Sold | $83,000$61/sqft |
Source: Public Record Report a problem | ||
Public tax history
| Year | Property taxes | Tax assessment |
|---|---|---|
| 2025 | $1,389 +3.9% | $67,920 +12.5% |
| 2024 | $1,337 +21.5% | $60,364 +33.1% |
| 2023 | $1,101 +25.6% | $45,346 +23.8% |
| 2022 | $876 | $36,622 |
| 2021 | $876 +4.3% | $36,622 +14.9% |
| 2020 | $840 | $31,880 |
| 2019 | $840 +9.6% | $31,880 +13.2% |
| 2018 | $767 -13% | $28,155 +0.2% |
| 2017 | $881 | $28,111 +15.5% |
| 2016 | -- | $24,329 |
| 2015 | -- | $24,329 |
| 2014 | -- | $24,329 +0% |
| 2013 | -- | $24,328 |
| 2012 | -- | -- |
| 2011 | -- | -- |
| 2010 | -- | -- |
Find assessor info on the county website
Monthly payment
Est. payment
Payment breakdown
Explore the cost of this home by adjusting the details. Changes won't be saved.Climate risks
Neighborhood: 30742
Nearby schools
Schools provided by the listing agent
- Elementary: Battlefield Elementary
- Middle: Lakeview Middle
- High: Lakeview-Ft. Oglethorpe
Source: Greater Chattanooga Realtors. This data may not be complete. We recommend contacting the local school district to confirm school assignments for this home.

Similar homes
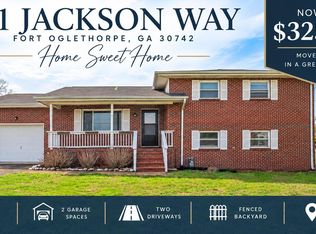
- $325,0003 bd2 ba1.2k sqft31 Jackson Way, Fort Oglethorpe, GA 30742For Sale
 MLS ID #1543081, Erik Palmer. Greater Chattanooga Realtors
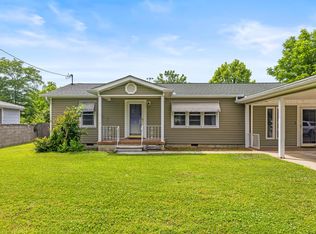
 - $229,9004 bd3 ba1.9k sqft3 Walker Ave, Fort Oglethorpe, GA 30742For Sale
 MLS ID #1535358, Jake Kellerhals. Greater Chattanooga Realtors
 - $280,0003 bd2 ba1.4k sqft218 Alpine Dr, Rossville, GA 30741For Sale
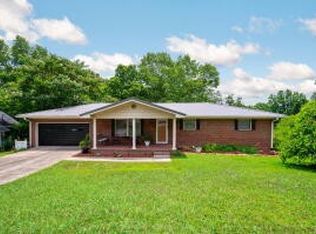
 MLS ID #3512529, Leatha Eaves. RealTracs MLS as distributed by MLS GRID
 - $259,9003 bd2 ba1.2k sqft14 Yucca Dr, Rossville, GA 30741For Sale
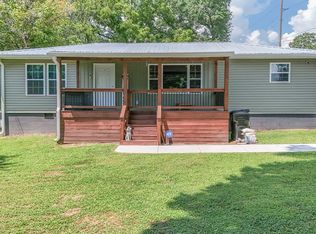 MLS ID #1540409, Eric Tidmore. Greater Chattanooga Realtors
