* Seller offering up to $5,000 in flex concessions to buy down your interest rate or help pay your closing cost! * Subject to lender approval and guidelines.
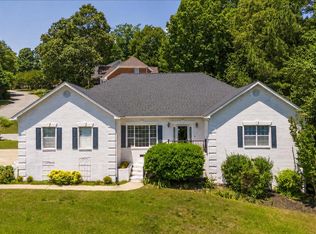
Plenty of room to spread out in this spacious 4-Bedroom, 3-Bath home with bonus room, two-car garage & modern upgrades. Move-in ready and full of charm, this beautifully updated home offers space, flexibility, and convenience. The remodeled eat in kitchen features upgraded appliances, a pantry, and plenty of room for cooking and entertaining. Just off the kitchen is a gorgeous dining room with bay windows. A versatile bonus room is perfect for a man cave, home office, or playroom.
The private upstairs bedroom with its own full bath is ideal for teens, guests, or in-laws. The inviting living room boasts a cozy gas fireplace and large windows for natural light. A storage building offers extra room for tools or lawn equipment. The large two car garage offers extra storage. Home has a rocking chair front porch and covered back patio.
Recent upgrades include a new roof, fresh paint and all new carpet in living areas and bedrooms, new light fixtures have been installed to give rooms a modern feel. HVAC is only 4 years old, and the hot water heater is newer as well. Home has been meticulously maintained and cared for by current owner.
All of this sits on a large lot conveniently located less than 15 minutes from Fort Oglethorpe and Ringgold, Ga giving easy access to I-75, all while living in a peaceful country setting offering rural living with an easy commute to work or shopping. Schedule a showing today to see what this home has to offer!
For sale
$435,999
1339 Long Hollow Rd, Rock Spring, GA 30739
4beds
2,395sqft
Single Family Residence
Built in 1993
0.6 Acres Lot
$428,100 Zestimate®
$182/sqft
$-- HOA
What's special
Cozy gas fireplaceModern upgradesTwo-car garageNew roofRocking chair front porchLarge lotCovered back patio
- 43 days
- 457
- 23
Zillow last checked:
Listing updated:
Listed by:
Amber Stepanek 423-290-0645,
Better Homes and Gardens Real Estate Jackson Realty
Source: Greater Chattanooga Realtors,MLS#: 1539922
Facts & features
Interior
Bedrooms & bathrooms
- Bedrooms: 4
- Bathrooms: 3
- Full bathrooms: 3
Bedroom
- Level: First
Bedroom
- Level: First
Bedroom
- Level: First
Bedroom
- Level: Second
Bathroom
- Description: Full Bathroom
- Level: First
Bathroom
- Description: Full Bathroom
- Level: First
Bathroom
- Description: Full Bathroom
- Level: Second
Den
- Level: First
Dining room
- Level: First
Family room
- Level: First
Heating
- Central, Natural Gas
Cooling
- Central Air, Ceiling Fan(s), Electric, Other
Appliances
- Included: Dishwasher, Free-Standing Electric Range, Gas Water Heater, Refrigerator, Stainless Steel Appliance(s)
- Laundry: Laundry Closet, In Hall, Main Level
Features
- Ceiling Fan(s), Crown Molding, Eat-in Kitchen, His and Hers Closets, High Speed Internet, Pantry, Primary Downstairs, Storage, Walk-In Closet(s), Separate Shower, Tub/shower Combo, Separate Dining Room
- Flooring: Carpet, Hardwood, Tile
- Windows: Blinds, Bay Window(s), Vinyl Frames, Window Treatments
- Basement: Crawl Space
- Number of fireplaces: 1
- Fireplace features: Gas Log, Living Room
Interior area
- Total structure area: 2,395
- Total interior livable area: 2,395 sqft
- Finished area above ground: 2,325
Property
Parking
- Total spaces: 2
- Parking features: Driveway, Garage, Garage Door Opener, Paved, Garage Faces Front
- Attached garage spaces: 2
Features
- Levels: One and One Half
- Patio & porch: Covered, Deck, Front Porch, Patio, Porch, Porch - Covered
- Exterior features: Smart Camera(s)/Recording, Smart Lock(s), Storage
- Pool features: None
Lot
- Size: 0.6 Acres
- Dimensions: 113 x 259
- Features: Back Yard, Front Yard, Gentle Sloping, Sprinklers In Front, Sprinklers In Rear, Rural
Details
- Additional structures: Outbuilding
- Parcel number: 0335 030
Construction
Type & style
- Home type: SingleFamily
- Property subtype: Single Family Residence
Materials
- Brick, Other
- Foundation: Brick/Mortar
- Roof: Shingle
Condition
- Updated/Remodeled
- New construction: No
- Year built: 1993
Utilities & green energy
- Sewer: Public Sewer
- Water: Public
- Utilities for property: Cable Available, Electricity Available, Phone Available, Sewer Connected, Underground Utilities
Community & HOA
Community
- Security: Smoke Detector(s)
- Subdivision: Napier Country Ests
HOA
- Has HOA: No
Location
- Region: Rock Spring
Financial & listing details
- Price per square foot: $182/sqft
- Tax assessed value: $294,636
- Annual tax amount: $2,306
- Date on market: 8/2/2026
- Listing terms: Cash,Conventional,FHA,USDA Loan,VA Loan
- Inclusions: Outbuilding and blinds will remain.
- Road surface type: Paved
Estimated market value
$428,100
$407,000 - $450,000
$2,316/mo
Price history
| Date | Event | Price |
|---|---|---|
| 9/10/2026 | Price change | $435,9990%$182/sqft |
Source: Greater Chattanooga Realtors #1539922 Report a problem | ||
| 8/17/2026 | Price change | $436,000-2%$182/sqft |
Source: Greater Chattanooga Realtors #1539922 Report a problem | ||
| 8/2/2026 | Listed for sale | $445,000+163.3%$186/sqft |
Source: Greater Chattanooga Realtors #1539922 Report a problem | ||
| 9/28/2016 | Sold | $169,000$71/sqft |
Source: Greater Chattanooga Realtors #1245649 Report a problem | ||
| 7/29/2016 | Pending sale | $169,000$71/sqft |
Source: Berkshire Hathaway HomeServices Realty Center #1245649 Report a problem | ||
| 7/8/2016 | Listed for sale | $169,000$71/sqft |
Source: Berkshire Hathaway HomeServices Realty Center #1245649 Report a problem | ||
| 7/6/2016 | Pending sale | $169,000$71/sqft |
Source: Berkshire Hathaway HomeServices Realty Center #1245649 Report a problem | ||
| 5/20/2016 | Price change | $169,000-3.4%$71/sqft |
Source: Berkshire Hathaway HomeServices Realty Center #1245649 Report a problem | ||
| 5/6/2016 | Listed for sale | $175,000$73/sqft |
Source: Berkshire Hathaway HomeServices Realty Center #1245649 Report a problem | ||
Public tax history
| Year | Property taxes | Tax assessment |
|---|---|---|
| 2025 | $2,411 -3.3% | $117,854 +5.3% |
| 2024 | $2,492 +2.4% | $111,907 +4.6% |
| 2023 | $2,435 +4.2% | $106,968 +13.2% |
| 2022 | $2,336 +8% | $94,536 +19.9% |
| 2021 | $2,162 +14.3% | $78,845 +19.6% |
| 2020 | $1,892 +2.2% | $65,916 +1.4% |
| 2019 | $1,851 -10.9% | $64,980 |
| 2018 | $2,078 0% | $64,980 |
| 2017 | $2,078 | $64,980 +3.7% |
| 2016 | $2,078 +227.6% | $62,676 +4.4% |
| 2015 | $634 +27.4% | $60,013 |
| 2014 | $498 | $60,013 +0% |
| 2013 | $498 | $60,012 |
Find assessor info on the county website
Monthly payment
Est. payment
Payment breakdown
Explore the cost of this home by adjusting the details. Changes won't be saved.Climate risks
Neighborhood: 30739
Nearby schools
Schools provided by the listing agent
- Elementary: Saddle Ridge Elem
- Middle: Saddle Ridge Middle
- High: LaFayette High
Source: Greater Chattanooga Realtors. This data may not be complete. We recommend contacting the local school district to confirm school assignments for this home.
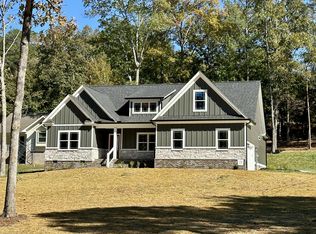
Similar homes
- $439,0003 bd3 ba2.2k sqft14981 Alabama Hwy, Rock Spring, GA 30739Active
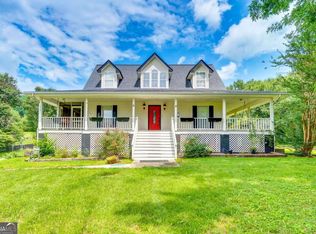
 MLS ID #10837235, Aleaha Whitus, Chapman Group Realty, Inc.. GAMLS
 - $350,0004 bd2 ba2.1k sqft190 Sycamore Dr, Chickamauga, GA 30707For Sale
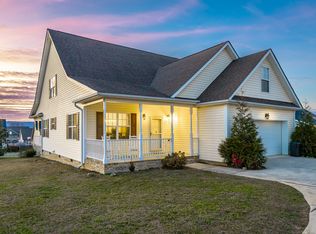 MLS ID #1542759, Jake Kellerhals. Greater Chattanooga Realtors
 - $439,0003 bd2 ba2k sqft4156 N Marble Top Rd, Chickamauga, GA 30707For Sale
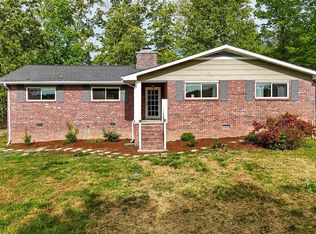 MLS ID #1532637, Dustin Mullins. Greater Chattanooga Realtors
 - $444,9004 bd3 ba2.5k sqft1572 Windstone Dr, Ringgold, GA 30736For Sale
 MLS ID #1535084, Jessica Garrett. Greater Chattanooga Realtors
 - $379,0003 bd2 ba1.4k sqft854 Williams Rd, Chickamauga, GA 30707For Sale
 MLS ID #7828806, Tricia Peddicord, Lookout Real Estate, LLC. FMLS GA
