Welcome to 212 Honeysuckle Drive in Rock Spring, Georgia! Located in the desirable Blackberry Estates subdivision with NO HOA, this spacious 4-bedroom, 2.5-bath home offers
approximately 2,730 square feet of living space and plenty of room to make it your own. Recent updates include a new roof, fresh interior paint, and new granite countertops. Enjoy the
added convenience of a large garage, a separate utility garage, and ample storage space for vehicles, hobbies, tools, and more. With generous living space and opportunities to
personalize, this property offers an inviting opportunity to enjoy comfortable North Georgia living. Offered at $489,000. Don't miss the opportunity to make this home your own!
For sale
$489,000
212 Honeysuckle Dr, Rock Spring, GA 30739
4beds
2,730sqft
Single Family Residence
Built in 2007
0.52 Acres Lot
$-- Zestimate®
$179/sqft
$-- HOA
What's special
- 9 days
- 219
- 5
Zillow last checked:
Listing updated:
Listed by:
Grace Edrington 423-859-2445,
Berkshire Hathaway HomeServices J Douglas Properties,
Dennis R Tate 423-356-4025,
Berkshire Hathaway HomeServices J Douglas Properties
Source: Greater Chattanooga Realtors,MLS#: 1544833
Facts & features
Interior
Bedrooms & bathrooms
- Bedrooms: 4
- Bathrooms: 3
- Full bathrooms: 2
- 1/2 bathrooms: 1
Heating
- Central, Electric
Cooling
- Central Air, Electric
Features
- Has basement: Yes
- Number of fireplaces: 1
Interior area
- Total structure area: 2,730
- Total interior livable area: 2,730 sqft
- Finished area above ground: 2,730
Property
Parking
- Total spaces: 2
- Parking features: Concrete, Driveway, Garage, Garage Door Opener, Garage Faces Side, Workshop in Garage
- Attached garage spaces: 2
Features
- Stories: 1
- Patio & porch: Deck, Front Porch
- Exterior features: Rain Gutters
- Fencing: None
Lot
- Size: 0.52 Acres
- Dimensions: 150 x 150
- Features: Back Yard, Front Yard, Landscaped
Details
- Additional structures: None
- Parcel number: 0335 074
Construction
Type & style
- Home type: SingleFamily
- Property subtype: Single Family Residence
Materials
- Brick, HardiPlank Type
- Foundation: Brick/Mortar
- Roof: Asphalt,Shingle
Condition
- New construction: No
- Year built: 2007
Utilities & green energy
- Sewer: Public Sewer
- Water: Public
- Utilities for property: Cable Available, Electricity Connected, Phone Available, Sewer Connected, Water Connected
Community & HOA
Community
- Subdivision: Blackberry Ridge Ests
HOA
- Has HOA: No
Location
- Region: Rock Spring
Financial & listing details
- Price per square foot: $179/sqft
- Tax assessed value: $417,145
- Annual tax amount: $3,265
- Date on market: 10/22/2026
- Listing terms: Cash,Conventional,FHA,VA Loan
- Road surface type: Asphalt
Estimated market value
Not available
Estimated sales range
Not available
Not available
Price history
| Date | Event | Price |
|---|---|---|
| 10/22/2026 | Listed for sale | $489,000+1535.5%$179/sqft |
Source: Greater Chattanooga Realtors #1544833 Report a problem | ||
| 10/16/2006 | Sold | $29,900$11/sqft |
Source: Public Record Report a problem | ||
Public tax history
| Year | Property taxes | Tax assessment |
|---|---|---|
| 2025 | $382 | $166,858 +4.1% |
| 2024 | $382 | $160,222 +4.9% |
| 2023 | $382 +39.9% | $152,775 +13.7% |
| 2022 | $273 | $134,331 +16.7% |
| 2021 | $273 | $115,121 +23% |
| 2020 | $273 | $93,570 |
| 2019 | -- | $93,570 +2.5% |
| 2018 | $592 -75.5% | $91,251 |
| 2017 | $2,415 +1.8% | $91,251 |
| 2016 | $2,372 +1724.7% | $91,251 -3.3% |
| 2015 | $130 +100% | $94,334 |
| 2014 | $65 | $94,334 +0% |
| 2013 | $65 | $94,333 |
| 2012 | -- | -- |
| 2011 | -- | -- |
| 2010 | -- | -- |
| 2009 | -- | -- |
Find assessor info on the county website
Monthly payment
Est. payment
Payment breakdown
Explore the cost of this home by adjusting the details. Changes won't be saved.Climate risks
Neighborhood: 30739
Nearby schools
Schools provided by the listing agent
- Elementary: Rock Spring Elementary
- Middle: Saddle Ridge Middle
- High: LaFayette High
Source: Greater Chattanooga Realtors. This data may not be complete. We recommend contacting the local school district to confirm school assignments for this home.
Similar homes
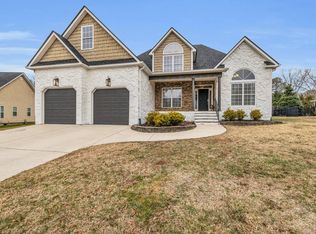
- $500,0004 bd3 ba2.3k sqft301 Sentry Oaks, Chickamauga, GA 30707For Sale
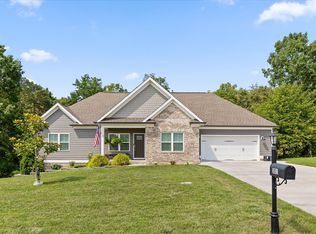 MLS ID #1536352, Grace Edrington. Greater Chattanooga Realtors
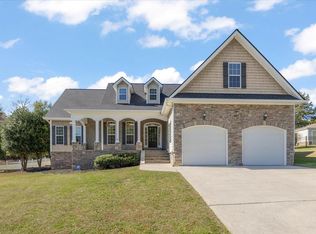
- $365,0003 bd3 ba2.1k sqft1292 Davis Ridge Rd, Ringgold, GA 30736For Sale
 MLS ID #1544982, Tracie L Smith. Greater Chattanooga Realtors
- $439,9004 bd3 ba2.4k sqft604 Kailors Cove Cir, Ringgold, GA 30736For Sale
 MLS ID #1541240, Melissa M Dorn. Greater Chattanooga Realtors
- $533,5004 bd4 ba3.2k sqft111 Will Ridge Dr, Ringgold, GA 30736For Sale
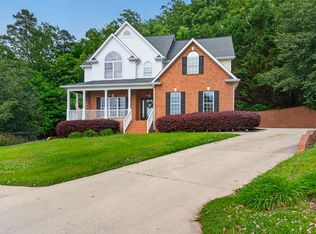 MLS ID #1532600, Deanna Lindsey. Greater Chattanooga Realtors
