**Take advantage of a $10,000 seller concession that can be used to buy down your interest rate and lower your monthly payment, or to cover closing costs. Subject to lender approval.**
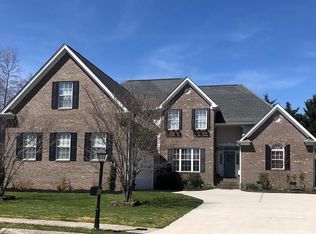
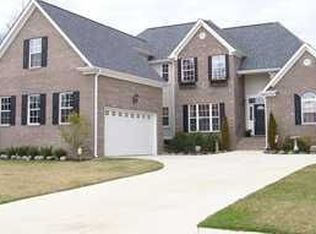
Welcome home to Bentwood Cove in Apison, Hamilton County, TN. This 4-bedroom, 3.5-bath home offers nearly 3,000 square feet with the primary suite on the main level. Upstairs are three additional bedrooms, one with its own en-suite bathroom and two sharing a full bath.
The updated kitchen features new marble countertops, backsplash, sink, faucet, refrigerator, and stove. The powder room has a new sink and updated finishes. Fresh paint in many rooms, newer carpet, and new chandeliers in the dining room and kitchen make this home move-in ready. Storage includes walk-in closets, attic storage, and built-in shelves and racks in the garage.
The crawlspace has been improved with a transferable warranty. Outside, a new privacy fence encloses a level, good-sized and secluded backyard with a fruit tree and blueberry bushes.
Located in the established Bentwood Cove neighborhood within walking distance of Apison Elementary and East Hamilton Middle, and minutes from the new Publix and shops at the Enclave. Enjoy the benefit of low county taxes.
Explore the 3D tour, then schedule your showing today.
For sale
Price cut: $10K (8/29)
$515,000
9859 Fieldcrest Dr, Apison, TN 37302
4beds
2,996sqft
Single Family Residence
Built in 2006
0.27 Acres Lot
$505,100 Zestimate®
$172/sqft
$-- HOA
What's special
New privacy fenceAttic storageNew marble countertopsUpdated kitchenWalk-in closetsNewer carpet
- 88 days
- 720
- 51
Zillow last checked:
Listing updated:
Listed by:
Rachel Markley 423-617-6069,
Keller Williams Realty 423-664-1600,
Shaleigh Cronan 423-280-9809,
Keller Williams Realty
Source: Greater Chattanooga Realtors,MLS#: 1538673
Facts & features
Interior
Bedrooms & bathrooms
- Bedrooms: 4
- Bathrooms: 4
- Full bathrooms: 3
- 1/2 bathrooms: 1
Primary bedroom
- Level: First
Bedroom
- Level: Second
Bedroom
- Level: Second
Bedroom
- Level: Second
Primary bathroom
- Level: First
Bathroom
- Level: Second
Bathroom
- Level: Second
Other
- Level: First
Laundry
- Level: First
Heating
- Central, Natural Gas
Cooling
- Central Air, Electric, Multi Units
Appliances
- Included: Dryer, Disposal, Dishwasher, Electric Range, Microwave, Oven, Refrigerator, Washer, Water Heater
- Laundry: Laundry Room, Main Level
Features
- Ceiling Fan(s), Double Vanity, Eat-in Kitchen, Pantry, Primary Downstairs, Walk-In Closet(s), Separate Dining Room, Whirlpool Tub, Connected Shared Bathroom
- Flooring: Carpet, Hardwood, Tile
- Windows: Vinyl Frames
- Basement: None
- Number of fireplaces: 1
- Fireplace features: Gas Log, Living Room
Interior area
- Total structure area: 2,996
- Total interior livable area: 2,996 sqft
- Finished area above ground: 2,996
Video & virtual tour
Property
Parking
- Total spaces: 2
- Parking features: Garage Faces Side
- Attached garage spaces: 2
Features
- Levels: Two
- Patio & porch: Covered, Rear Porch, Porch - Covered
- Exterior features: Private Yard
- Fencing: Back Yard,Fenced,Full,Privacy,Wood
Lot
- Size: 0.27 Acres
- Dimensions: 85 x 140.68
- Features: Level
Details
- Parcel number: 173a D 002
- Other equipment: Dehumidifier
Construction
Type & style
- Home type: SingleFamily
- Architectural style: Contemporary
- Property subtype: Single Family Residence
Materials
- Brick, Stucco
- Foundation: Block
- Roof: Shingle
Condition
- New construction: No
- Year built: 2006
Utilities & green energy
- Sewer: Public Sewer
- Water: Public
- Utilities for property: Electricity Connected, Natural Gas Connected, Underground Utilities, Water Connected
Community & HOA
Community
- Features: Sidewalks
- Security: Security System
- Subdivision: Bentwood Cove
HOA
- Has HOA: No
Location
- Region: Apison
Financial & listing details
- Price per square foot: $172/sqft
- Annual tax amount: $2,058
- Date on market: 7/14/2026
- Listing terms: Cash,Conventional,FHA,VA Loan
Estimated market value
$505,100
$480,000 - $530,000
$2,927/mo
Price history
| Date | Event | Price |
|---|---|---|
| 8/29/2026 | Price change | $515,000-1.9%$172/sqft |
Source: Greater Chattanooga Realtors #1538673 Report a problem | ||
| 7/30/2026 | Price change | $525,000-1.9%$175/sqft |
Source: Greater Chattanooga Realtors #1538673 Report a problem | ||
| 7/14/2026 | Listed for sale | $535,000+16.3%$179/sqft |
Source: Greater Chattanooga Realtors #1538673 Report a problem | ||
| 1/3/2024 | Sold | $460,000-7.8%$154/sqft |
Source: Greater Chattanooga Realtors #1379702 Report a problem | ||
| 12/13/2023 | Contingent | $499,000$167/sqft |
Source: Greater Chattanooga Realtors #1379702 Report a problem | ||
| 11/3/2023 | Price change | $499,000-5%$167/sqft |
Source: Greater Chattanooga Realtors #1379702 Report a problem | ||
| 10/10/2023 | Price change | $525,000-3.7%$175/sqft |
Source: Greater Chattanooga Realtors #1379702 Report a problem | ||
| 9/20/2023 | Price change | $545,000-1.8%$182/sqft |
Source: Greater Chattanooga Realtors #1379702 Report a problem | ||
| 9/14/2023 | Listed for sale | $555,000+7.8%$185/sqft |
Source: Greater Chattanooga Realtors #1379702 Report a problem | ||
| 5/31/2022 | Sold | $515,000-1.9%$172/sqft |
Source: Greater Chattanooga Realtors #1352562 Report a problem | ||
| 4/10/2022 | Contingent | $525,000$175/sqft |
Source: Greater Chattanooga Realtors #1352562 Report a problem | ||
| 4/2/2022 | Listed for sale | $525,000+94.4%$175/sqft |
Source: Greater Chattanooga Realtors #1352562 Report a problem | ||
| 3/2/2009 | Listing removed | $270,000$90/sqft |
Source: Keller Williams Realty #1103570 Report a problem | ||
| 1/26/2009 | Price change | $270,000-3.6%$90/sqft |
Source: Keller Williams Realty #1103570 Report a problem | ||
| 11/12/2008 | Listed for sale | $280,000$93/sqft |
Source: Keller Williams Realty #1103570 Report a problem | ||
Public tax history
Tax history is unavailable.
Monthly payment
Est. payment
Payment breakdown
Explore the cost of this home by adjusting the details. Changes won't be saved.Climate risks
Neighborhood: 37302
Nearby schools
Schools provided by the listing agent
- Elementary: Apison Elementary
- Middle: East Hamilton
- High: East Hamilton
Source: Greater Chattanooga Realtors. This data may not be complete. We recommend contacting the local school district to confirm school assignments for this home.

Similar homes
- $560,0004 bd4 ba3.4k sqft4063 Bentwood Cove Dr, Apison, TN 37302For Sale
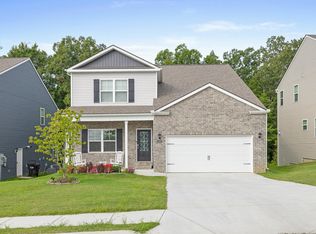 MLS ID #1543180, Tenesha Irvin. Greater Chattanooga Realtors
 - $539,0004 bd4 ba2.8k sqft9237 Leaf Brook Ln, Apison, TN 37302For Sale
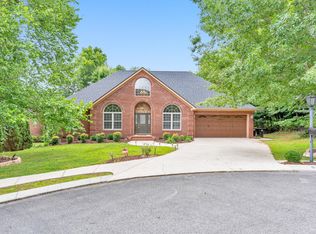 MLS ID #1537698, Wendy Lawhorn. Greater Chattanooga Realtors
 - $585,0004 bd4 ba2.5k sqft3017 Weatherwood Trl, Apison, TN 37302For Sale
 MLS ID #1542365, Natalie Gascay. Greater Chattanooga Realtors
 - $485,0004 bd2 ba2.6k sqft10911 E Brainerd Rd, Apison, TN 37302For Sale
 MLS ID #1542449, Blake Stewart. Greater Chattanooga Realtors
