Seller offering $6,500 in buyer incentives!!!
Use it for rate buy-down, closing costs, price reduction, whatever you choose.
Make this gorgeous home yours! Features open floor plan with a generous sized kitchen equipped with granite counters, tiled backsplash, a large island, gas stove, stainless steel appliances and a pantry. The large family room will accommodate the largest of sofas. Enjoy the summer fun from the covered patio and enjoy the level, fenced yard. Upstairs you will find the spacious master suite with an ensuite bath with an oversized shower, dual vanities and a walk-in closet. There are two additional bedrooms upstairs with walk-in closets, as well as an additional full bath and laundry. Don't forget the flex space that could be a great home office space or flex space. Prairie Pass has a clubhouse and community pool - perfect for the upcoming hot summer days!
For sale
Price cut: $5K (9/17)
$469,000
10829 Prairie Lake Dr, Apison, TN 37302
3beds
2,393sqft
Single Family Residence
Built in 2021
8,276 Square Feet Lot
$461,500 Zestimate®
$196/sqft
$63/mo HOA
What's special
Large family roomWalk-in closetLevel fenced yardLarge islandGas stoveOpen floor planStainless steel appliances
- 167 days
- 189
- 12
Zillow last checked:
Listing updated:
Listed by:
Tracy Denton 404-908-9334,
EXP Realty LLC 888-519-5113,
Doc Denton 423-902-6116,
EXP Realty LLC
Source: Greater Chattanooga Realtors,MLS#: 1533699
Facts & features
Interior
Bedrooms & bathrooms
- Bedrooms: 3
- Bathrooms: 3
- Full bathrooms: 2
- 1/2 bathrooms: 1
Primary bedroom
- Level: Second
Bedroom
- Level: Second
Bedroom
- Level: Second
Bathroom
- Description: Bathroom Half
- Level: First
Bathroom
- Description: Full Bathroom
- Level: Second
Dining room
- Level: First
Laundry
- Level: Second
Living room
- Level: First
Loft
- Level: Second
Other
- Description: Foyer: Level: First
Heating
- Central, Natural Gas
Cooling
- Central Air
Appliances
- Included: Dryer, Disposal, Dishwasher, Free-Standing Gas Range, Gas Range, Gas Water Heater, Microwave, Refrigerator, Tankless Water Heater, Washer
- Laundry: Gas Dryer Hookup, Inside, Laundry Room, Main Level, Washer Hookup
Features
- Ceiling Fan(s), Crown Molding, Double Vanity, Entrance Foyer, Granite Counters, Open Floorplan, Pantry, Tray Ceiling(s), Walk-In Closet(s), Separate Shower, Tub/shower Combo, Separate Dining Room
- Flooring: Carpet, Luxury Vinyl, Plank, Tile
- Windows: Blinds, Insulated Windows, Tinted Windows, Vinyl Frames
- Basement: None
- Number of fireplaces: 1
- Fireplace features: Gas Starter, Gas Log, Living Room
Interior area
- Total structure area: 2,393
- Total interior livable area: 2,393 sqft
- Finished area above ground: 2,394
Property
Parking
- Total spaces: 2
- Parking features: Concrete, Driveway, Garage, Garage Door Opener, Off Street, On Street, Garage Faces Front
- Attached garage spaces: 2
Features
- Levels: Two
- Stories: 2
- Patio & porch: Deck, Front Porch, Patio, Porch, Rear Porch, Porch - Covered
- Exterior features: Rain Gutters
- Pool features: Community, Outdoor Pool
- Spa features: None
- Fencing: Fenced
Lot
- Size: 8,276 Square Feet
- Dimensions: 65 x 125
- Features: Back Yard, Front Yard, Level
Details
- Additional structures: None
- Parcel number: 161n B 011
- Other equipment: None
Construction
Type & style
- Home type: SingleFamily
- Property subtype: Single Family Residence
Materials
- Stone, Fiber Cement
- Foundation: Brick/Mortar, Stone
- Roof: Asphalt,Shingle
Condition
- New construction: No
- Year built: 2021
Utilities & green energy
- Sewer: Public Sewer
- Water: Public
- Utilities for property: Cable Connected, Electricity Connected, Natural Gas Connected, Phone Available, Sewer Connected
Community & HOA
Community
- Features: Curbs, Clubhouse, Pool, Street Lights, Sidewalks
- Security: Smoke Detector(s)
- Subdivision: Prairie Pass
HOA
- Has HOA: Yes
- Amenities included: Clubhouse, Pool
- HOA fee: $750 annually
Location
- Region: Apison
Financial & listing details
- Price per square foot: $196/sqft
- Tax assessed value: $453,300
- Annual tax amount: $1,726
- Date on market: 4/30/2026
- Listing terms: Cash,Conventional,FHA,VA Loan
- Road surface type: Asphalt, Paved
Estimated market value
$461,500
$438,000 - $485,000
$2,891/mo
Price history
| Date | Event | Price |
|---|---|---|
| 10/9/2026 | Price change | $2,750-8.3%$1/sqft |
Source: eXp Realty #1531705 Report a problem | ||
| 9/17/2026 | Price change | $469,000-1.1%$196/sqft |
Source: Greater Chattanooga Realtors #1533699 Report a problem | ||
| 8/8/2026 | Price change | $474,000-1.3%$198/sqft |
Source: eXp Realty #1533699 Report a problem | ||
| 4/30/2026 | Listed for sale | $480,000+7.9%$201/sqft |
Source: Greater Chattanooga Realtors #1533699 Report a problem | ||
| 4/25/2026 | Price change | $3,000-6.3%$1/sqft |
Source: eXp Realty #1531705 Report a problem | ||
| 4/2/2026 | Listed for rent | $3,200$1/sqft |
Source: eXp Realty #1531705 Report a problem | ||
| 3/31/2022 | Sold | $445,000$186/sqft |
Source: Greater Chattanooga Realtors #1351188 Report a problem | ||
| 3/15/2022 | Contingent | $445,000$186/sqft |
Source: Greater Chattanooga Realtors #1351188 Report a problem | ||
| 3/13/2022 | Listed for sale | $445,000+18.8%$186/sqft |
Source: Greater Chattanooga Realtors #1351188 Report a problem | ||
| 6/3/2021 | Sold | $374,718-0.1%$157/sqft |
Source: Public Record Report a problem | ||
| 3/4/2021 | Price change | $375,234+1.4%$157/sqft |
Source: Trust New Homes Report a problem | ||
| 1/31/2021 | Price change | $370,234+3.3%$155/sqft |
Source: Trust New Homes Report a problem | ||
| 1/28/2021 | Listed for sale | $358,450+1.4%$150/sqft |
Source: Trust New Homes Report a problem | ||
| 11/24/2020 | Listing removed | $353,450$148/sqft |
Source: Trust New Homes Report a problem | ||
| 11/5/2020 | Listed for sale | $353,450$148/sqft |
Source: Trust New Homes Report a problem | ||
Public tax history
| Year | Property taxes | Tax assessment |
|---|---|---|
| 2025 | $1,727 -19.4% | $113,325 +18.9% |
| 2024 | $2,141 | $95,300 |
| 2023 | $2,141 | $95,300 |
| 2022 | $2,141 +596% | $95,300 +593.1% |
| 2021 | $308 -1.1% | $13,750 +22.2% |
| 2020 | $311 | $11,250 |
| 2019 | $311 | -- |
Find assessor info on the county website
Monthly payment
Est. payment
Payment breakdown
Explore the cost of this home by adjusting the details. Changes won't be saved.Climate risks
Neighborhood: 37302
Nearby schools
Schools provided by the listing agent
- Elementary: Apison Elementary
- Middle: East Hamilton
- High: East Hamilton
Source: Greater Chattanooga Realtors. This data may not be complete. We recommend contacting the local school district to confirm school assignments for this home.
- $500,4003 bd3 ba2.3k sqft10829 Prairie Lake Dr #233, Apison, TN 37302Off Market
- $471,6003 bd3 ba2.3k sqft10825 Prarie Lake Dr LOT 232, Apison, TN 37302Off Market
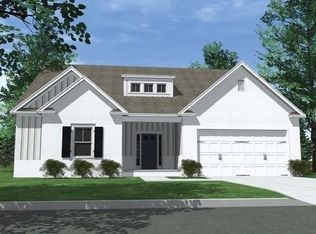
- $450,0003 bd3 ba2.3k sqft10825 Prairie Lake Dr, Apison, TN 37302Sold

- $534,3003 bd3 ba2.3k sqft10833 Prairie Lake Dr, Apison, TN 37302Off Market
Similar homes
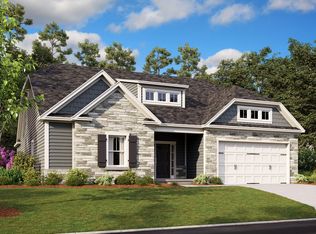
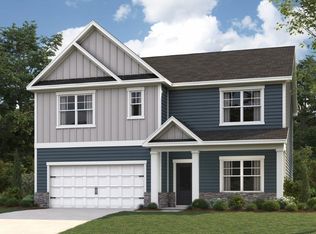
- from $413,9905 bd3 ba2.5k sqftHayden Plan, Hawks Landing, Apison, TN 37302New Construction
 DR Horton
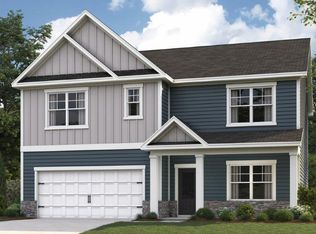
 - $432,8655 bd3 ba2.5k sqft3843 Hawks Creek Dr, Apison, TN 37302New Construction
 Greater Chattanooga Realtors
 - $560,0004 bd4 ba3.4k sqft4063 Bentwood Cove Dr, Apison, TN 37302For Sale
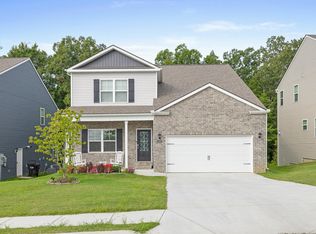 MLS ID #1543180, Tenesha Irvin. Greater Chattanooga Realtors
 - from $399,9903 bd3 ba2.1k sqftPenwell Plan, Hawks Landing, Apison, TN 37302New Construction
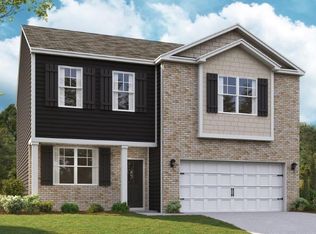 DR Horton
