FUTURE BUILD - Offering move in special--ask the onsite agent for full details. This home has not yet started, giving you a limited-time opportunity to select your own finishes and design details to truly make it yours. Estimated build time is approximately 6 months, with completion projected for November 2026.
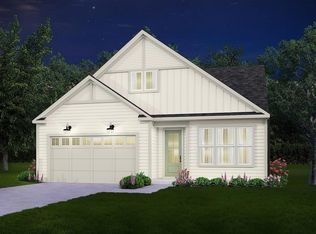
Welcome to the Aster -- where comfort, flexibility, and modern design come together. This thoughtfully designed new construction home offers the ease of main-level living with both the primary suite and a guest bedroom on the first floor.
A welcoming foyer leads to a versatile flex space--perfect for a home office, formal dining, or cozy sitting area. The open-concept layout seamlessly connects the kitchen, dining area, and family room, creating an ideal setting for everyday living and entertaining. The kitchen features an oversized island, granite countertops, walk-in pantry, and abundant cabinetry.
The main-level primary suite provides a peaceful retreat with a spacious walk-in closet and a spa-inspired bath featuring an oversized tiled shower.
Upstairs, a flexible loft, additional bedroom, and full bath offer the perfect setup for guests, teens, or a private workspace--adapting easily to your lifestyle.
Photos are of a professionally staged model home and are for illustrative purposes. Final finishes will be selected at contract.
Life at Social Circle
Located in the heart of East Brainerd, just minutes from downtown Chattanooga, Social Circle offers a lifestyle centered around connection--blending neighborhood charm with everyday convenience.
New construction
Price cut: $96.5K (7/26)
$495,500
2576 Butlers Green Cir Unit 7, Chattanooga, TN 37421
3beds
2,404sqft
:
Get pre-qualified$3,161/mo
Single Family Residence
Built in 2026
5,227 Square Feet Lot
$492,500 Zestimate®
$206/sqft
$100/mo HOA
What's special
Walk-in pantrySpacious walk-in closetAbundant cabinetryWelcoming foyerGranite countertops
- 26 days |
- 137 |
- 4 |
Zillow last checked:
Listing updated:
Listed by:
Harry Hartman 423-309-0132,
EAH Brokerage, LP 423-847-2426
Source: Greater Chattanooga Realtors,MLS#: 1537885
Facts & features
Interior
Bedrooms & bathrooms
- Bedrooms: 3
- Bathrooms: 3
- Full bathrooms: 3
Primary bedroom
- Level: First
Bedroom
- Level: First
Bedroom
- Level: Second
Primary bathroom
- Level: First
Bathroom
- Level: First
Bathroom
- Level: Second
Dining room
- Level: First
Laundry
- Level: First
Living room
- Level: First
Loft
- Level: Second
Other
- Description: Foyer: Level: First
Other
- Description: Breakfast Room: Level: First
Heating
- Central, Electric
Cooling
- Central Air, Electric
Appliances
- Included: Disposal, Dishwasher, Electric Water Heater, Gas Cooktop, Microwave, Oven, Range Hood, Stainless Steel Appliance(s), Wall Oven
- Laundry: Electric Dryer Hookup, Laundry Room, Washer Hookup
Features
- Entrance Foyer, Eat-in Kitchen, High Ceilings, Low Flow Plumbing Fixtures, Open Floorplan, Pantry, Primary Downstairs, Walk-In Closet(s), En Suite, Separate Dining Room
- Flooring: Carpet, Luxury Vinyl, Plank, Tile
- Windows: Insulated Windows, Low-Emissivity Windows, Vinyl Frames
- Has basement: No
- Has fireplace: Yes
- Fireplace features: Gas Log
Interior area
- Total structure area: 2,404
- Total interior livable area: 2,404 sqft
- Finished area above ground: 2,404
- Finished area below ground: 0
Property
Parking
- Total spaces: 2
- Parking features: Garage Door Opener, Garage Faces Front
- Attached garage spaces: 2
Features
- Levels: Two
- Stories: 2
- Patio & porch: Covered, Deck, Patio
- Exterior features: None
Lot
- Size: 5,227 Square Feet
- Dimensions: 50 x 110
- Features: Back Yard, Level
Details
- Parcel number: 0
Construction
Type & style
- Home type: SingleFamily
- Architectural style: Contemporary,Ranch
- Property subtype: Single Family Residence
Materials
- Fiber Cement
- Foundation: Slab
- Roof: Asphalt,Shingle
Condition
- New construction: Yes
- Year built: 2026
Details
- Builder name: EMPIRE Homes
Utilities & green energy
- Sewer: Public Sewer
- Water: Public
- Utilities for property: Cable Available, Electricity Available, Phone Available, Sewer Connected, Underground Utilities
Community & HOA
Community
- Features: Street Lights, Sidewalks
- Security: Smoke Detector(s)
- Subdivision: Social Circle
HOA
- Has HOA: Yes
- HOA fee: $100 monthly
Location
- Region: Chattanooga
Financial & listing details
- Price per square foot: $206/sqft
- Date on market: 7/1/2026
- Listing terms: Cash,Conventional,FHA,VA Loan
Estimated market value
$492,500
$468,000 - $517,000
$2,345/mo
Price history
| Date | Event | Price |
|---|---|---|
| 7/26/2026 | Price change | $399,000-19.5%$166/sqft |
Source: Greater Chattanooga Realtors #1539487 Report a problem | ||
| 7/1/2026 | Price change | $495,500+24.2%$206/sqft |
Source: Greater Chattanooga Realtors #1537885 Report a problem | ||
| 6/7/2026 | Price change | $399,000-19.5%$166/sqft |
Source: Greater Chattanooga Realtors #1536296 Report a problem | ||
| 5/6/2026 | Listed for sale | $495,500$206/sqft |
Source: Greater Chattanooga Realtors #1534122 Report a problem | ||
| 5/1/2026 | Listing removed | $495,500$206/sqft |
Source: Greater Chattanooga Realtors #1530947 Report a problem | ||
| 3/23/2026 | Listed for sale | $495,500$206/sqft |
Source: Greater Chattanooga Realtors #1530947 Report a problem | ||
| 3/12/2026 | Listing removed | $495,500$206/sqft |
Source: Greater Chattanooga Realtors #1524672 Report a problem | ||
| 12/1/2025 | Listed for sale | $495,500$206/sqft |
Source: Greater Chattanooga Realtors #1524672 Report a problem | ||
| 11/29/2025 | Listing removed | $495,500$206/sqft |
Source: Greater Chattanooga Realtors #1520271 Report a problem | ||
| 9/10/2025 | Listed for sale | $495,500$206/sqft |
Source: Greater Chattanooga Realtors #1520271 Report a problem | ||
| 9/1/2025 | Listing removed | $495,500$206/sqft |
Source: Greater Chattanooga Realtors #1516121 Report a problem | ||
| 7/5/2025 | Listed for sale | $495,500$206/sqft |
Source: Greater Chattanooga Realtors #1516121 Report a problem | ||
| 7/1/2025 | Listing removed | $495,500$206/sqft |
Source: Greater Chattanooga Realtors #1511818 Report a problem | ||
| 5/15/2025 | Price change | $495,500+0.7%$206/sqft |
Source: Greater Chattanooga Realtors #1511818 Report a problem | ||
| 4/27/2025 | Listed for sale | $492,000+16.6%$205/sqft |
Source: Greater Chattanooga Realtors #1511818 Report a problem | ||
| 4/1/2025 | Listing removed | $422,000$176/sqft |
Source: Greater Chattanooga Realtors #1505222 Report a problem | ||
| 3/3/2025 | Price change | $422,000+0.2%$176/sqft |
Source: Greater Chattanooga Realtors #1505222 Report a problem | ||
| 1/4/2025 | Listed for sale | $421,000$175/sqft |
Source: Greater Chattanooga Realtors #1505222 Report a problem | ||
| 12/23/2024 | Listing removed | $421,000$175/sqft |
Source: Greater Chattanooga Realtors #1502752 Report a problem | ||
| 11/5/2024 | Listed for sale | $421,000$175/sqft |
Source: Greater Chattanooga Realtors #1502752 Report a problem | ||
| 10/28/2024 | Listing removed | $421,000$175/sqft |
Source: Greater Chattanooga Realtors #1500648 Report a problem | ||
| 9/25/2024 | Listed for sale | $421,000$175/sqft |
Source: Greater Chattanooga Realtors #1500648 Report a problem | ||
Public tax history
Tax history is unavailable.
Monthly payment
Est. payment
Payment breakdown
Explore the cost of this home by adjusting the details. Changes won't be saved.Climate risks
Neighborhood: 37421
Nearby schools
GreatSchools rating
- 5/10Bess T Shepherd Elementary SchoolGrades: PK-5Distance: 1.1 mi
- 7/10Ooltewah Middle SchoolGrades: 6-8Distance: 4.2 mi
- 5/10Ooltewah High SchoolGrades: 9-12Distance: 5.3 mi
Schools provided by the listing agent
- Elementary: Bess T. Shepherd Elementary
- Middle: Ooltewah Middle
- High: Ooltewah
Source: Greater Chattanooga Realtors. This data may not be complete. We recommend contacting the local school district to confirm school assignments for this home.
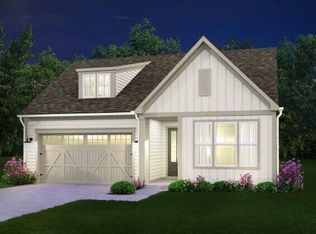
- $433,5003 bd2 ba1.7k sqft2592 Butlers Green Cir UNIT 9, Chattanooga, TN 37421New Construction
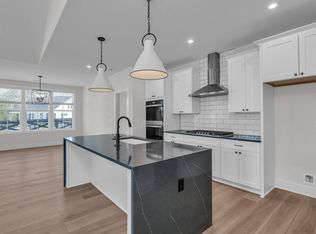
- $545,2523 bd3 ba2.4k sqft2581 Butlers Green Cir #48, Chattanooga, TN 37421Sold
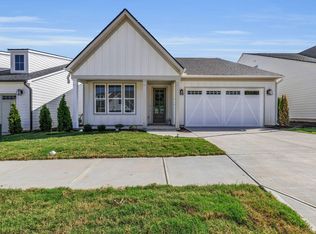
- $459,0002 bd2 ba1.7k sqft2589 Butlers Green Cir #49, Chattanooga, TN 37421Sold
- $425,5003 bd2 ba1.7k sqft2600 Butlers Green Cir #10, Chattanooga, TN 37421New Construction

- $545,251-- bd-- ba2.3k sqft2581 Butlers Green Cir, Chattanooga, TN 37421Sold
- $460,318-- bd-- ba1.6k sqft2584 Butlers Green Cir, Chattanooga, TN 37421Sold
- $543,681-- bd-- ba2.2k sqft2575 Butlers Green Cir, Chattanooga, TN 37421Sold
- $550,827-- bd-- ba2k sqft2597 Butlers Green Cir, Chattanooga, TN 37421Sold
A local agent can set up tours, give advice and negotiate with sellers.
A local lender can help you make sure your offer is ready when you are.
Similar homes
- $485,5003 bd3 ba2.4k sqft2552 Butlers Green Cir Unit 5, Chattanooga, TN 37421New Construction
 MLS ID #1537863, Harry Hartman. Greater Chattanooga Realtors
 - $468,9003 bd2 ba1.7k sqft2756 Butlers Green Cir #30, Chattanooga, TN 37421New Construction
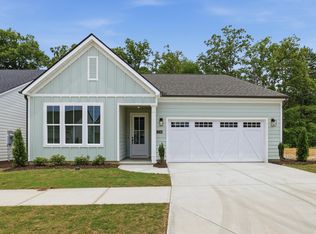 MLS ID #1539039, Harry Hartman. Greater Chattanooga Realtors
 - from $485,5003 bd3 ba2.4k sqftGardenia Plan, Social Circle, Chattanooga, TN 37421New Construction
 Empire Homes
 - $425,5003 bd2 ba1.7k sqft2600 Butlers Green Cir #10, Chattanooga, TN 37421New ConstructionMLS ID #1537861, Harry Hartman. Greater Chattanooga Realtors
- $468,9003 bd2 ba1.7k sqft2756 Butlers Green Cir, Chattanooga, TN 37421New ConstructionEmpire Homes
- from $433,5003 bd2 ba1.7k sqftMagnolia Plan, Social Circle, Chattanooga, TN 37421New ConstructionEmpire Homes
- $509,0003 bd3 ba2.1k sqft6870 Carnell Way, Chattanooga, TN 37421For SaleMLS ID #1525643, Rachael Henderson. Greater Chattanooga Realtors
- $455,8002 bd2 ba1.7k sqft2544 Butlers Green Cir Lot 4, Chattanooga, TN 37421New ConstructionMLS ID #1535340, Harry Hartman. Greater Chattanooga Realtors
- $472,9004 bd4 ba2.7k sqft7317 Majestic Hill Dr, Chattanooga, TN 37421New ConstructionMLS ID #1539097, Jake Kellerhals. Greater Chattanooga Realtors
- $575,0003 bd3 ba2.4k sqft2680 Butlers Green Cir, Chattanooga, TN 37421New ConstructionMLS ID #1525828, Hunter Denton. Greater Chattanooga Realtors
- $468,9004 bd3 ba2.2k sqft2011 Bergamot Xing, Chattanooga, TN 37421New ConstructionGreater Chattanooga Realtors
- $515,0003 bd3 ba2.6k sqft1046 Silverpine Dr, Chattanooga, TN 37421For SaleMLS ID #1531579, Douglas Dodson. Greater Chattanooga Realtors
- $449,9993 bd3 ba2k sqft8636 Masons Gate Ln, Chattanooga, TN 37421For SaleMLS ID #1532160, Casey Willer. Greater Chattanooga Realtors
- $452,8004 bd3 ba2.2k sqft7722 Mistflower Cir, Chattanooga, TN 37421New ConstructionGreater Chattanooga Realtors
- $440,0003 bd3 ba2.2k sqft8187 Lemonade St, Chattanooga, TN 37421For SaleMLS ID #1533733, Grace Edrington. Greater Chattanooga Realtors
- $459,9004 bd3 ba2.1k sqft1872 Oakvale Dr, Chattanooga, TN 37421New ConstructionMLS ID #1534859, Justin Tate. Greater Chattanooga Realtors
- $433,5003 bd2 ba1.7k sqft2592 Butlers Green Cir, Chattanooga, TN 37421New ConstructionEmpire Homes
- from $399,0002 bd2 ba1.4k sqftSweetpea Plan, Social Circle, Chattanooga, TN 37421New ConstructionEmpire Homes
- $579,9004 bd3 ba2.1k sqft842 Kay Cir, Chattanooga, TN 37421For SaleMLS ID #1531721, Yulian Paramo. Greater Chattanooga Realtors
- $429,9003 bd3 ba2k sqft8573 Ari Ln Lot 5, Chattanooga, TN 37421New ConstructionGreater Chattanooga Realtors
