Move in ready and priced to sell. Choose $7,000 toward closing costs or a 2/1 interest rate buydown with an acceptable offer. Price also includes 1 Years HOA Dues a $1,500 Value!
This home may also qualify for Chattanooga's Down Payment Assistance Program in conjunction with THDA financing (up to $15,000). See agent for details.
Located on a quiet corner lot in Givens Park, this beautifully designed home combines flexible living spaces with modern style in the heart of East Brainerd. Soaring 11 foot vaulted ceilings and an open concept layout fill the main living area with natural light, creating the perfect space for entertaining or everyday living.
The main level features a private primary suite with a walk in closet and en suite bath, plus a second bedroom with French doors and a full bath that's ideal for guests or a home office. Upstairs, you'll find an additional bedroom, full bath, and bonus room, offering space to fit your lifestyle.
Enjoy peaceful mornings on the private back deck and the convenience of living just minutes from Hamilton Place, Trader Joe's, Whole Foods, local restaurants, coffee shops, and the highly sought after East Brainerd schools. With just 28 homes, Givens Park offers a charming neighborhood feel with beautifully landscaped homesites and a peaceful walking trail.
Don't miss your opportunity to own this move in ready Parkside Builders home. Schedule your private showing today.
Model/Office hours are Wednesday - Saturday 10-5 Sunday-12-5
Pending
Price cut: $3K (10/2)
$429,900
8573 Ari Ln Lot 5, Chattanooga, TN 37421
3beds
2,094sqft
Single Family Residence
Built in 2025
-- sqft lot
$427,700 Zestimate®
$205/sqft
$125/mo HOA
What's special
Modern stylePeaceful walking trailBeautifully landscaped homesitesOpen concept layoutFlexible living spacesWalk in closetPrivate back deck
- 45 days
- 15
- 2
Likely to sell faster than
Zillow last checked:
Listing updated:
Listed by:
Torquil Creevy 615-670-5152,
Parkside Realty 847-528-8518
Source: Greater Chattanooga Realtors,MLS#: 1543098
Facts & features
Interior
Bedrooms & bathrooms
- Bedrooms: 3
- Bathrooms: 3
- Full bathrooms: 3
Primary bedroom
- Level: First
- Area: 211.72
- Dimensions: 15.8 x 13.4
Bedroom
- Description: 2nd Bedroom
- Level: First
- Area: 153.18
- Dimensions: 13.8 x 11.1
Bedroom
- Description: 3rd Bedroom
- Level: Second
- Area: 111
- Dimensions: 10 x 11.1
Bonus room
- Level: Second
- Area: 290.4
- Dimensions: 16.5 x 17.6
Dining room
- Level: First
- Area: 162.75
- Dimensions: 10.5 x 15.5
Living room
- Level: First
- Area: 243.32
- Dimensions: 15.8 x 15.4
Heating
- Central, Electric, Forced Air
Cooling
- Central Air, Ceiling Fan(s), Electric, Zoned
Appliances
- Included: Disposal, Dishwasher, Electric Oven, ENERGY STAR Qualified Appliances, Microwave, Self Cleaning Oven, Stainless Steel Appliance(s)
- Laundry: Electric Dryer Hookup, In Hall, Main Level, Washer Hookup
Features
- Ceiling Fan(s), High Ceilings, Kitchen Island, Open Floorplan, Pantry, Primary Downstairs, Recessed Lighting, Stone Counters, Walk-In Closet(s)
- Flooring: Engineered Hardwood
- Windows: Insulated Windows, Vinyl Frames
- Has basement: No
- Has fireplace: No
Interior area
- Total structure area: 2,094
- Total interior livable area: 2,094 sqft
- Finished area above ground: 2,094
Property
Parking
- Total spaces: 2
- Parking features: Concrete, Garage Door Opener, Garage Faces Front
- Attached garage spaces: 2
Features
- Levels: One and One Half
- Stories: 2
- Patio & porch: Deck, Porch - Covered
- Exterior features: Lighting
Lot
- Features: Level
Details
- Parcel number: Lot 5
Construction
Type & style
- Home type: SingleFamily
- Property subtype: Single Family Residence
Materials
- HardiPlank Type
- Foundation: Slab
- Roof: Shingle
Condition
- New construction: Yes
- Year built: 2025
Details
- Builder name: Parkside Builders
- Warranty included: Yes
Utilities & green energy
- Sewer: Public Sewer
- Water: Public
- Utilities for property: Electricity Connected, Sewer Connected, Underground Utilities, Water Connected
Community & HOA
Community
- Subdivision: Grays Acres
HOA
- Has HOA: Yes
- Amenities included: Trail(s)
- Services included: Maintenance Grounds, Trash
- HOA fee: $125 monthly
Location
- Region: Chattanooga
Financial & listing details
- Price per square foot: $205/sqft
- Date on market: 9/19/2026
- Listing terms: Cash,Conventional,FHA,VA Loan
- Road surface type: Asphalt
Estimated market value
$427,700
$406,000 - $449,000
$2,642/mo
Price history
| Date | Event | Price |
|---|---|---|
| 10/4/2026 | Pending sale | $429,900$205/sqft |
Source: Greater Chattanooga Realtors #1543098 Report a problem | ||
| 10/2/2026 | Price change | $429,900-0.7%$205/sqft |
Source: Greater Chattanooga Realtors #1543098 Report a problem | ||
| 9/19/2026 | Listed for sale | $432,900$207/sqft |
Source: Greater Chattanooga Realtors #1543098 Report a problem | ||
| 9/19/2026 | Listing removed | $432,900$207/sqft |
Source: Greater Chattanooga Realtors #1540887 Report a problem | ||
| 8/27/2026 | Price change | $432,900+1.2%$207/sqft |
Source: Greater Chattanooga Realtors #1540887 Report a problem | ||
| 8/15/2026 | Listed for sale | $427,900$204/sqft |
Source: Greater Chattanooga Realtors #1540887 Report a problem | ||
| 8/15/2026 | Listing removed | $427,900$204/sqft |
Source: Greater Chattanooga Realtors #1538548 Report a problem | ||
| 8/7/2026 | Price change | $427,900-0.5%$204/sqft |
Source: Greater Chattanooga Realtors #1538548 Report a problem | ||
| 7/11/2026 | Listed for sale | $429,900$205/sqft |
Source: Greater Chattanooga Realtors #1538548 Report a problem | ||
| 7/11/2026 | Listing removed | $429,900$205/sqft |
Source: Greater Chattanooga Realtors #1537166 Report a problem | ||
| 7/1/2026 | Price change | $429,900-2.3%$205/sqft |
Source: Greater Chattanooga Realtors #1537166 Report a problem | ||
| 6/25/2026 | Price change | $439,900-0.9%$210/sqft |
Source: Greater Chattanooga Realtors #1537166 Report a problem | ||
| 6/19/2026 | Listed for sale | $443,900-0.2%$212/sqft |
Source: Greater Chattanooga Realtors #1537166 Report a problem | ||
| 6/19/2026 | Listing removed | $444,900$212/sqft |
Source: Greater Chattanooga Realtors #1534416 Report a problem | ||
| 6/5/2026 | Price change | $444,900+1.1%$212/sqft |
Source: Greater Chattanooga Realtors #1534416 Report a problem | ||
| 5/19/2026 | Price change | $439,900-2.2%$210/sqft |
Source: Greater Chattanooga Realtors #1534416 Report a problem | ||
| 5/9/2026 | Listed for sale | $449,900$215/sqft |
Source: Greater Chattanooga Realtors #1534416 Report a problem | ||
| 5/9/2026 | Listing removed | $449,900$215/sqft |
Source: Greater Chattanooga Realtors #1531601 Report a problem | ||
| 4/16/2026 | Price change | $449,900+2.3%$215/sqft |
Source: Greater Chattanooga Realtors #1531601 Report a problem | ||
| 4/1/2026 | Listed for sale | $439,900$210/sqft |
Source: Greater Chattanooga Realtors #1531601 Report a problem | ||
Public tax history
Tax history is unavailable.
Monthly payment
Est. payment
Payment breakdown
Explore the cost of this home by adjusting the details. Changes won't be saved.Climate risks
Neighborhood: 37421
Nearby schools
Schools provided by the listing agent
- Elementary: East Brainerd Elementary
- Middle: East Hamilton
- High: East Hamilton
Source: Greater Chattanooga Realtors. This data may not be complete. We recommend contacting the local school district to confirm school assignments for this home.
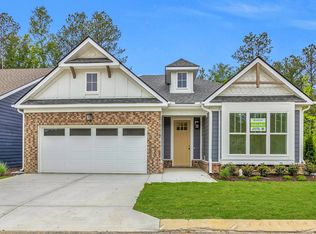
- $379,9003 bd2 ba1.5k sqft8545 Ari Ln, Chattanooga, TN 37421Sold
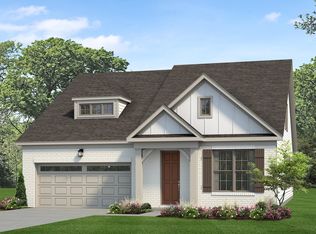
- from $434,9003 bd3 ba2k sqftHampton Plan, Givens Park, Chattanooga, TN 37421New Construction
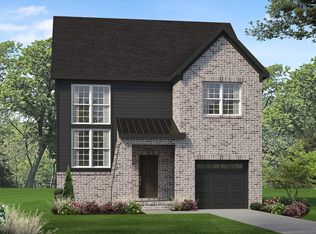
- from $369,9003 bd3 ba1.5k sqftAnderson Plan, Givens Park, Chattanooga, TN 37421New Construction
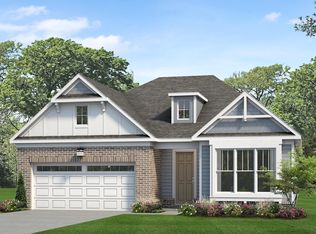
- from $374,9003 bd2 ba1.5k sqftDevonshire Plan, Givens Park, Chattanooga, TN 37421New Construction
Similar homes
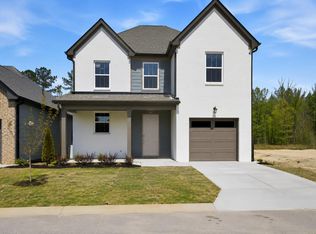
- from $434,9003 bd3 ba2k sqftHampton Plan, Givens Park, Chattanooga, TN 37421New ConstructionParkside Builders
- $455,0004 bd3 ba2.2k sqft1026 Fortitude Trl #27, Chattanooga, TN 37421New Construction
 Greater Chattanooga Realtors
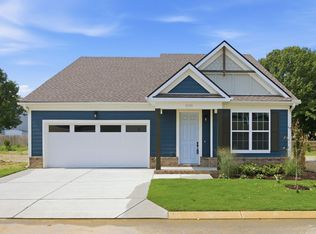
- from $369,9003 bd3 ba1.5k sqftAnderson Plan, Givens Park, Chattanooga, TN 37421New ConstructionParkside Builders
- $374,9003 bd3 ba1.5k sqft1027 Fortitude Trl #10, Chattanooga, TN 37421New Construction
 Greater Chattanooga Realtors
