Skip main navigation
Sold for $450,000
  • $450,000

    10825 Prairie Lake Dr #232, Apison, TN 37302

    3beds
    2,320sqft
    Single Family Residence
    Built in 2020
    7,405.2 Square Feet Lot
    $461,800 Zestimate®
    $194/sqft
    $2,820 Estimated rent

    Home value

    $461,800

    $439,000 - $485,000

    $2,820/mo

    Zestimate® history
    Loading
    Loading...

    Owner options

    List your home for rent

    $2,820/mo

    Rent Zestimate®

    Find your next renter with Zillow Rental Manager. Plus, with online applications, you can quickly screen prospective tenants – for free.

    Learn more

    $2,820/mo

    Rent Zestimate®

    Refinance and save

    $3,330/mo

    Est. payment

    Refinancing to a lower rate could help reduce your monthly payments and save thousands over the life of the loan.

    See today's rates

    $3,330/mo

    Est. payment

    Explore your selling options

    Work with a Zillow partner agent

    Leverage their expertise and Zillow's premium Showcase listings to get your home seen by more buyers.

    Get started

    List with your own agent

    Get your home in front of millions of buyers by listing it on Zillow.

    Learn how to do it

    Sell it yourself

    Take full control of how buyers see your home on Zillow by listing For Sale by Owner (FSBO).

    List your home

    What's special

    Community poolHome officeModern designContemporary interiorLarge islandScreened in back porchEn suite bathroom

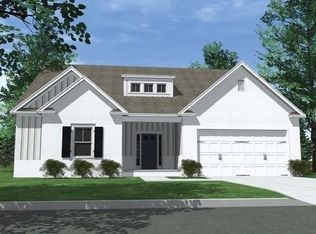
    Welcome to 10825 Prairie Lake Drive located in Apison, Tn .This impressive one level home is truly exceptional , the open floor plan features contemporary interior and boast modern design ,flow through living / dining area, and built in hall tree / storage area . A food lovers dream , this spacious kitchen includes stainless steel appliances , gas range , built in microwave , large island ,recessed lighting and plenty of counter top space .Natural lighting creates the perfect ambiance in the large main bedroom that boasts an en suite bathroom , walk in closet, large sitting area or home office attached to main bedroom . The main bathroom is near to a 5 star hotel and includes a walk in shower double sinks , tiled flooring and large walk in closet . Host a party in the beautifully maintained backyard, which features a screened in back porch , concrete sidewalks and fenced in back yard . An ideal spot for easy summer living and cookouts . This home is located in the desirable Prairie Pass neighborhood . The community amenities include community pool , sidewalks and clubhouse . We can't tell you everything about the home . You need to come view it in person !! Call your agent today to schedule a private showing .

    Zillow last checked:

    Listing updated:

    Listed by:

    Katrina Morrow 423-883-2417,

    Keller Williams Realty,

    Melissa Freeman Hill 423-883-3779,

    Keller Williams Realty

    Bought with:

    Katrina Morrow, 331225

    Keller Williams Realty

    Source: Greater Chattanooga Realtors,MLS#: 1376134

    Facts & features

    Interior

    Bedrooms & bathrooms
    • Bedrooms: 3
    • Bathrooms: 3
    • Full bathrooms: 2
    • 1/2 bathrooms: 1
    Heating
    • Central, Natural Gas
    Cooling
    • Central Air, Electric
    Appliances
    • Included: Disposal, Dishwasher, Free-Standing Gas Range, Gas Water Heater, Microwave, Tankless Water Heater
    • Laundry: Electric Dryer Hookup, Gas Dryer Hookup, Laundry Room, Washer Hookup
    Features
    • Granite Counters, High Ceilings, Open Floorplan, Pantry, Primary Downstairs, Walk-In Closet(s), Separate Shower, Tub/shower Combo, Breakfast Room, Split Bedrooms
    • Flooring: Carpet, Tile, Engineered Hardwood
    • Windows: Insulated Windows, Vinyl Frames
    • Basement: None
    • Number of fireplaces: 1
    • Fireplace features: Den, Family Room, Gas Log
    Interior area
    • Total structure area: 2,320
    • Total interior livable area: 2,320 sqft

    Property

    Parking
    • Total spaces: 2
    • Parking features: Off Street, Kitchen Level
    • Attached garage spaces: 2
    Features
    • Levels: One
    • Patio & porch: Covered, Deck, Patio, Porch, Porch - Screened, Porch - Covered
    • Pool features: Community
    Lot
    • Size: 7,405 sqft
    • Dimensions: 60 x 125
    • Features: Level, Sprinklers In Front, Sprinklers In Rear, Split Possible
    Details
    • Parcel number: 161n B 012

    Construction

    Type & style
    • Home type: SingleFamily
    • Architectural style: Contemporary
    • Property subtype: Single Family Residence
    Materials
    • Brick, Fiber Cement
    • Foundation: Concrete Perimeter, Slab
    • Roof: Asphalt,Shingle
    Condition
    • New construction: No
    • Year built: 2020

    Utilities & green energy

    • Water: Public
    • Utilities for property: Cable Available, Electricity Available, Phone Available, Sewer Connected, Underground Utilities

    Community & neighborhood

    Security
    • Security features: Smoke Detector(s), Security System
    Community
    • Community features: Clubhouse, Sidewalks
    Location
    • Region: Apison
    • Subdivision: Prairie Pass

    HOA & financial

    HOA
    • Has HOA: Yes
    • HOA fee: $700 annually

    Other

    Other facts
    • Listing terms: Cash,Conventional,FHA,Owner May Carry,VA Loan

    Price history

    DateEventPrice
    10/25/2023Sold$450,000-4.2%$194/sqft
    Source: Greater Chattanooga Realtors #1376134 Report a problem
    9/14/2023Contingent$469,900$203/sqft
    Source: Greater Chattanooga Realtors #1376134 Report a problem
    9/4/2023Price change$469,900-2.1%$203/sqft
    Source: Greater Chattanooga Realtors #1376134 Report a problem
    8/2/2023Price change$479,900-2%$207/sqft
    Source: Greater Chattanooga Realtors #1376134 Report a problem
    7/13/2023Price change$489,900-2%$211/sqft
    Source: Greater Chattanooga Realtors #1376134 Report a problem
    7/6/2023Listed for sale$499,900-5.7%$215/sqft
    Source: Greater Chattanooga Realtors #1376134 Report a problem
    5/23/2023Listing removed--
    Source: Greater Chattanooga Realtors #1370467 Report a problem
    5/9/2023Price change$529,900-1.5%$228/sqft
    Source: Greater Chattanooga Realtors #1370467 Report a problem
    4/27/2023Price change$538,000-0.9%$232/sqft
    Source: Greater Chattanooga Realtors #1370467 Report a problem
    4/13/2023Price change$543,000-0.5%$234/sqft
    Source: Greater Chattanooga Realtors #1370467 Report a problem
    3/27/2023Price change$545,500-0.5%$235/sqft
    Source: Greater Chattanooga Realtors #1370467 Report a problem
    3/23/2023Listed for sale$548,500+46.9%$236/sqft
    Source: Greater Chattanooga Realtors #1370467 Report a problem
    11/20/2020Sold$373,377+5.3%$161/sqft
    Source: Greater Chattanooga Realtors #1323388 Report a problem
    9/19/2020Pending sale$354,443$153/sqft
    Source: Trust Real Estate Group, LLC #1323388 Report a problem
    8/26/2020Listed for sale$354,443$153/sqft
    Source: Trust Real Estate Group, LLC #1323388 Report a problem

    Public tax history

    Tax history is unavailable.

    Neighborhood: 37302

    Nearby schools

    GreatSchools rating
    Schools provided by the listing agent
    • Elementary: Apison Elementary
    • Middle: East Hamilton
    • High: East Hamilton

    Source: Greater Chattanooga Realtors. This data may not be complete. We recommend contacting the local school district to confirm school assignments for this home.

    Get a cash offer in 3 minutes
    Find out how much your home could sell for in as little as 3 minutes with a no-obligation cash offer.
    Estimated market value
    $461,800
    Get a cash offer in 3 minutes
    Find out how much your home could sell for in as little as 3 minutes with a no-obligation cash offer.
    Estimated market value
    $461,800