Experience the opportunity to personalize your dream home at Chastain Commons! For a limited time, enjoy A½ OFF design options up to $30,000 -- a $15,000 value. Ask the onsite agent for complete details. This future build has not yet started, giving you a rare opportunity to select finishes and design details that reflect your personal style. Estimated completion is projected for November 2026, with an approximate 6-month build time.
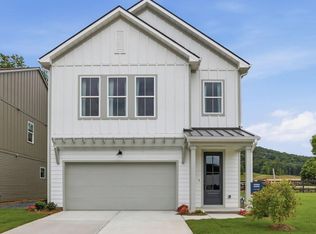
The Poppy floor plan offers 2,622 square feet of thoughtfully designed two-story living. The main level features an open-concept family room, breakfast area, and designer kitchen with island seating, along with a convenient main-floor bedroom and full bath -- ideal for guests, multigenerational living, or a private office space. Upstairs, the spacious primary suite includes a large walk-in closet and luxurious ensuite bath, while two additional bedrooms share a full bath. A versatile rec room and abundant storage provide flexibility for growing families and changing lifestyles.
Buyers can truly DESIGN THEIR WAY HOME by selecting structural options and designer finishes through the builder's ENVISION home path at Homebase in Northshore Chattanooga, creating a home that is an authentic reflection of their lifestyle.
Nestled in the heart of Collegedale, Chastain Commons combines scenic beauty, small-town charm, and modern convenience. Located just minutes from Cambridge Square, residents enjoy easy access to local dining, shopping, entertainment, and outdoor recreation. Community amenities are designed to encourage connection and active living, featuring a resort-style pool and clubhouse, pickleball courts, firepit gathering spaces, walking paths, hiking trails, and nearby playgrounds -- all thoughtfully crafted to for every lifestyle.
New construction
$553,794
10142 Arabian Ave #162, Collegedale, TN 37363
5beds
2,622sqft
:
Get pre-qualified$3,500/mo
Single Family Residence
Built in 2026
4,791 Square Feet Lot
$549,900 Zestimate®
$211/sqft
$79/mo HOA
What's special
Resort-style poolOpen-concept family roomConvenient main-floor bedroomWalking pathsHiking trailsPickleball courtsLarge walk-in closet
- 24 days |
- 69 |
- 4 |
Zillow last checked:
Listing updated:
Listed by:
Donald Rush 423-883-6802,
EAH Brokerage, LP 423-847-2426
Source: Greater Chattanooga Realtors,MLS#: 1538034
Facts & features
Interior
Bedrooms & bathrooms
- Bedrooms: 5
- Bathrooms: 4
- Full bathrooms: 4
Heating
- Natural Gas
Cooling
- Ceiling Fan(s), ENERGY STAR Qualified Equipment
Appliances
- Included: Cooktop, Disposal, Dishwasher, Electric Oven, Gas Cooktop, Gas Range, Gas Water Heater, Microwave, Range Hood, Tankless Water Heater, Wall Oven
- Laundry: Laundry Room, Upper Level
Features
- Eat-in Kitchen, Pantry, Walk-In Closet(s), Separate Dining Room, Plumbed
- Flooring: Luxury Vinyl, Tile
- Windows: ENERGY STAR Qualified Windows
- Has basement: No
- Has fireplace: Yes
- Fireplace features: Family Room
Interior area
- Total structure area: 2,622
- Total interior livable area: 2,622 sqft
- Finished area above ground: 2,450
Property
Parking
- Total spaces: 2
- Parking features: Driveway, Garage
- Attached garage spaces: 2
Features
- Levels: Two
- Stories: 2
- Patio & porch: Porch - Covered
- Exterior features: Private Yard, Rain Gutters
- Pool features: Community, In Ground
- Has view: Yes
- View description: Ridge
Lot
- Size: 4,791 Square Feet
- Dimensions: 100 x 48
- Features: Close to Clubhouse, Level
Details
- Parcel number: Lot 162
Construction
Type & style
- Home type: SingleFamily
- Property subtype: Single Family Residence
Materials
- HardiPlank Type
- Foundation: Slab
- Roof: Shingle
Condition
- Under Construction
- New construction: Yes
- Year built: 2026
Details
- Builder name: EMPIRE Homes
Utilities & green energy
- Sewer: Public Sewer
- Water: Public
- Utilities for property: Natural Gas Connected, Sewer Connected, Underground Utilities, Water Connected
Community & HOA
Community
- Features: Curbs, Clubhouse, Pool, Street Lights, Sidewalks, Pickleball
- Subdivision: Chastain Commons
HOA
- Has HOA: Yes
- Amenities included: Clubhouse, Jogging Path, Landscaping, Pool, Trail(s)
- Services included: None
- HOA fee: $950 annually
Location
- Region: Collegedale
Financial & listing details
- Price per square foot: $211/sqft
- Date on market: 7/3/2026
- Listing terms: Cash,Conventional,FHA,USDA Loan,VA Loan
- Road surface type: Paved
Estimated market value
$549,900
$522,000 - $577,000
$3,121/mo
Price history
| Date | Event | Price |
|---|---|---|
| 7/3/2026 | Listed for sale | $553,794$211/sqft |
Source: Greater Chattanooga Realtors #1538034 Report a problem | ||
| 6/27/2026 | Listing removed | $553,794$211/sqft |
Source: Greater Chattanooga Realtors #1534418 Report a problem | ||
| 5/9/2026 | Listed for sale | $553,794$211/sqft |
Source: Greater Chattanooga Realtors #1534418 Report a problem | ||
Public tax history
Tax history is unavailable.
Monthly payment
Est. payment
Payment breakdown
Explore the cost of this home by adjusting the details. Changes won't be saved.Climate risks
Neighborhood: 37363
Nearby schools
GreatSchools rating
- 9/10Ooltewah Elementary SchoolGrades: PK-5Distance: 3.6 mi
- 7/10Ooltewah Middle SchoolGrades: 6-8Distance: 2.1 mi
- 5/10Ooltewah High SchoolGrades: 9-12Distance: 2.1 mi
Schools provided by the listing agent
- Elementary: Ooltewah Elementary
- Middle: Ooltewah Middle
- High: Ooltewah
Source: Greater Chattanooga Realtors. This data may not be complete. We recommend contacting the local school district to confirm school assignments for this home.
- $423,0003 bd3 ba1.9k sqft10108 Shire Walk #25, Collegedale, TN 37363New Construction
- $6,643,127-- bd6 ba14k sqft5922 Edgmon Rd, Ooltewah, TN 37363Sold
- $467,7224 bd3 ba2.2k sqft10111 Shire Walk Park #11, Collegedale, TN 37363New Construction

- $4001,742 Square Feet10052 Lee Hwy, Ooltewah, TN 37363Off Market
- $566,4913 bd3 ba2.4k sqft10221 Shetland Ter #29, Collegedale, TN 37363New Construction
- $214,400-- bd1 ba1.3k sqft10119 Lee Hwy, Ooltewah, TN 37363Off Market
- $66,1005.67 Acres10211 Lee Hwy, Ooltewah, TN 37363Off Market
- $266,100-- bd1 ba1.5k sqft5850 Edgmon Rd, Ooltewah, TN 37363Off Market
A local agent can set up tours, give advice and negotiate with sellers.
Similar homes
- from $575,0004 bd4 ba3.2k sqftLarkspur Plan, Chastain, Ooltewah, TN 37363New Construction
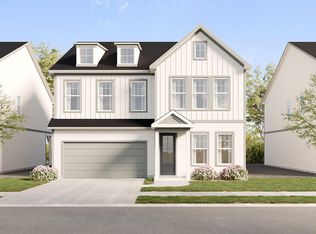 Empire Homes
 - $467,7224 bd3 ba2.2k sqft10111 Shire Walk Park #11, Collegedale, TN 37363New ConstructionMLS ID #1538040, Donald Rush. Greater Chattanooga Realtors
- from $505,0003 bd3 ba2.4k sqftGardenia Plan, Chastain, Ooltewah, TN 37363New Construction
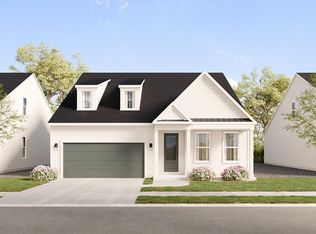 Empire Homes
 - from $500,0003 bd3 ba2.4k sqftAster Plan, Chastain, Ooltewah, TN 37363New Construction
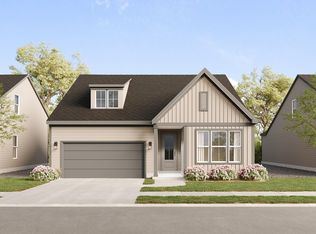 Empire Homes
 - from $569,9005 bd5 ba3.7k sqftTHORNTON Plan, Reflections, Ooltewah, TN 37363New ConstructionTrust Homes
- from $494,9004 bd4 ba2.8k sqftHAMPTON Plan, Reflections, Ooltewah, TN 37363New ConstructionTrust Homes
- from $528,9004 bd3 ba3.1k sqftMADISON Plan, Reflections, Ooltewah, TN 37363New ConstructionTrust Homes
- from $429,9003 bd3 ba2.4k sqftMARSHALL Plan, Alban Chase, Ooltewah, TN 37363New ConstructionTrust Homes
- from $455,0004 bd3 ba2.1k sqftHuxley Plan, Rogers Branch, Ooltewah, TN 37363New ConstructionLFG Homes
- from $418,0003 bd3 ba1.9k sqftZinnia Plan, Chastain, Ooltewah, TN 37363New ConstructionEmpire Homes
- from $436,9004 bd4 ba2.5k sqftSANFORD Plan, Alban Chase, Ooltewah, TN 37363New ConstructionTrust Homes
- from $435,0003 bd2 ba1.7k sqftMagnolia Plan, Chastain, Ooltewah, TN 37363New ConstructionEmpire Homes
- from $453,9005 bd4 ba2.8k sqftWYATT Plan, Alban Chase, Ooltewah, TN 37363New ConstructionTrust Homes
- from $472,0003 bd3 ba2.3k sqftSpencer Plan, Rogers Branch, Ooltewah, TN 37363New ConstructionLFG Homes
- from $430,0002 bd2 ba1.7k sqftDaffodil Plan, Chastain, Ooltewah, TN 37363New ConstructionEmpire Homes
- $482,6005 bd3 ba2.8k sqft8001 Watercolour Ln, Ooltewah, TN 37363New ConstructionGreater Chattanooga Realtors
- $489,9004 bd4 ba2.8k sqft8257 Shrewsbury Ln #41, Ooltewah, TN 37363New ConstructionGreater Chattanooga Realtors
- $445,8455 bd4 ba2.6k sqft7201 Scituate Ln, Ooltewah, TN 37363New ConstructionGreater Chattanooga Realtors
- $454,9005 bd4 ba2.8k sqft9295 Alban Chase Dr, Ooltewah, TN 37363New ConstructionTrust Homes
- from $496,9003 bd3 ba2.3k sqftCAMDEN Plan, Reflections, Ooltewah, TN 37363New ConstructionTrust Homes
