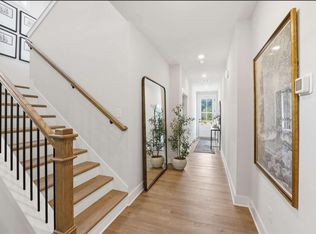
The Aster offers 2,406 square feet of comfort and style, combining open living with practical design. The main floor highlights a spacious family room, dining area, and a gourmet kitchen with breakfast nook and large island. The primary suite includes a walk-in closet and ensuite bath, while a secondary bedroom and full bath provide flexible living
options. Upstairs, an expansive unfinished space offers room to grow ideal for a future bonus room, guest suite, or storage. A covered patio and two-car garage complete this versatile design.
Discover Chastain, a thoughtfully designed community in Ooltewah where natural beauty and intentional living come together. Set among gently preserved landscapes with nearly half the land left undisturbed, Chastain offers a quieter rhythm one rooted in connection
to both nature and neighborhood.
At the heart of the community, residents will soon gather at the clubhouse and pool, designed as a central place to unwind, connect, and enjoy the everyday.
The CoWah Trail System winds through the community, inviting morning walks and unhurried evenings outdoors, just steps from home. Chastain also introduces Corkspin a signature social experience centered around
pickleball and connection. Featuring dedicated pickleball courts and an open-air pavilion relaxed, elevated living.
With its balance of preserved green space, curated amenities, and a setting that feels both tucked away and connected, Chastain offers a lifestyle that feels considered, grounded, and distinctly its own.
New construction
$566,491
10221 Shetland Ter #29, Collegedale, TN 37363
3beds
2,406sqft
Single Family Residence
Built in 2026
6,250 Square Feet Lot
$561,400 Zestimate®
$235/sqft
$79/mo HOA
What's special
Clubhouse and poolWalk-in closetGently preserved landscapesTwo-car garageLarge islandSpacious family roomCovered patio
- 23 days
- 155
- 6
Zillow last checked:
Listing updated:
Listed by:
Donald Rush 423-883-6802,
EAH Brokerage, LP 423-847-2426
Source: Greater Chattanooga Realtors,MLS#: 1542309
Facts & features
Interior
Bedrooms & bathrooms
- Bedrooms: 3
- Bathrooms: 3
- Full bathrooms: 3
Cooling
- Central Air, Ceiling Fan(s), Electric
Features
- Windows: Low-Emissivity Windows
- Has basement: No
- Has fireplace: Yes
Interior area
- Total structure area: 2,406
- Total interior livable area: 2,406 sqft
- Finished area above ground: 2,406
Property
Parking
- Total spaces: 2
- Parking features: Concrete, Driveway, Garage, Garage Door Opener
- Attached garage spaces: 2
Features
- Patio & porch: Covered, Rear Porch, Porch - Covered
- Exterior features: Private Yard, Rain Gutters
Lot
- Size: 6,250 Square Feet
- Dimensions: 50 x 125
Details
- Parcel number: Lot 29
Construction
Type & style
- Home type: SingleFamily
- Property subtype: Single Family Residence
Materials
- HardiPlank Type
- Foundation: Slab
- Roof: Shingle
Condition
- Under Construction
- New construction: Yes
- Year built: 2026
Details
- Builder name: EMPIRE Homes
Utilities & green energy
- Sewer: Public Sewer
- Water: Public
- Utilities for property: Cable Available, Electricity Connected, Natural Gas Available, Phone Available, Sewer Connected, Water Connected
Community & HOA
Community
- Subdivision: Chastain Commons
HOA
- Has HOA: Yes
- HOA fee: $950 annually
Location
- Region: Collegedale
Financial & listing details
- Price per square foot: $235/sqft
- Date on market: 9/6/2026
- Listing terms: Cash,Conventional,FHA,USDA Loan,VA Loan
- Road surface type: Paved
Estimated market value
$561,400
$533,000 - $589,000
$2,720/mo
Price history
| Date | Event | Price |
|---|---|---|
| 9/6/2026 | Listed for sale | $566,491$235/sqft |
Source: Greater Chattanooga Realtors #1542309 Report a problem | ||
| 9/1/2026 | Listing removed | $566,491$235/sqft |
Source: Greater Chattanooga Realtors #1538053 Report a problem | ||
| 7/3/2026 | Listed for sale | $566,491$235/sqft |
Source: Greater Chattanooga Realtors #1538053 Report a problem | ||
Public tax history
Tax history is unavailable.
Monthly payment
Est. payment
Payment breakdown
Explore the cost of this home by adjusting the details. Changes won't be saved.Climate risks
Neighborhood: 37363
Nearby schools
Schools provided by the listing agent
- Elementary: Ooltewah Elementary
- Middle: Ooltewah Middle
- High: Ooltewah
Source: Greater Chattanooga Realtors. This data may not be complete. We recommend contacting the local school district to confirm school assignments for this home.
Similar homes
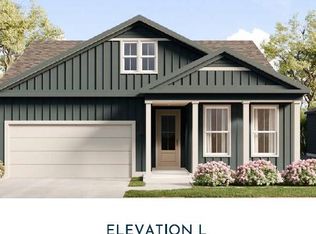
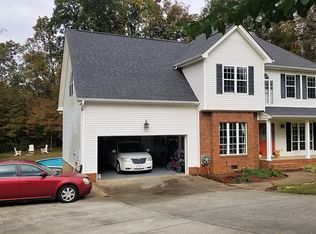
- $559,9004 bd3 ba2.6k sqft8886 Silver Maple Dr, Ooltewah, TN 37363New Construction
 MLS ID #1532151, Kim Doremus. Greater Chattanooga Realtors
 - from $450,0004 bd3 ba2.2k sqftLilac Plan, Chastain, Ooltewah, TN 37363New Construction
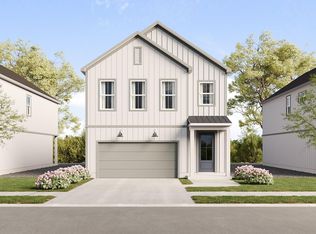 Empire Homes
 - $467,7224 bd3 ba2.2k sqft10111 Shire Walk Park #11, Collegedale, TN 37363New Construction
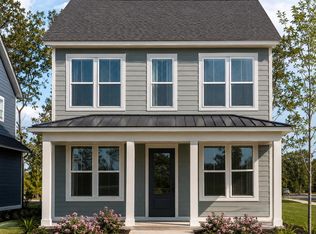 MLS ID #1542310, Donald Rush. Greater Chattanooga Realtors
 - $423,0003 bd3 ba1.9k sqft10108 Shire Walk #25, Collegedale, TN 37363New Construction
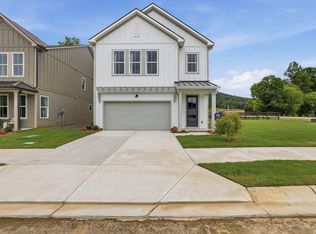 MLS ID #1543043, Donald Rush. Greater Chattanooga Realtors
