***Seller Offering up to $10,000 towards Buyer Expenses***
Some mornings, the best plan is no plan at all. On this 1.22-acre wooded lot in Georgetown, that starts with coffee on the covered porch, birdsong instead of traffic, and enough privacy that you forget your closest neighbor exists. Inside, the main-level primary suite means no stairs to think about -- just a home that's ready to fit your life not just today, but the future too. A shiplap fireplace and vaulted living room give the space a calm, gathered feeling, while the fenced backyard leaves room for a garden, grandkids visiting, or a dog who loves to roam. Minutes from Chickamauga Lake, a short drive to Bear Trace at Harrison Park for a round of golf, and about 30-40 minutes from Chattanooga, or with historic downtown Cleveland close by for an easy afternoon out -- this is quiet living with easy reach to the things you love. Upstairs, you'll find a private retreat featuring a large third bedroom, full bathroom, and oversized bonus room. Whether you need a media room, home office, fitness space, playroom, second living area, or guest suite, this flexible space adapts to your lifestyle.
Additional features include a welcoming front porch, dedicated laundry room, drop zone, generous storage, and a thoughtfully designed layout that offers both comfort and functionality.
Located near Cleveland, TN within easy reach of Harrison Bay and Chattanooga, this home combines acreage, privacy, outdoor living, flexible living spaces, and modern finishes in one desirable package. Whether you're looking for room to grow, space to entertain, or simply a quieter pace of life, this property offers the opportunity to enjoy the best of East Tennessee living.
BUYER ADVANTAGE - This home qualifies for a LENDER PAID 2-1 Buydown, offering reduced monthly mortgage payments during the first two years at no cost to the buyer or seller; specific lender required. **Sellers Closing expense of $5,000 is with acceptable offer - Call to schedule your private showing!
For sale
Price cut: $10K (8/21)
$574,900
11785 Maddox Dr, Georgetown, TN 37336
3beds
2,601sqft
Single Family Residence
Built in 2023
1.22 Acres Lot
$566,400 Zestimate®
$221/sqft
$-- HOA
What's special
Welcoming front porchDrop zoneFenced backyardMain-level primary suiteCovered porchShiplap fireplaceGenerous storage
- 135 days
- 364
- 34
Zillow last checked:
Listing updated:
Listed by:
Pualani P Zuniga 423-782-9492,
Keller Williams Realty 423-664-1600
Source: Greater Chattanooga Realtors,MLS#: 1536084
Facts & features
Interior
Bedrooms & bathrooms
- Bedrooms: 3
- Bathrooms: 3
- Full bathrooms: 3
Primary bedroom
- Level: First
Bedroom
- Level: First
Bedroom
- Level: Second
Bathroom
- Description: Full Bathroom
- Level: First
Bathroom
- Description: Full Bathroom
- Level: First
Bathroom
- Description: Full Bathroom
- Level: Second
Bonus room
- Level: Second
Dining room
- Level: First
Laundry
- Level: First
Living room
- Level: First
Other
- Description: Foyer: Level: First
Heating
- Central, Electric
Cooling
- Central Air, Electric
Appliances
- Included: Dishwasher, Electric Water Heater, Free-Standing Electric Range, Microwave
Features
- Entrance Foyer, High Ceilings, Primary Downstairs, Walk-In Closet(s), Separate Shower, Tub/shower Combo, Breakfast Room, Separate Dining Room
- Flooring: Carpet, Luxury Vinyl, Tile
- Windows: Insulated Windows, Vinyl Frames
- Basement: None
- Number of fireplaces: 1
- Fireplace features: Gas Log, Living Room
Interior area
- Total structure area: 2,601
- Total interior livable area: 2,601 sqft
- Finished area above ground: 2,601
Video & virtual tour
Property
Parking
- Total spaces: 2
- Parking features: Concrete, Garage, Garage Door Opener, Garage Faces Front, Kitchen Level
- Attached garage spaces: 2
Features
- Levels: Two
- Stories: 2
- Patio & porch: Covered, Deck, Patio, Porch, Porch - Covered
- Exterior features: Other, Rain Gutters
- Fencing: Back Yard,Fenced,Privacy,Wood
- Has view: Yes
- View description: Other, Trees/Woods
Lot
- Size: 1.22 Acres
- Dimensions: 1.22
- Features: Gentle Sloping, Landscaped, Level
Details
- Parcel number: 052g A 035
- Special conditions: Personal Interest
- Other equipment: Dehumidifier
Construction
Type & style
- Home type: SingleFamily
- Property subtype: Single Family Residence
Materials
- Stone, Fiber Cement
- Foundation: Block
- Roof: Shingle
Condition
- New construction: No
- Year built: 2023
Utilities & green energy
- Sewer: Septic Tank
- Water: Public
- Utilities for property: Electricity Available, Underground Utilities
Community & HOA
Community
- Features: None
- Security: Smoke Detector(s)
- Subdivision: Grasshopper Ests
HOA
- Has HOA: No
Location
- Region: Georgetown
Financial & listing details
- Price per square foot: $221/sqft
- Tax assessed value: $527,800
- Annual tax amount: $1,999
- Date on market: 6/4/2026
- Listing terms: Cash,Conventional,FHA,USDA Loan,VA Loan
Estimated market value
$566,400
$538,000 - $595,000
$3,286/mo
Price history
| Date | Event | Price |
|---|---|---|
| 8/21/2026 | Price change | $574,900-1.7%$221/sqft |
Source: Greater Chattanooga Realtors #1536084 Report a problem | ||
| 8/6/2026 | Price change | $584,900-2.5%$225/sqft |
Source: Greater Chattanooga Realtors #1536084 Report a problem | ||
| 6/4/2026 | Listed for sale | $599,900$231/sqft |
Source: Greater Chattanooga Realtors #1536084 Report a problem | ||
| 5/3/2026 | Listing removed | $599,900$231/sqft |
Source: Greater Chattanooga Realtors #1518384 Report a problem | ||
| 4/13/2026 | Price change | $599,900-1.6%$231/sqft |
Source: Greater Chattanooga Realtors #1518384 Report a problem | ||
| 3/20/2026 | Listed for sale | $609,900$234/sqft |
Source: Greater Chattanooga Realtors #1518384 Report a problem | ||
| 3/17/2026 | Contingent | $609,900$234/sqft |
Source: Greater Chattanooga Realtors #1518384 Report a problem | ||
| 2/26/2026 | Price change | $609,900-4.3%$234/sqft |
Source: Greater Chattanooga Realtors #1518384 Report a problem | ||
| 2/6/2026 | Price change | $637,500-0.2%$245/sqft |
Source: Greater Chattanooga Realtors #1518384 Report a problem | ||
| 11/3/2025 | Price change | $639,000-1.4%$246/sqft |
Source: Greater Chattanooga Realtors #1518384 Report a problem | ||
| 10/20/2025 | Price change | $648,000-0.9%$249/sqft |
Source: Greater Chattanooga Realtors #1518384 Report a problem | ||
| 10/1/2025 | Price change | $654,000-2.2%$251/sqft |
Source: Greater Chattanooga Realtors #1518384 Report a problem | ||
| 8/22/2025 | Listed for sale | $669,000+21.7%$257/sqft |
Source: Greater Chattanooga Realtors #1518384 Report a problem | ||
| 4/19/2024 | Sold | $549,900$211/sqft |
Source: Public Record Report a problem | ||
| 3/7/2024 | Pending sale | $549,900$211/sqft |
Source:  RCAR #20228526 Report a problem RCAR #20228526 Report a problem | ||
| 2/6/2024 | Listed for sale | $549,900-8.3%$211/sqft |
Source: RCAR #20228526 Report a problem | ||
| 12/7/2022 | Listed for sale | $599,900$231/sqft |
Source: RCAR #20228526 Report a problem | ||
Public tax history
| Year | Property taxes | Tax assessment |
|---|---|---|
| 2025 | $2,000 -13.8% | $131,950 +27.7% |
| 2024 | $2,321 +89.2% | $103,325 +88.5% |
| 2023 | $1,227 +363.6% | $54,825 +363.6% |
| 2022 | $265 | $11,825 |
Find assessor info on the county website
Monthly payment
Est. payment
Payment breakdown
Explore the cost of this home by adjusting the details. Changes won't be saved.Climate risks
Neighborhood: 37336
Nearby schools
Schools provided by the listing agent
- Elementary: Snow Hill Elementary
- Middle: Hunter Middle
- High: Central High School
Source: Greater Chattanooga Realtors. This data may not be complete. We recommend contacting the local school district to confirm school assignments for this home.
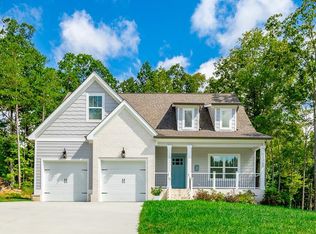
- $499,9004 bd3 ba2k sqft11757 Maddox Dr, Georgetown, TN 37336Sold
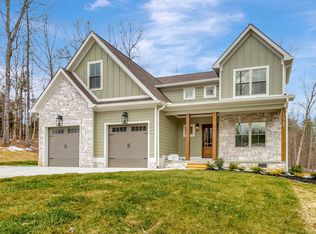
- $549,9003 bd3 ba2.5k sqft11785 Maddox Dr LOT 27, Georgetown, TN 37336Sold
- $485,0003 bd3 ba1.9k sqft7585 Peytons Rise Way LOT 29, Georgetown, TN 37336New Construction

- $65,000-- bd-- ba1.9k sqft7585 Peytons Rise Way, Georgetown, TN 37336Sold
Similar homes
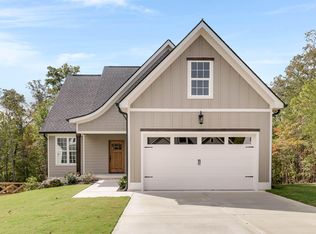
- $495,0003 bd3 ba2.1k sqft7452 Peytons Rise Way Lot 52, Georgetown, TN 37336New Construction
 Greater Chattanooga Realtors
 - $512,0004 bd4 ba2.8k sqft152 Winding Glen Dr NW, Cleveland, TN 37312For Sale
 MLS ID #1544694, Teresa Young. Greater Chattanooga Realtors
 - $585,0003 bd3 ba2.4k sqft11920 Herons Haven Dr #49, Soddy Daisy, TN 37379New Construction
 MLS ID #1538088, Bill Panebianco. Greater Chattanooga Realtors
 - $610,0004 bd4 ba2.6k sqft113 Birdie Ct NW, Cleveland, TN 37312For Sale
 MLS ID #1541696, Peggy Clements Wright. Greater Chattanooga Realtors
 - $575,0004 bd4 ba2.9k sqft185 Ridge Crest Ct SW, Mc Donald, TN 37353For Sale
 MLS ID #3337155, Nathan Torgerson. RealTracs MLS as distributed by MLS GRID
 - $597,0004 bd3 ba2.8k sqft116 Bear Trace Ln NW, Cleveland, TN 37312New ConstructionMLS ID #3335403, William Eilf. RealTracs MLS as distributed by MLS GRID
