Coming home to this immaculate dwelling will be such a pleasure. A welcoming covered front porch with the door painted a gorgeous hue creates an amazing first impression. Only two years old and beautifully appointed and upgraded, you will breathe a sigh of happiness every time you walk in.
Nine feet ceilings and an open plan flows seamlessly to connect the main living area. This gorgeous custom kitchen is the heart of the home and will graciously beckon your friends and family to gather around the island, have meals in the dining space and relax in the perfect size family room with a 14 foot ceiling and fireplace accented with shiplap. Just off the foyer is a guest bedroom currently used for an office plus a beautiful full bath complete with a tub. Laundry will not feel like a chore in this spacious room complete with a drop zone and the prettiest tile floor. Feeling like a retreat, the master bedroom is tucked away on the main level in back and features a tray ceiling plus a luxurious bath with a freestanding soaking tub, large separate shower and quartz topped double vanity and large walk in closet. Upstairs are two spacious guest bedrooms, a super nice full bath and a surprisingly large walk in 12X18 attic space that could be finished if you desired. Set on a lush, green .55 acre lot, a large covered porch plus open deck look over a tree lined backyard. It's better than new because sellers have done this pretty landscaping for you! This incredible, pristine beauty is like brand new and the seller added many upgrades, including a fully encapsulated crawl space, brick front steps, vinyl and iron bannister, Leaf Guard gutter guards and Quartz countertops. If you are looking for a country feel and not too far from all the fun the Chattanooga area offers, look no further. Here is the one for you. Call today.
Sold for $499,900
$499,900
11757 Maddox Dr, Georgetown, TN 37336
4beds
2,098sqft
Single Family Residence
Built in 2023
0.55 Acres Lot
$503,200 Zestimate®
$238/sqft
$2,995 Estimated rent
Home value
$503,200
$468,000 - $543,000
$2,995/mo
Zestimate® history
Owner options
List your home for rent
$2,995/mo
Rent Zestimate®
Find your next renter with Zillow Rental Manager. Plus, with online applications, you can quickly screen prospective tenants – for free.
$2,995/mo
Rent Zestimate®
Refinance and save
$3,122/mo
Est. payment
Refinancing to a lower rate could help reduce your monthly payments and save thousands over the life of the loan.
$3,122/mo
Est. payment
Explore your selling options
Work with a Zillow partner agent
Leverage their expertise and Zillow's premium Showcase listings to get your home seen by more buyers.
Get startedList with your own agent
Get your home in front of millions of buyers by listing it on Zillow.
Learn how to do itSell it yourself
Take full control of how buyers see your home on Zillow by listing For Sale by Owner (FSBO).
List your homeWhat's special
Zillow last checked:
Listing updated:
Listed by:
Sherri W Pratt 423-760-6062,
Horizon Sotheby's International Realty
Bought with:
Michelle Swafford, 346878
RE/MAX Experience
Source: Greater Chattanooga Realtors,MLS#: 1518812
Facts & features
Interior
Bedrooms & bathrooms
- Bedrooms: 4
- Bathrooms: 3
- Full bathrooms: 3
Primary bedroom
- Level: First
Bedroom
- Level: First
Bedroom
- Level: Second
Bedroom
- Level: Second
Primary bathroom
- Level: First
Bathroom
- Level: First
Bathroom
- Level: Second
Dining room
- Level: First
Family room
- Level: First
Kitchen
- Level: First
Laundry
- Level: First
Heating
- Central, Electric
Cooling
- Central Air, Multi Units
Appliances
- Included: Dishwasher, Electric Water Heater, Free-Standing Electric Range
- Laundry: Laundry Room, Main Level
Features
- Entrance Foyer, Open Floorplan, Walk-In Closet(s), Separate Shower, Tub/shower Combo, En Suite
- Flooring: Carpet, Tile, Engineered Hardwood
- Has basement: No
- Number of fireplaces: 1
- Fireplace features: Family Room, Gas Log
Interior area
- Total structure area: 2,098
- Total interior livable area: 2,098 sqft
- Finished area above ground: 2,098
Property
Parking
- Total spaces: 2
- Parking features: Concrete, Garage, Garage Door Opener, Garage Faces Front
- Attached garage spaces: 2
Accessibility
- Accessibility features: Accessible Central Living Area
Features
- Levels: One and One Half
- Patio & porch: Deck, Front Porch, Rear Porch, Porch - Covered
- Exterior features: Private Yard, Rain Gutters, Smart Camera(s)/Recording
Lot
- Size: 0.55 Acres
- Dimensions: 87.49 x 278.44 x 117.71 x 242.22
- Features: Back Yard, Gentle Sloping, Level
Details
- Parcel number: 052g A 034
Construction
Type & style
- Home type: SingleFamily
- Property subtype: Single Family Residence
Materials
- HardiPlank Type
- Foundation: Block
- Roof: Shingle
Condition
- New construction: No
- Year built: 2023
Utilities & green energy
- Sewer: Septic Tank
- Water: Private
- Utilities for property: Electricity Connected, Water Connected
Community & HOA
Community
- Security: Closed Circuit Camera(s), Smoke Detector(s)
- Subdivision: Grasshopper Ests
HOA
- Has HOA: No
Location
- Region: Georgetown
Financial & listing details
- Price per square foot: $238/sqft
- Tax assessed value: $437,000
- Annual tax amount: $1,978
- Date on market: 8/16/2025
- Listing terms: Cash,Conventional,FHA,USDA Loan,VA Loan
- Road surface type: Paved
Price history
| Date | Event | Price |
|---|---|---|
| 9/19/2025 | Sold | $499,900+0.2%$238/sqft |
Source: Greater Chattanooga Realtors #1518812 Report a problem | ||
| 8/18/2025 | Contingent | $499,000$238/sqft |
Source: Greater Chattanooga Realtors #1518812 Report a problem | ||
| 8/16/2025 | Listed for sale | $499,000+24.8%$238/sqft |
Source: Greater Chattanooga Realtors #1518812 Report a problem | ||
| 5/12/2023 | Sold | $399,954+515.3%$191/sqft |
Source: Public Record Report a problem | ||
| 8/4/2022 | Sold | $65,000$31/sqft |
Source: Public Record Report a problem | ||
Public tax history
| Year | Property taxes | Tax assessment |
|---|---|---|
| 2025 | $1,665 -15.8% | $109,250 +24.1% |
| 2024 | $1,978 +92.1% | $88,025 +91.3% |
| 2023 | $1,030 +426% | $46,025 +426% |
| 2022 | $196 | $8,750 |
Find assessor info on the county website
Neighborhood: 37336
Nearby homes
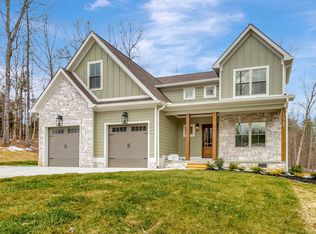
- $549,9003 bd3 ba2.5k sqft11785 Maddox Dr LOT 27, Georgetown, TN 37336Sold
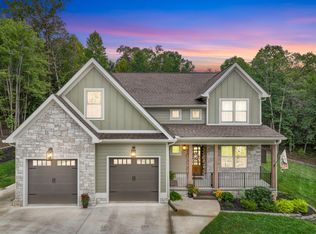
- $574,9003 bd3 ba2.6k sqft11785 Maddox Dr, Georgetown, TN 37336For Sale
- $485,0003 bd3 ba1.9k sqft7585 Peytons Rise Way LOT 29, Georgetown, TN 37336New Construction

- $65,000-- bd-- ba1.9k sqft7585 Peytons Rise Way, Georgetown, TN 37336Sold
- $447,286-- bd-- ba2k sqft7571 Peytons Rise Way, Georgetown, TN 37336Sold
- $622,0003 bd3 ba2.5k sqft11768 Maddox Dr LOT 61, Georgetown, TN 37336Off Market
- $470,0004 bd3 ba2k sqft11823 Maddox Dr, Georgetown, TN 37336Sold
- $449,9903 bd3 ba2k sqft7571 Peytons Rise Way LOT 30, Georgetown, TN 37336Sold
Nearby schools
GreatSchools rating
- 5/10Snow Hill Elementary SchoolGrades: PK-5Distance: 7.8 mi
- 7/10Hunter Middle SchoolGrades: 6-8Distance: 12.6 mi
- 3/10Central High SchoolGrades: 9-12Distance: 14.2 mi
Schools provided by the listing agent
- Elementary: Snow Hill Elementary
- Middle: Hunter Middle
- High: Central High School
Source: Greater Chattanooga Realtors. This data may not be complete. We recommend contacting the local school district to confirm school assignments for this home.
Get a cash offer in 3 minutes
Find out how much your home could sell for in as little as 3 minutes with a no-obligation cash offer.
Estimated market value
$503,200
Get a cash offer in 3 minutes
Find out how much your home could sell for in as little as 3 minutes with a no-obligation cash offer.
Estimated market value
$503,200
- Tennessee
- Hamilton County
- Georgetown
- 37336
- 11757 Maddox Dr
