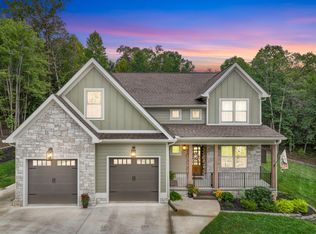
Step inside this stunning Georgetown home and see why it feels better than new. Built just two years ago, it welcomes you with a charming covered front porch and a warm, stylish interior. The open layout flows easily from the soaring 14-foot family room with shiplap fireplace into a designer kitchen featuring a quartz-topped island, walk-in pantry, and plenty of space to gather. The primary suite is a true retreat with tray ceiling, freestanding soaking tub, walk-in shower, and a spacious closet. A guest room and full bath are tucked off the foyer, while upstairs you'll find two additional bedrooms, another full bath, and a walk-in attic that provides excellent storage.
Out back, the lush fenced yard offers room to play with wooded privacy beyond, while a screened-in porch and open deck provide the perfect spots to relax or entertain. The oversized two-car garage with epoxy flooring and built-in shelving, plus an outdoor storage shed, add everyday convenience. Throughout the home, custom trim and accent walls create a polished, designer touch.
Grasshopper Estates is a newer, growing neighborhood of well-built homes on generous lots. Residents enjoy modern conveniences in a peaceful, semi-rural setting while staying close to shopping, dining, and major roadways. The community is less than ten minutes from a public boat ramp on the Hiwassee River/Chickamauga Lake and only twenty minutes from shopping in Cleveland, dining and entertainment at Cambridge Square in Ooltewah, or hiking and outdoor adventures at Enterprise South Nature Park.
Sold for $470,000
$470,000
11823 Maddox Dr, Georgetown, TN 37336
4beds
2,094sqft
Single Family Residence
Built in 2023
0.5 Acres Lot
$470,900 Zestimate®
$224/sqft
$2,701 Estimated rent
Home value
$470,900
$438,000 - $504,000
$2,701/mo
Zestimate® history
Owner options
List your home for rent
$2,701/mo
Rent Zestimate®
Find your next renter with Zillow Rental Manager. Plus, with online applications, you can quickly screen prospective tenants – for free.
$2,701/mo
Rent Zestimate®
Refinance and save
$2,937/mo
Est. payment
Refinancing to a lower rate could help reduce your monthly payments and save thousands over the life of the loan.
$2,937/mo
Est. payment
Explore your selling options
Work with a Zillow partner agent
Leverage their expertise and Zillow's premium Showcase listings to get your home seen by more buyers.
Get startedList with your own agent
Get your home in front of millions of buyers by listing it on Zillow.
Learn how to do itSell it yourself
Take full control of how buyers see your home on Zillow by listing For Sale by Owner (FSBO).
List your homeWhat's special
Quartz-topped islandWalk-in pantryLush fenced yardScreened-in porchCovered front porchShiplap fireplaceOpen layout
Zillow last checked:
Listing updated:
Listed by:
Angela Beshears 423-763-8594,
Realty One Group Experts
Bought with:
Angela Beshears, 361258
Realty One Group Experts
Source: Greater Chattanooga Realtors,MLS#: 1519446
Facts & features
Interior
Bedrooms & bathrooms
- Bedrooms: 4
- Bathrooms: 3
- Full bathrooms: 3
Primary bedroom
- Level: First
Bedroom
- Level: First
Bedroom
- Level: Second
Bedroom
- Level: Second
Primary bathroom
- Level: First
Bathroom
- Level: First
Bathroom
- Level: Second
Dining room
- Level: First
Family room
- Level: First
Kitchen
- Level: First
Laundry
- Level: First
Heating
- Central, Electric
Cooling
- Central Air, Multi Units
Appliances
- Included: Dishwasher, Electric Water Heater, Free-Standing Electric Range
- Laundry: Laundry Room, Main Level
Features
- Entrance Foyer, Open Floorplan, Walk-In Closet(s), Separate Shower, Tub/shower Combo, En Suite
- Flooring: Carpet, Tile, Engineered Hardwood
- Has basement: No
- Number of fireplaces: 1
- Fireplace features: Family Room, Gas Log
Interior area
- Total structure area: 2,094
- Total interior livable area: 2,094 sqft
- Finished area above ground: 2,094
Property
Parking
- Total spaces: 2
- Parking features: Concrete, Garage, Garage Door Opener, Garage Faces Front
- Attached garage spaces: 2
Accessibility
- Accessibility features: Accessible Central Living Area
Features
- Levels: One and One Half
- Patio & porch: Deck, Front Porch, Rear Porch, Screened, Porch - Covered
- Exterior features: Private Yard, Rain Gutters
- Fencing: Wood
Lot
- Size: 0.5 Acres
- Dimensions: 91 x 116 x 198 x 212
- Features: Back Yard, Gentle Sloping, Landscaped, Many Trees
Details
- Additional structures: Shed(s)
- Parcel number: 052g A 036
Construction
Type & style
- Home type: SingleFamily
- Property subtype: Single Family Residence
Materials
- HardiPlank Type
- Foundation: Block
- Roof: Shingle
Condition
- New construction: No
- Year built: 2023
Utilities & green energy
- Sewer: Septic Tank
- Water: Public
- Utilities for property: Electricity Connected, Water Connected
Community & HOA
Community
- Security: Smoke Detector(s)
- Subdivision: Grasshopper Ests
HOA
- Has HOA: Yes
- HOA fee: $150 annually
Location
- Region: Georgetown
Financial & listing details
- Price per square foot: $224/sqft
- Tax assessed value: $429,000
- Annual tax amount: $1,963
- Date on market: 8/28/2025
- Listing terms: Cash,Conventional,FHA,USDA Loan,VA Loan
- Road surface type: Paved
Price history
| Date | Event | Price |
|---|---|---|
| 9/18/2025 | Sold | $470,000-6%$224/sqft |
Source: Greater Chattanooga Realtors #1519446 Report a problem | ||
| 9/4/2025 | Pending sale | $499,900$239/sqft |
Source: Greater Chattanooga Realtors #1519446 Report a problem | ||
| 8/28/2025 | Listed for sale | $499,900+21.2%$239/sqft |
Source: Greater Chattanooga Realtors #1519446 Report a problem | ||
| 7/12/2023 | Sold | $412,437+534.5%$197/sqft |
Source: Public Record Report a problem | ||
| 8/4/2022 | Sold | $65,000$31/sqft |
Source: Public Record Report a problem | ||
Public tax history
| Year | Property taxes | Tax assessment |
|---|---|---|
| 2025 | $1,635 -16.7% | $107,250 +22.8% |
| 2024 | $1,963 +132% | $87,350 +130.9% |
| 2023 | $846 +332.3% | $37,825 +332.3% |
| 2022 | $196 | $8,750 |
Find assessor info on the county website
Neighborhood: 37336
Nearby homes
- $499,9003 bd3 ba2k sqft11810 Maddox Dr LOT 63, Georgetown, TN 37336Sold

- $65,0001 Acres11867 Maddox Dr, Georgetown, TN 37336Off Market
- $599,9003 bd3 ba2.6k sqft11785 Maddox Dr, Georgetown, TN 37336For Sale
- $65,0001 Acres11790 Maddox Dr, Georgetown, TN 37336Off Market
- $450,0003 bd3 ba2.1k sqft7523 Peytons Rise Way LOT 33, Georgetown, TN 37336Sold
- $499,900-- bd-- ba1.9k sqft11810 Maddox Dr, Georgetown, TN 37336Sold
- $515,0003 bd3 ba2.2k sqft11828 Maddox Dr LOT 65, Georgetown, TN 37336Sold
- $499,9004 bd3 ba2k sqft11757 Maddox Dr, Georgetown, TN 37336Sold
Nearby schools
GreatSchools rating
- 5/10Snow Hill Elementary SchoolGrades: PK-5Distance: 7.8 mi
- 7/10Hunter Middle SchoolGrades: 6-8Distance: 12.7 mi
- 3/10Central High SchoolGrades: 9-12Distance: 14.2 mi
Schools provided by the listing agent
- Elementary: Snow Hill Elementary
- Middle: Hunter Middle
- High: Central High School
Source: Greater Chattanooga Realtors. This data may not be complete. We recommend contacting the local school district to confirm school assignments for this home.
Get a cash offer in 3 minutes
Find out how much your home could sell for in as little as 3 minutes with a no-obligation cash offer.
Estimated market value
$470,900
Get a cash offer in 3 minutes
Find out how much your home could sell for in as little as 3 minutes with a no-obligation cash offer.
Estimated market value
$470,900
- Tennessee
- Hamilton County
- Georgetown
- 37336
- 11823 Maddox Dr
Nearby cities
Nearby zip codes
Other Georgetown Topics
