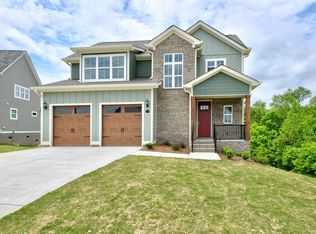

Beautiful stone-accented home in Hidden Ridges featuring a highly desirable main-level primary suite, distinctive craftsmanship, and a spacious open-concept floor plan. The primary bedroom offers a private retreat with an en suite bath and custom-designed walk-in closet providing generous storage. The main living area is designed for both comfortable everyday living and easy entertaining. The kitchen features a large island, abundant cabinet and counter space, a generous pantry, breakfast area, and separate formal dining room. The inviting living room is anchored by a handsome fireplace and overlooks the spacious front and back yards. Upstairs, you'll find two additional bedrooms, a large shared bath, and an oversized bonus room that could serve as a fourth bedroom, home office, playroom, hobby space, or media room. Additional features include a large laundry room, utility area, and two-car garage with convenient access to the kitchen. Located in McDonald, this home offers the peaceful feel of country living while remaining just a short drive from everything Ooltewah and Collegedale have to offer, with convenient access to Cleveland, Chattanooga, and Dalton. The generous backyard provides room to garden, entertain, play, or create your own manageable homestead without the maintenance and equipment required for a large acreage property. Enjoy more breathing room, privacy, and a relaxed setting while staying close to shopping, dining, recreation, medical services, and everyday conveniences. Schedule your private showing today.
New construction
Price cut: $11K (8/24)
$549,000
494 Johnston Rd, McDonald, TN 37353
4beds
2,747sqft
Single Family Residence
Built in 2023
0.34 Acres Lot
$536,900 Zestimate®
$200/sqft
$-- HOA
What's special
Generous pantryDistinctive craftsmanshipSpacious open-concept floor planLarge laundry roomSeparate formal dining roomBreakfast areaOversized bonus room
- 65 days
- 314
- 29
Zillow last checked:
Listing updated:
Listed by:
Michelle Branson Johann 404-482-9625,
Keller Williams Realty 423-664-1900,
Nikki Kelley 423-977-1003,
Keller Williams Realty
Source: Greater Chattanooga Realtors,MLS#: 1539269
Facts & features
Interior
Bedrooms & bathrooms
- Bedrooms: 4
- Bathrooms: 3
- Full bathrooms: 2
- 1/2 bathrooms: 1
Primary bedroom
- Level: First
Bedroom
- Level: Second
Bedroom
- Level: Second
Bathroom
- Level: Second
Other
- Level: First
Dining room
- Level: First
Kitchen
- Level: First
Laundry
- Level: First
Living room
- Level: First
Cooling
- Multi Units
Appliances
- Included: Disposal, Dishwasher, Electric Water Heater, Free-Standing Electric Range, Gas Range, Microwave
- Laundry: Laundry Room, Main Level
Features
- Double Vanity, Pantry, Primary Downstairs, Walk-In Closet(s), Separate Shower, Tub/shower Combo, En Suite, Breakfast Room, Separate Dining Room, Plumbed, Split Bedrooms, Connected Shared Bathroom
- Flooring: Laminate, Luxury Vinyl
- Basement: Crawl Space
- Number of fireplaces: 1
- Fireplace features: Gas Starter
Interior area
- Total structure area: 2,747
- Total interior livable area: 2,747 sqft
- Finished area above ground: 2,610
Property
Parking
- Total spaces: 2
- Parking features: Garage Faces Front, Kitchen Level
- Attached garage spaces: 2
Features
- Levels: Two
- Stories: 2
- Patio & porch: Covered, Deck, Patio
- Exterior features: Rain Gutters
- Fencing: None
Lot
- Size: 0.34 Acres
- Dimensions: 187 x 85 x 178 x 79
Details
- Parcel number: 084g B 00300 000
- Other equipment: Fuel Tank(s)
Construction
Type & style
- Home type: SingleFamily
- Property subtype: Single Family Residence
Materials
- Stone, Wood Siding, Fiber Cement
- Foundation: Block
- Roof: Asphalt,Shingle
Condition
- New construction: Yes
- Year built: 2023
Utilities & green energy
- Sewer: Septic Tank
- Water: Public
- Utilities for property: Electricity Available, Sewer Connected, Underground Utilities
Community & HOA
Community
- Subdivision: Hidden Ridges
HOA
- Has HOA: Yes
Location
- Region: Mcdonald
Financial & listing details
- Price per square foot: $200/sqft
- Annual tax amount: $1,831
- Date on market: 7/23/2026
- Listing terms: Cash,Conventional,FHA,USDA Loan,VA Loan
- Road surface type: Asphalt, Paved
Estimated market value
$536,900
$510,000 - $564,000
$3,236/mo
Price history
| Date | Event | Price |
|---|---|---|
| 8/24/2026 | Price change | $549,000-2%$200/sqft |
Source: Greater Chattanooga Realtors #1539269 Report a problem | ||
| 7/23/2026 | Listed for sale | $560,000+5.7%$204/sqft |
Source: Greater Chattanooga Realtors #1539269 Report a problem | ||
| 6/27/2023 | Sold | $530,000+0%$193/sqft |
Source: Greater Chattanooga Realtors #1373060 Report a problem | ||
| 5/10/2023 | Contingent | $529,900$193/sqft |
Source: Greater Chattanooga Realtors #1373060 Report a problem | ||
| 5/5/2023 | Listed for sale | $529,900+1.5%$193/sqft |
Source: Greater Chattanooga Realtors #1373060 Report a problem | ||
| 4/28/2023 | Listing removed | -- |
Source: Greater Chattanooga Realtors #1364609 Report a problem | ||
| 10/27/2022 | Listed for sale | $522,000$190/sqft |
Source: Greater Chattanooga Realtors #1364609 Report a problem | ||
Public tax history
Tax history is unavailable.
Monthly payment
Est. payment
Payment breakdown
Explore the cost of this home by adjusting the details. Changes won't be saved.Climate risks
Neighborhood: 37353
Nearby schools
Schools provided by the listing agent
- Elementary: Black Fox Elementary
- Middle: Lake Forest Middle
- High: Bradley Central High
Source: Greater Chattanooga Realtors. This data may not be complete. We recommend contacting the local school district to confirm school assignments for this home.
Similar homes
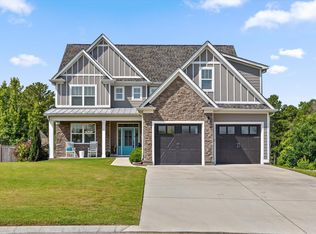
- $550,0004 bd4 ba2.9k sqft185 Ridge Crest Ct SW, Mc Donald, TN 37353For Sale
 MLS ID #1538204, Nathan Torgerson. Greater Chattanooga Realtors
 - $565,0004 bd3 ba2.3k sqft5020 Judd Way NW, Cleveland, TN 37312For Sale
 MLS ID #1543385, Yuliya Murnik. Greater Chattanooga Realtors
 - $521,9005 bd4 ba2.9k sqft6508 Satjanon Dr, Ooltewah, TN 37363For Sale
 MLS ID #1543005, Larry Grishom. Greater Chattanooga Realtors
 - $550,0004 bd4 ba3.6k sqft8308 Kayla Rose Cir, Ooltewah, TN 37363For Sale
 MLS ID #1539846, Leatha Eaves. Greater Chattanooga Realtors
 - $556,0005 bd4 ba3.1k sqft3153 Kinders Way NW, Cleveland, TN 37312For Sale
 MLS ID #3283724, Lance Allen. RealTracs MLS as distributed by MLS GRID
