Skip main navigation
Sold for $535,000
  • $535,000

    175 Ridge Crest Ct SW, Mc Donald, TN 37353

    5beds
    2,457sqft
    Single Family Residence
    Built in 2022
    0.39 Acres Lot
    $537,600 Zestimate®
    $218/sqft
    $3,228 Estimated rent

    Home value

    $537,600

    $511,000 - $564,000

    $3,228/mo

    Zestimate® history
    Loading
    Loading...

    Owner options

    List your home for rent

    $3,228/mo

    Rent Zestimate®

    Find your next renter with Zillow Rental Manager. Plus, with online applications, you can quickly screen prospective tenants – for free.

    Learn more

    $3,228/mo

    Rent Zestimate®

    Refinance and save

    $3,127/mo

    Est. payment

    Refinancing to a lower rate could help reduce your monthly payments and save thousands over the life of the loan.

    See today's rates

    $3,127/mo

    Est. payment

    Explore your selling options

    Work with a Zillow partner agent

    Leverage their expertise and Zillow's premium Showcase listings to get your home seen by more buyers.

    Get started

    List with your own agent

    Get your home in front of millions of buyers by listing it on Zillow.

    Learn how to do it

    Sell it yourself

    Take full control of how buyers see your home on Zillow by listing For Sale by Owner (FSBO).

    List your home

    What's special

    Fenced backyardMain-level primary suiteCovered front porchOpen-concept floor planTimeless curb appealFlexible living spacesSpacious kitchen
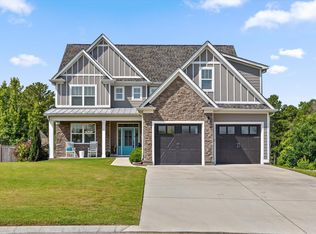
    IMMACULATE HOME CONVENIENT TO BOTH CLEVELAND & CHATTANOOGA! Welcome home to this beautifully maintained, less-than-five-year-old home offering the perfect blend of style, comfort, and functionality. Step inside to gorgeous hardwood floors, soaring ceilings, and an open-concept floor plan filled with abundant natural light, ideal for both everyday living and entertaining. The spacious kitchen is designed with the home chef in mind, featuring granite countertops, modern appliances, ample cabinetry, and a generous walk-in pantry. The main-level primary suite provides a private retreat, complete with a spa-like ensuite bath featuring a soaking tub, tiled walk-in shower, and thoughtfully designed finishes. Also on the main level is a versatile flex room that could serve as a home office, playroom, guest room, or even a fifth bedroom. Upstairs, you'll find three additional bedrooms and two more baths, offering plenty of space and separation for family or guests. Throughout the home, large windows adorned with beautiful wood shutters create a bright, warm, and inviting atmosphere. A whole-home water filtration system provides clean, high-quality water, while AT&T Fiber Internet is available for fast, reliable connectivity. Step outside to enjoy the fenced backyard and patio...perfect for grilling, relaxing, or gathering with family and friends. The covered front porch adds timeless curb appeal and a welcoming first impression. Conveniently located with easy access to both Cleveland and Chattanooga, this well-built, exceptionally maintained home offers beautiful finishes, flexible living spaces, and everyday comfort. Welcome Home!

    Zillow last checked:

    Listing updated:

    Listed by:

    Marty Alexander 423-244-3236,

    REAL Broker

    Bought with:

    Mike Robertson, 339280

    Nu Vision Realty

    Source: Greater Chattanooga Realtors,MLS#: 1534679

    Facts & features

    Interior

    Bedrooms & bathrooms
    • Bedrooms: 5
    • Bathrooms: 4
    • Full bathrooms: 3
    • 1/2 bathrooms: 1
    Primary bedroom
    • Level: First
    Heating
    • Electric
    Cooling
    • Central Air, Multi Units
    Appliances
    • Included: Disposal, Dishwasher, Electric Water Heater, Free-Standing Electric Range, Microwave, Refrigerator
    • Laundry: Electric Dryer Hookup, Gas Dryer Hookup, Laundry Room, Washer Hookup
    Features
    • Flooring: Carpet, Hardwood, Tile
    • Basement: Crawl Space
    • Number of fireplaces: 1
    • Fireplace features: Gas Starter, Gas Log, Great Room
    Interior area
    • Total structure area: 2,457
    • Total interior livable area: 2,457 sqft
    • Finished area above ground: 2,457

    Property

    Parking
    • Total spaces: 2
    • Parking features: Driveway, Garage, Garage Faces Front
    • Attached garage spaces: 2
    Features
    • Levels: One and One Half
    • Exterior features: None
    Lot
    • Size: 0.39 Acres
    • Dimensions: 71 x 47 x 159 x 181
    Details
    • Parcel number: 084g B 00500 000

    Construction

    Type & style
    • Home type: SingleFamily
    • Architectural style: Other
    • Property subtype: Single Family Residence
    Materials
    • Brick, Fiber Cement
    • Foundation: Brick/Mortar, Stone
    • Roof: Shingle
    Condition
    • New construction: No
    • Year built: 2022

    Utilities & green energy

    • Sewer: Septic Tank
    • Water: Public
    • Utilities for property: Electricity Available, Phone Available, Underground Utilities

    Community & HOA

    Community
    • Subdivision: Hidden Ridges
    HOA
    • Has HOA: No
    Location
    • Region: Mc Donald

    Financial & listing details

    • Price per square foot: $218/sqft
    • Tax assessed value: $511,400
    • Annual tax amount: $1,576
    • Date on market: 5/16/2026
    • Listing terms: Cash,Conventional,FHA,USDA Loan,VA Loan

    Price history

    DateEventPrice
    7/27/2026Sold$535,000-2.7%$218/sqft
    Source: Greater Chattanooga Realtors #1534679 Report a problem
    7/5/2026Contingent$549,900$224/sqft
    Source: RCAR #20262529 Report a problem
    7/5/2026Pending sale$549,900$224/sqft
    Source: Greater Chattanooga Realtors #1534679 Report a problem
    6/11/2026Price change$549,900-3.1%$224/sqft
    Source: RCAR #20262529 Report a problem
    5/16/2026Listed for sale$567,500+3.2%$231/sqft
    Source: Greater Chattanooga Realtors #1534679 Report a problem
    8/14/2024Sold$550,000-1.8%$224/sqft
    Source: Agent Provided Report a problem
    7/19/2024Contingent$559,900$228/sqft
    Source: RCAR #20242021 Report a problem
    5/14/2024Listed for sale$559,900+37.2%$228/sqft
    Source: RCAR #20242021 Report a problem
    3/19/2022Contingent$408,000$166/sqft
    Source: RCAR #20221327 Report a problem
    3/19/2022Listed for sale$408,000$166/sqft
    Source: RCAR #20221327 Report a problem

    Public tax history

    YearProperty taxesTax assessment
    2025-- $127,850 +50%
    2024$1,529 $85,250
    2023$1,529 +41.2%$85,250 +41.2%
    2022$1,083 +418.2%$60,375 +417.1%
    2021$209 $11,675 +17%
    2019-- $9,975
    Find assessor info on the county website

    Neighborhood: 37353

    Nearby schools

    GreatSchools rating
    Schools provided by the listing agent
    • Elementary: Black Fox Elementary
    • Middle: Lake Forest Middle School
    • High: Bradley Central High

    Source: Greater Chattanooga Realtors. This data may not be complete. We recommend contacting the local school district to confirm school assignments for this home.

    Get a cash offer in 3 minutes
    Find out how much your home could sell for in as little as 3 minutes with a no-obligation cash offer.
    Estimated market value
    $537,600
    Get a cash offer in 3 minutes
    Find out how much your home could sell for in as little as 3 minutes with a no-obligation cash offer.
    Estimated market value
    $537,600