Welcome to 10837 Prairie Lake Dr, a one-level newer home in Apison, TN. The property has no steps entering, exiting, or while inside! Built in 2020 the property has been kept in great condition by its original owner. Inside you will find upgraded finishes with no detail overlooked. The kitchen and bathrooms have granite countertops throughout. The kitchen is open to the living room and has a large island, tile backsplash, plenty of cabinet space, and a gas stove. Never run out of hot water with the large gas on-demand hot water heater.
The spacious primary bedroom is complete with a tray ceiling and extensive ensuite bathroom and oversized closet. If you are looking for an elaborate shower and primary closet, look no further! The shower is unparalleled in size and is complete with glass door, tile seating area, and across from the shower is a large double vanity. Before you leave the bathroom, you will need to see the closet which is ten feet by twelve feet giving plenty of closet space.
A split-bedroom floorplan separates the other two bedrooms which have their own full bathroom with double vanity. The large living room is perfect for entertaining or relaxing by the fireplace. It is complete with built in bookshelves which give the room its own custom look. The dining room is is open to the living room and has enough room for a large dining room table.
On your way to the backyard, you will pass through the screened in porch which is perfect for enjoying the weather. The level yard has plenty of space and privacy and the irrigation system will make lawn care a breeze!
This home is the complete package and has the perfect spot for your Christmas tree this year. Call today for more information or to schedule a showing.
Sold for $430,000
$430,000
10837 Prairie Lake Dr, Apison, TN 37302
3beds
1,918sqft
Single Family Residence
Built in 2020
7,405 Square Feet Lot
$434,500 Zestimate®
$224/sqft
$2,565 Estimated rent
Home value
$434,500
$400,000 - $474,000
$2,565/mo
Zestimate® history
Owner options
List your home for rent
$2,565/mo
Rent Zestimate®
Find your next renter with Zillow Rental Manager. Plus, with online applications, you can quickly screen prospective tenants – for free.
$2,565/mo
Rent Zestimate®
Refinance and save
$3,438/mo
Est. payment
Refinancing to a lower rate could help reduce your monthly payments and save thousands over the life of the loan.
$3,438/mo
Est. payment
Explore your selling options
Work with a Zillow partner agent
Leverage their expertise and Zillow's premium Showcase listings to get your home seen by more buyers.
Get startedList with your own agent
Get your home in front of millions of buyers by listing it on Zillow.
Learn how to do itSell it yourself
Take full control of how buyers see your home on Zillow by listing For Sale by Owner (FSBO).
List your homeWhat's special
Zillow last checked:
Listing updated:
Listed by:
Kevin Gomila 423-594-5505,
EXP Realty LLC
Bought with:
Tim West, 00283095
Keller Williams Realty
Source: Greater Chattanooga Realtors,MLS#: 1502613
Facts & features
Interior
Bedrooms & bathrooms
- Bedrooms: 3
- Bathrooms: 2
- Full bathrooms: 2
Heating
- Central, Natural Gas
Cooling
- Central Air, Electric
Appliances
- Included: Cooktop, Microwave, Oven
Features
- Flooring: Hardwood
- Has basement: No
- Has fireplace: Yes
- Fireplace features: Gas Log
Interior area
- Total structure area: 1,918
- Total interior livable area: 1,918 sqft
- Finished area above ground: 1,918
Property
Parking
- Total spaces: 2
- Parking features: Garage, Garage Door Opener, Garage Faces Front
- Attached garage spaces: 2
Features
- Levels: One
- Patio & porch: Covered, Rear Porch, Screened, Porch - Covered
- Exterior features: Covered Courtyard, Rain Gutters
- Pool features: Association
- On waterfront: Yes
Lot
- Size: 7,405 Square Feet
- Dimensions: 60 x 122
- Features: Level
Details
- Parcel number: 161n B 009
Construction
Type & style
- Home type: SingleFamily
- Property subtype: Single Family Residence
Materials
- Brick, Fiber Cement
- Foundation: Slab
Condition
- New construction: No
- Year built: 2020
Utilities & green energy
- Sewer: Public Sewer
- Water: Public
- Utilities for property: Electricity Connected, Water Connected
Community & HOA
Community
- Features: Clubhouse, Pool, Sidewalks
- Subdivision: Prairie Pass
HOA
- Has HOA: Yes
- Amenities included: Clubhouse, Jogging Path, Pool
- HOA fee: $700 annually
Location
- Region: Apison
Financial & listing details
- Price per square foot: $224/sqft
- Tax assessed value: $460,400
- Annual tax amount: $1,806
- Date on market: 11/1/2024
- Listing terms: Cash,Conventional,FHA,VA Loan
Price history
| Date | Event | Price |
|---|---|---|
| 5/19/2025 | Sold | $430,000-1.1%$224/sqft |
Source: Greater Chattanooga Realtors #1502613 Report a problem | ||
| 3/27/2025 | Contingent | $435,000$227/sqft |
Source: Greater Chattanooga Realtors #1502613 Report a problem | ||
| 2/18/2025 | Price change | $435,000-1.1%$227/sqft |
Source: Greater Chattanooga Realtors #1502613 Report a problem | ||
| 2/6/2025 | Price change | $440,000-1.1%$229/sqft |
Source: Greater Chattanooga Realtors #1502613 Report a problem | ||
| 1/30/2025 | Price change | $445,000-1.1%$232/sqft |
Source: Greater Chattanooga Realtors #1502613 Report a problem | ||
| 11/1/2024 | Listed for sale | $450,000+30.5%$235/sqft |
Source: Greater Chattanooga Realtors #1502613 Report a problem | ||
| 12/29/2020 | Sold | $344,940$180/sqft |
Source: Public Record Report a problem | ||
| 6/8/2020 | Listed for sale | $344,940$180/sqft |
Source: Trust New Homes Report a problem | ||
Public tax history
| Year | Property taxes | Tax assessment |
|---|---|---|
| 2025 | $1,754 -2.9% | $115,100 +43.3% |
| 2024 | $1,806 | $80,325 |
| 2023 | $1,806 | $80,325 |
| 2022 | $1,806 +0.5% | $80,325 |
| 2021 | $1,797 +477.7% | $80,325 +614% |
| 2020 | $311 | $11,250 |
| 2019 | $311 | -- |
Find assessor info on the county website
Neighborhood: 37302
Nearby homes
- $434,8003 bd2 ba1.9k sqft10837 Prairie Lake Dr #235, Apison, TN 37302Off Market
- $534,3003 bd3 ba2.3k sqft10833 Prairie Lake Dr, Apison, TN 37302Off Market
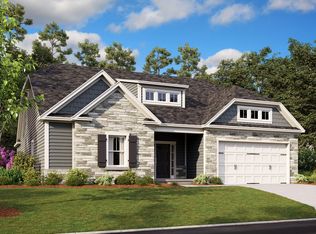
- $605,4004 bd4 ba2.9k sqft10841 Prairie Lake Dr, Apison, TN 37302Off Market

- $517,4003 bd3 ba2.2k sqft10845 Prairie Lake Dr, Apison, TN 37302Off Market
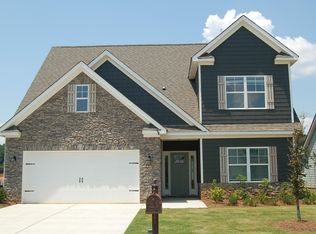
- $500,4003 bd3 ba2.3k sqft10829 Prairie Lake Dr #233, Apison, TN 37302Off Market
- $469,0003 bd3 ba2.3k sqft10829 Prairie Lake Dr, Apison, TN 37302For Sale
- $486,5004 bd3 ba2.5k sqft10838 Prairie Lake Dr, Apison, TN 37302Sold
- $562,500-- bd-- ba2.2k sqft10834 Prairie Lake Dr, Apison, TN 37302Off Market
Nearby schools
GreatSchools rating
- 9/10Apison Elementary SchoolGrades: PK-5Distance: 1.3 mi
- 7/10East Hamilton Middle SchoolGrades: 6-8Distance: 1.4 mi
- 9/10East Hamilton SchoolGrades: 9-12Distance: 3.4 mi
Schools provided by the listing agent
- Elementary: Apison Elementary
- Middle: East Hamilton
- High: East Hamilton
Source: Greater Chattanooga Realtors. This data may not be complete. We recommend contacting the local school district to confirm school assignments for this home.
Get a cash offer in 3 minutes
Find out how much your home could sell for in as little as 3 minutes with a no-obligation cash offer.
Estimated market value
$434,500
Get a cash offer in 3 minutes
Find out how much your home could sell for in as little as 3 minutes with a no-obligation cash offer.
Estimated market value
$434,500
- Tennessee
- Hamilton County
- Apison
- 37302
- 10837 Prairie Lake Dr
