This stunning 4-bedroom, 3.5-bath home in Apison's sought-after Bentwood Cove community has been meticulously maintained and shows like new, offering the perfect blend of elegance, function, and room to grow. The main floor sets the tone with soaring vaulted ceilings in the living room and a beautifully appointed kitchen featuring a formal dining room, breakfast nook, and flexible family room space which is ideal for everyday living and entertaining alike. The primary suite is a true retreat: a generous sitting area bathed in natural light from large windows, a double tray ceiling, and a spa-inspired bath with soaking tub and walk-in shower. Upstairs, three additional bedrooms offer flexibility for family or guests. One bedroom has a private en-suite, and two other bedrooms share a bath, each with its own sink and vanity. Step outside to enjoy a screened porch, a deck, and a low-maintenance backyard framed by mature trees along the back property line for natural privacy. The real standout? Nearly 1,500 sq ft of unfinished basement, already plumbed for a bathroom, giving you the canvas to add a home theater, gym, in-law suite, or whatever suits your lifestyle. Storage and parking are never a concern with a 2-car garage on the main level and an additional 2-car garage with dedicated driveway at the basement level. Located within walking distance of some of the area's highest-rated schools, this address puts top-tier education right at your doorstep. Immaculately cared for, finished, and full of potential, this home is truly move-in ready.
For sale
$750,000
4217 Cripple Bush Ct, Apison, TN 37302
4beds
3,061sqft
Single Family Residence
Built in 2014
0.29 Acres Lot
$717,900 Zestimate®
$245/sqft
$-- HOA
What's special
Screened porchBeautifully appointed kitchenBreakfast nookFlexible family room spaceFormal dining room
- 120 days
- 225
- 31
Zillow last checked:
Listing updated:
Listed by:
Rachel Markley 423-617-6069,
Keller Williams Realty 423-664-1600,
Shaleigh Cronan 423-280-9809,
Keller Williams Realty
Source: Greater Chattanooga Realtors,MLS#: 1536592
Facts & features
Interior
Bedrooms & bathrooms
- Bedrooms: 4
- Bathrooms: 4
- Full bathrooms: 3
- 1/2 bathrooms: 1
Primary bedroom
- Level: First
Bedroom
- Level: Second
Bedroom
- Level: Second
Bedroom
- Description: Full Bathroom
- Level: Second
Primary bathroom
- Level: First
Bathroom
- Level: Second
Bathroom
- Level: Second
Other
- Level: First
Dining room
- Level: First
Kitchen
- Level: First
Laundry
- Level: First
Living room
- Level: First
Heating
- Central, Electric, Natural Gas
Cooling
- Central Air, Electric, Multi Units
Appliances
- Included: Disposal, Dishwasher, Electric Water Heater, Microwave, Wall Oven
- Laundry: Laundry Room, Main Level
Features
- Ceiling Fan(s), Double Vanity, Eat-in Kitchen, Granite Counters, High Ceilings, Pantry, Primary Downstairs, Soaking Tub, Walk-In Closet(s), Separate Shower, Tub/shower Combo, Sitting Area, Breakfast Room, Separate Dining Room, Split Bedrooms
- Flooring: Carpet, Hardwood, Tile
- Windows: ENERGY STAR Qualified Windows, Insulated Windows, Low-Emissivity Windows
- Basement: Full,Unfinished
- Number of fireplaces: 1
- Fireplace features: Gas Log, Living Room
Interior area
- Total structure area: 3,061
- Total interior livable area: 3,061 sqft
- Finished area above ground: 3,061
Video & virtual tour
Property
Parking
- Total spaces: 4
- Parking features: Basement, Kitchen Level
- Attached garage spaces: 4
Features
- Levels: Three Or More
- Patio & porch: Deck, Porch, Screened, Porch - Covered
- Exterior features: Rain Gutters
Lot
- Size: 0.29 Acres
- Dimensions: 88 x 144.28
Details
- Parcel number: 173a D 066
Construction
Type & style
- Home type: SingleFamily
- Property subtype: Single Family Residence
Materials
- Brick, Stone, Fiber Cement
- Foundation: Brick/Mortar, Concrete Perimeter
- Roof: Shingle
Condition
- New construction: No
- Year built: 2014
Utilities & green energy
- Sewer: Public Sewer
- Water: Public
- Utilities for property: Electricity Connected, Natural Gas Connected, Sewer Connected, Underground Utilities, Water Connected
Community & HOA
Community
- Features: Street Lights, Sidewalks
- Security: Smoke Detector(s), Security System
- Subdivision: Bentwood Cove
HOA
- Has HOA: No
Location
- Region: Apison
Financial & listing details
- Price per square foot: $245/sqft
- Tax assessed value: $701,200
- Annual tax amount: $2,666
- Date on market: 6/11/2026
- Listing terms: Cash,Conventional,VA Loan
- Inclusions: negotiable
Estimated market value
$717,900
$682,000 - $754,000
$3,011/mo
Price history
| Date | Event | Price |
|---|---|---|
| 6/11/2026 | Listed for sale | $750,000+92.4%$245/sqft |
Source: Greater Chattanooga Realtors #1536592 Report a problem | ||
| 10/10/2015 | Listing removed | $389,900$127/sqft |
Source: Real Estate Partners of Chattanooga #1230235 Report a problem | ||
| 10/7/2015 | Listed for sale | $389,900+1.5%$127/sqft |
Source: Real Estate Partners of Chattanooga #1230235 Report a problem | ||
| 8/21/2015 | Sold | $384,000-4%$125/sqft |
Source: Public Record Report a problem | ||
| 6/4/2015 | Listed for sale | $399,900$131/sqft |
Source: Keller Williams - Chattanooga - East Brainerd #1211605 Report a problem | ||
Public tax history
| Year | Property taxes | Tax assessment |
|---|---|---|
| 2025 | $2,666 +7.7% | $175,300 +59% |
| 2024 | $2,476 | $110,250 |
| 2023 | $2,476 | $110,250 |
| 2022 | $2,476 +0.4% | $110,250 |
| 2021 | $2,467 -7.5% | $110,250 +14.4% |
| 2020 | $2,666 | $96,400 |
| 2019 | $2,666 | $96,400 |
| 2018 | $2,666 -0.3% | $96,400 |
| 2017 | $2,675 +10.3% | $96,400 |
| 2016 | $2,424 | -- |
| 2015 | $2,424 +0.4% | $87,350 |
| 2014 | $2,415 | -- |
Find assessor info on the county website
Monthly payment
Est. payment
Payment breakdown
Explore the cost of this home by adjusting the details. Changes won't be saved.Climate risks
Neighborhood: 37302
Nearby schools
Schools provided by the listing agent
- Elementary: Apison Elementary
- Middle: East Hamilton
- High: East Hamilton
Source: Greater Chattanooga Realtors. This data may not be complete. We recommend contacting the local school district to confirm school assignments for this home.
Similar homes
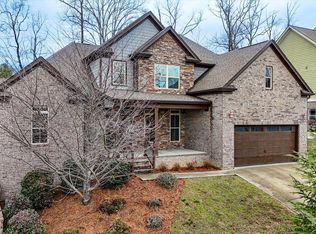
- $699,0004 bd3 ba3.8k sqft10676 Adlar Ct, Apison, TN 37302For Sale
 MLS ID #1534184, Jay Robinson. Greater Chattanooga Realtors
 - $585,0004 bd4 ba2.5k sqft3017 Weatherwood Trl, Apison, TN 37302For Sale
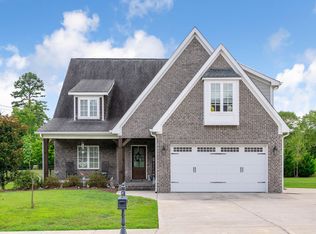 MLS ID #1542365, Natalie Gascay. Greater Chattanooga Realtors
 - $539,0004 bd4 ba2.8k sqft9237 Leaf Brook Ln, Apison, TN 37302For Sale
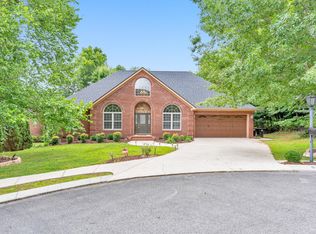 MLS ID #1537698, Wendy Lawhorn. Greater Chattanooga Realtors
 - $539,9004 bd3 ba2.8k sqft3626 Stickley Way, Apison, TN 37302For Sale
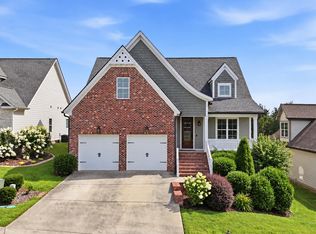 MLS ID #1535584, Kaigen Mulkey. Greater Chattanooga Realtors
