Perfectly situated in a cul-de-sac, this maintained 4 bedroom 4.5 bath home offers over an acre (1.13 acres) of flat property.
Walking in the front door welcomes you into the foyer featuring soaring ceilings, a staircase, and abundant natural light from the new windows. Just off the entry, you'll find a dining room on one side and home office/music room with large windows overlooking the front yard.
Designed for both everyday living and entertaining, the inviting living room features a cozy fireplace, a convenient wet bar, and seamless flow into the spacious kitchen, which offers an abundance of of cabinetry, and generous counter space. An additional flex room, 2nd office, or hobby space, a convenient half bath, and laundry room complete the first floor.
Upstairs, the oversized primary suite has its own fireplace. The suite also features a fully renovated en suite bathroom and spacious walk in closet. Three additional bedrooms, two full bathrooms, and a bonus room, provide flexibility for growing families, guest, or additional workspace.
The fully finished basement gives more living space with its own full bathroom-ideal for media room or home gym.
Updates & Improvements
2016: Kitchen appliances replaced, rear deck added, exterior stonework/vinyl siding/brick veneer updated, tankless water heater installed
2017: New roof, basement finished with full bath
2023: New first-floor HVAC, new garage doors & openers
2024: Second-floor HVAC replaced
New Windows, new flooring, carpets cleaned, interior painted throughout, bathrooms updated, HVAC system has been fully serviced and tuned up for optimal efficiency. Additionally, the air ducts were professionally cleaned and treated with anti-mold protection to ensure fresh, clean indoor air.
*decorative light fixtures above dining and kitchen table do not convey.
For sale
$950,000
9920 Frost Creek Dr, Ooltewah, TN 37363
4beds
4,558sqft
:
Get pre-qualified$5,868/mo
Single Family Residence
Built in 1995
1.13 Acres Lot
$902,500 Zestimate®
$208/sqft
$-- HOA
What's special
Cozy fireplaceConvenient wet barConvenient half bathNew roofNew windowsThree additional bedroomsSpacious kitchen
- 13 days |
- 1,163 |
- 54 |
Likely to sell faster than
Zillow last checked:
Listing updated:
Listed by:
Lori Montieth 423-664-1600,
Keller Williams Realty 423-664-1600,
Jadyn Peak 423-598-8451,
Keller Williams Realty
Source: Greater Chattanooga Realtors,MLS#: 1539735
Facts & features
Interior
Bedrooms & bathrooms
- Bedrooms: 4
- Bathrooms: 5
- Full bathrooms: 4
- 1/2 bathrooms: 1
Primary bedroom
- Level: Second
Bedroom
- Level: Second
Bedroom
- Level: Second
Bedroom
- Level: Second
Primary bathroom
- Level: Second
Bathroom
- Level: Second
Bathroom
- Level: Basement
Other
- Level: First
Other
- Level: First
Bonus room
- Level: Second
Dining room
- Level: First
Great room
- Level: First
Kitchen
- Level: First
Laundry
- Level: First
Living room
- Level: First
Loft
- Level: Second
Media room
- Level: Basement
Office
- Level: First
Heating
- Central, Electric, Natural Gas
Cooling
- Central Air, Ceiling Fan(s), Electric
Appliances
- Included: Disposal, Double Oven, Dishwasher, Electric Cooktop, Gas Water Heater, Induction Cooktop, Microwave, Refrigerator, Tankless Water Heater
- Laundry: Electric Dryer Hookup, Laundry Room, Main Level, Sink, Washer Hookup
Features
- Cathedral Ceiling(s), Ceiling Fan(s), Entrance Foyer, Eat-in Kitchen, Granite Counters, High Ceilings, Kitchen Island, Recessed Lighting, Tray Ceiling(s), Walk-In Closet(s), Separate Shower, Tub/shower Combo, En Suite, Breakfast Nook, Separate Dining Room, Connected Shared Bathroom
- Flooring: Ceramic Tile, Luxury Vinyl
- Windows: Insulated Windows
- Basement: Finished
- Number of fireplaces: 2
- Fireplace features: Gas Log, Living Room, Primary Bedroom, Ventless
Interior area
- Total structure area: 4,558
- Total interior livable area: 4,558 sqft
- Finished area above ground: 3,606
- Finished area below ground: 952
Property
Parking
- Total spaces: 3
- Parking features: Concrete, Driveway, Garage, Garage Door Opener, Garage Faces Side
- Attached garage spaces: 3
Features
- Levels: Two
- Stories: 2
- Patio & porch: Deck, Porch, Rear Porch
- Exterior features: Rain Gutters, Storage
- Pool features: None
- Spa features: None
- Fencing: None
Lot
- Size: 1.13 Acres
- Dimensions: 136.45 x 321.75
- Features: Back Yard, Cleared, Cul-De-Sac, Front Yard, Level, Pie Shaped Lot, Sprinklers In Front, Sprinklers In Rear
Details
- Additional structures: Storage
- Parcel number: 172c D 004
- Special conditions: Standard
- Other equipment: Irrigation Equipment
Construction
Type & style
- Home type: SingleFamily
- Property subtype: Single Family Residence
Materials
- Brick, Stone
- Foundation: Block
- Roof: Asphalt,Shingle
Condition
- New construction: No
- Year built: 1995
Utilities & green energy
- Sewer: Septic Tank
- Water: Public
- Utilities for property: Cable Available, Electricity Connected, Natural Gas Connected, Phone Available, Underground Utilities, Water Connected
Community & HOA
Community
- Features: None
- Subdivision: Frost Creek Farms
HOA
- Has HOA: No
Location
- Region: Ooltewah
Financial & listing details
- Price per square foot: $208/sqft
- Tax assessed value: $756,600
- Annual tax amount: $2,875
- Date on market: 7/30/2026
- Listing terms: Cash,Conventional
Estimated market value
$902,500
$857,000 - $948,000
$3,432/mo
Price history
| Date | Event | Price |
|---|---|---|
| 7/30/2026 | Listed for sale | $950,000+12.4%$208/sqft |
Source: Greater Chattanooga Realtors #1539735 Report a problem | ||
| 10/15/2025 | Sold | $845,000-4.7%$185/sqft |
Source: Greater Chattanooga Realtors #1518973 Report a problem | ||
| 9/12/2025 | Contingent | $886,500$194/sqft |
Source:  RealTracs MLS as distributed by MLS GRID #2976709 Report a problem RealTracs MLS as distributed by MLS GRID #2976709 Report a problem | ||
| 9/12/2025 | Pending sale | $886,500$194/sqft |
Source:  RCAR #20253897 Report a problem RCAR #20253897 Report a problem | ||
| 8/20/2025 | Listed for sale | $886,500$194/sqft |
Source: Greater Chattanooga Realtors #1518973 Report a problem | ||
Public tax history
| Year | Property taxes | Tax assessment |
|---|---|---|
| 2025 | $2,876 +9.3% | $189,150 +61.4% |
| 2024 | $2,631 | $117,175 |
| 2023 | $2,631 | $117,175 |
| 2022 | $2,631 +0.3% | $117,175 |
| 2021 | $2,622 -8.5% | $117,175 +13.1% |
| 2020 | $2,865 | $103,625 |
| 2019 | $2,865 | $103,625 |
| 2018 | $2,865 -0.3% | $103,625 |
| 2017 | $2,874 +1.7% | $103,625 |
| 2016 | $2,826 | -- |
| 2015 | $2,826 | $101,875 |
| 2014 | $2,826 -5.4% | -- |
| 2013 | $2,988 | $101,875 -5.7% |
| 2012 | $2,988 | $108,075 |
| 2011 | $2,988 | $108,075 |
| 2010 | $2,988 | $108,075 |
| 2009 | $2,988 | $108,075 +12.8% |
| 2008 | -- | $95,825 |
| 2007 | -- | $95,825 |
| 2006 | -- | $95,825 |
| 2005 | -- | $95,825 +12% |
| 2004 | -- | $85,525 |
| 2003 | -- | $85,525 |
| 2002 | -- | $85,525 |
| 2001 | -- | $85,525 +25.3% |
| 2000 | -- | $68,250 |
Find assessor info on the county website
Monthly payment
Est. payment
Payment breakdown
Explore the cost of this home by adjusting the details. Changes won't be saved.Climate risks
Neighborhood: 37363
Nearby schools
GreatSchools rating
- 8/10Westview Elementary SchoolGrades: PK-5Distance: 0.5 mi
- 7/10East Hamilton Middle SchoolGrades: 6-8Distance: 1.7 mi
- 9/10East Hamilton SchoolGrades: 9-12Distance: 0.6 mi
Schools provided by the listing agent
- Elementary: Westview Elementary
- Middle: East Hamilton
- High: East Hamilton
Source: Greater Chattanooga Realtors. This data may not be complete. We recommend contacting the local school district to confirm school assignments for this home.
- $669,100-- bd3 ba3.6k sqft9810 Frost Creek Dr, Ooltewah, TN 37363Off Market
- $730,1005 bd3 ba3.5k sqft9924 Frost Creek Dr, Ooltewah, TN 37363Off Market

- $963,3005 bd4 ba4.8k sqft9916 Frost Creek Dr, Ooltewah, TN 37363Off Market
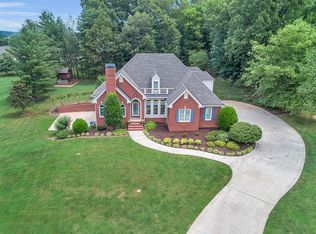
- $586,500-- bd3 ba2.8k sqft9814 Frost Creek Dr, Ooltewah, TN 37363Off Market
- $1,107,7005 bd6 ba5.8k sqft9921 Frost Creek Dr, Ooltewah, TN 37363Off Market
- $472,600-- bd3 ba2.2k sqft9806 Frost Creek Dr, Ooltewah, TN 37363Off Market
- $855,3004 bd5 ba4.9k sqft9917 Frost Creek Dr, Ooltewah, TN 37363Off Market
- $815,0004 bd4 ba3.8k sqft9912 Frost Creek Dr, Ooltewah, TN 37363Sold
A local agent can set up tours, give advice and negotiate with sellers.
Similar homes
- $850,0004 bd4 ba4.5k sqft9741 Deer Ridge Dr, Ooltewah, TN 37363For Sale
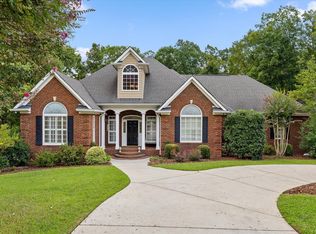 MLS ID #1540408, Grace Edrington. Greater Chattanooga Realtors
 - $999,9005 bd5 ba4.9k sqft7813 Clara Chase Dr, Ooltewah, TN 37363For Sale
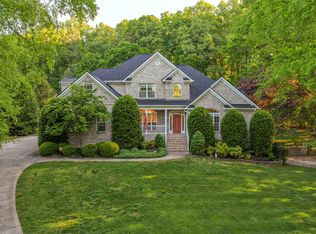 MLS ID #1533066, Asher Black. Greater Chattanooga Realtors
 - $1,099,0005 bd6 ba5.7k sqft2519 Alpine Bluff Trl, Ooltewah, TN 37363For Sale
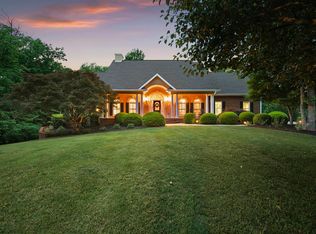 MLS ID #1534526, Darren Etengoff. Greater Chattanooga Realtors
 - $825,0004 bd5 ba4.2k sqft9542 Legacy Oaks Dr, Ooltewah, TN 37363For Sale
 MLS ID #1536397, Wendy Dixon. Greater Chattanooga Realtors
 - $950,0005 bd6 ba6.6k sqft1627 Windstone Dr, Ringgold, GA 30736For SaleMLS ID #1534887, Mark A Landers. Greater Chattanooga Realtors
- $820,0004 bd4 ba3.2k sqft7345 Splendid View Dr, Ooltewah, TN 37363For SaleMLS ID #1537101, Jannis Sams. Greater Chattanooga Realtors
- $765,0004 bd4 ba3.2k sqft5540 Mill Stone Dr, Ooltewah, TN 37363For SaleMLS ID #1530599, Tricia Heider. Greater Chattanooga Realtors
- $799,0005 bd4 ba3.7k sqft9713 Windrose Cir, Chattanooga, TN 37421For SaleMLS ID #1534861, Jessica Garza. Greater Chattanooga Realtors
- $625,0005 bd3 ba2.8k sqft9523 Silent Cir, Ooltewah, TN 37363For SaleMLS ID #1540403, Natalie R Chalverus. Greater Chattanooga Realtors
- $1,100,0005 bd6 ba4.3k sqft7914 Mahan Gap Rd, Ooltewah, TN 37363For SaleMLS ID #1539361, Yuliya Murnik. Greater Chattanooga Realtors
- $515,0004 bd3 ba2.8k sqft9608 Imperial Dr, Ooltewah, TN 37363For SaleMLS ID #1537716, Wade Trammell. Greater Chattanooga Realtors
- $665,0004 bd3 ba3.8k sqft9449 Lazy Circles Dr, Ooltewah, TN 37363For SaleMLS ID #1533942, Drew Carey. Greater Chattanooga Realtors
- $600,0004 bd4 ba3.6k sqft8308 Kayla Rose Cir, Ooltewah, TN 37363For SaleMLS ID #1539846, Leatha Eaves. Greater Chattanooga Realtors
- $599,0005 bd5 ba5.1k sqft4037 Platinum Way, Ooltewah, TN 37363For SaleMLS ID #1528978, Darren Miller. Greater Chattanooga Realtors
- $635,0004 bd3 ba2.8k sqft938 Reunion Dr, Chattanooga, TN 37421For SaleMLS ID #1540429, Kristina Mauser. Greater Chattanooga Realtors
- $759,0005 bd5 ba4k sqft9676 Pecan Springs Cir, Chattanooga, TN 37421For SaleMLS ID #1531365, Shatara Patz. Greater Chattanooga Realtors
- $529,0004 bd3 ba2.6k sqft8644 Wading Branch Ct, Ooltewah, TN 37363For SaleMLS ID #1539991, Carol Craig. Greater Chattanooga Realtors
- $759,9004 bd4 ba3.6k sqft10334 Magnolia Farm Dr, Apison, TN 37302For SaleMLS ID #1539940, Mark Rothschild. Greater Chattanooga Realtors
- $750,0006 bd5 ba5.2k sqft1911 Amberley Trl, Chattanooga, TN 37421For SaleMLS ID #1531704, Neal C Spann. Greater Chattanooga Realtors
- $799,0007 bd7 ba5.5k sqft7416 Splendid View Dr, Ooltewah, TN 37363For SaleMLS ID #1536532, Asher Black. Greater Chattanooga Realtors
