Welcome to 9608 Imperial Drive, where space, style, and an exceptional Ooltewah location come together! Tucked inside the desirable Granada Estates community, this beautifully maintained 4 bedroom, 2.5 bathroom home delivers the flexible floor plan and inviting spaces today's buyers are looking for.
From the moment you step inside, rich 5 inch wide gunstock solid wood flooring makes a striking impression throughout the main level. The spacious living room is anchored by a cozy fireplace, creating a warm and welcoming space for relaxing or entertaining. Host memorable dinners in the formal dining room, then enjoy everyday meals and morning coffee in the bright eat in kitchen.
Upstairs, plush cashmere style carpeting brings a soft, elevated feel to the bedroom level. Four generously sized bedrooms provide plenty of room to spread out, while the versatile bonus room offers endless possibilities as a home office, playroom, media room, fitness space, or additional sleeping area. Sleek black stainless shower fixtures add a modern finishing touch to the bathrooms.
The outdoor spaces are just as inviting! Sip your morning coffee on the covered front porch, entertain on the rear deck, or enjoy the private, level backyard with plenty of room for play, pets, gardening, and outdoor gatherings.
Ideally located near Ooltewah's shopping, dining, parks, and schools, this home offers the space you need in a location you'll love. With beautiful solid wood floors, flexible living spaces, a private backyard, and timeless curb appeal, 9608 Imperial Drive is ready to welcome you home. Don't miss your opportunity. Schedule your private showing today!
For sale
$515,000
9608 Imperial Dr, Ooltewah, TN 37363
4beds
2,825sqft
:
Get pre-qualified$3,181/mo
Single Family Residence
Built in 1987
0.6 Acres Lot
$497,700 Zestimate®
$182/sqft
$-- HOA
What's special
- 27 days |
- 1,776 |
- 115 |
Zillow last checked:
Listing updated:
Listed by:
Wade Trammell 423-718-4815,
Keller Williams Realty 423-664-1900,
Jeffrey Gardner 423-800-1320,
Keller Williams Realty
Source: Greater Chattanooga Realtors,MLS#: 1537716
Facts & features
Interior
Bedrooms & bathrooms
- Bedrooms: 4
- Bathrooms: 3
- Full bathrooms: 2
- 1/2 bathrooms: 1
Primary bedroom
- Level: Second
Bedroom
- Level: Second
Bedroom
- Level: Second
Bedroom
- Level: Second
Bedroom
- Level: Second
Bathroom
- Description: Bathroom Half
- Level: First
Bathroom
- Level: Second
Bathroom
- Level: Second
Dining room
- Level: First
Living room
- Level: First
Other
- Description: Foyer: Level: First
Heating
- Central, Natural Gas
Cooling
- Central Air, Electric
Appliances
- Included: Disposal, Dishwasher, Free-Standing Electric Range, Gas Water Heater
- Laundry: Laundry Closet, Gas Dryer Hookup, Washer Hookup
Features
- Ceiling Fan(s), Entrance Foyer, Eat-in Kitchen, Separate Dining Room
- Basement: Crawl Space
- Number of fireplaces: 1
- Fireplace features: Living Room
Interior area
- Total structure area: 2,825
- Total interior livable area: 2,825 sqft
- Finished area above ground: 2,825
Property
Parking
- Total spaces: 2
- Parking features: Concrete, Driveway, Garage, Off Street, Garage Faces Side, Kitchen Level
- Attached garage spaces: 2
Features
- Levels: Two
- Patio & porch: Covered, Front Porch
- Exterior features: Rain Gutters
Lot
- Size: 0.6 Acres
- Dimensions: 110.00 x 258.61
- Features: Back Yard, Cleared, Front Yard, Level, Private
Details
- Parcel number: 160c A 012
- Special conditions: Standard
Construction
Type & style
- Home type: SingleFamily
- Property subtype: Single Family Residence
Materials
- Vinyl Siding
- Foundation: See Remarks
- Roof: Shingle
Condition
- New construction: No
- Year built: 1987
Utilities & green energy
- Sewer: Public Sewer
- Water: Public
- Utilities for property: Cable Available, Electricity Connected, Natural Gas Connected, Phone Available, Sewer Connected, Water Connected
Community & HOA
Community
- Subdivision: Granada Ests
HOA
- Has HOA: No
Location
- Region: Ooltewah
Financial & listing details
- Price per square foot: $182/sqft
- Tax assessed value: $453,800
- Annual tax amount: $1,728
- Date on market: 7/19/2026
- Listing terms: Cash,Conventional,FHA,VA Loan
- Road surface type: Asphalt, Paved
Estimated market value
$497,700
$473,000 - $523,000
$2,790/mo
Price history
| Date | Event | Price |
|---|---|---|
| 7/19/2026 | Listed for sale | $515,000+184.5%$182/sqft |
Source: Greater Chattanooga Realtors #1537716 Report a problem | ||
| 11/13/2013 | Sold | $181,000-4.7%$64/sqft |
Source: Greater Chattanooga Realtors #1199010 Report a problem | ||
| 10/4/2013 | Listed for sale | $190,000$67/sqft |
Source: Select Realty Professionals #1199010 Report a problem | ||
| 8/13/2013 | Listing removed | $190,000$67/sqft |
Source: Select Realty Professionals #1199010 Report a problem | ||
| 8/4/2013 | Listed for sale | $190,000-11.1%$67/sqft |
Source: Select Realty Professionals #1199010 Report a problem | ||
| 7/24/2013 | Sold | $213,841+10.2%$76/sqft |
Source: Public Record Report a problem | ||
| 1/18/2000 | Sold | $194,000$69/sqft |
Source: Public Record Report a problem | ||
Public tax history
| Year | Property taxes | Tax assessment |
|---|---|---|
| 2025 | $1,729 +4.8% | $113,450 +54.7% |
| 2024 | $1,650 | $73,325 |
| 2023 | $1,650 | $73,325 |
| 2022 | $1,650 +0.5% | $73,325 |
| 2021 | $1,641 -10.5% | $73,325 +10.6% |
| 2020 | $1,833 | $66,275 |
| 2019 | $1,833 | $66,275 |
| 2018 | $1,833 -0.5% | $66,275 |
| 2017 | $1,842 +7.2% | $66,275 |
| 2016 | $1,718 | -- |
| 2015 | $1,718 | $61,800 |
| 2014 | $1,718 | -- |
| 2013 | -- | $61,800 -0.7% |
| 2012 | -- | $62,250 |
| 2011 | -- | $62,250 |
| 2010 | -- | $62,250 |
| 2009 | -- | $62,250 +16% |
| 2008 | -- | $53,675 |
| 2007 | -- | $53,675 |
| 2006 | -- | $53,675 |
| 2005 | -- | $53,675 +10% |
| 2004 | -- | $48,775 |
| 2003 | -- | $48,775 |
| 2002 | -- | $48,775 |
| 2001 | -- | $48,775 +22.1% |
| 2000 | -- | $39,950 |
Find assessor info on the county website
Monthly payment
Est. payment
Payment breakdown
Explore the cost of this home by adjusting the details. Changes won't be saved.Climate risks
Neighborhood: 37363
Nearby schools
GreatSchools rating
- 9/10Apison Elementary SchoolGrades: PK-5Distance: 2.2 mi
- 7/10East Hamilton Middle SchoolGrades: 6-8Distance: 2 mi
- 9/10East Hamilton SchoolGrades: 9-12Distance: 1.5 mi
Schools provided by the listing agent
- Elementary: Apison Elementary
- Middle: East Hamilton
- High: East Hamilton
Source: Greater Chattanooga Realtors. This data may not be complete. We recommend contacting the local school district to confirm school assignments for this home.
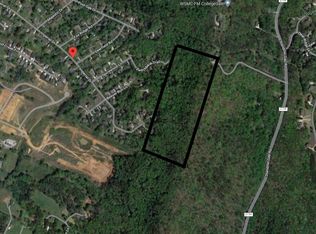
- $--22.32 Acres0 Imperial Dr, Ooltewah, TN 37363Off Market
- $420,200-- bd2 ba2.3k sqft9612 Imperial Dr, Ooltewah, TN 37363Off Market
- $437,500-- bd2 ba2.1k sqft9604 Imperial Dr, Ooltewah, TN 37363Off Market
- $858,000-- bd-- ba3k sqft9576 Wolfcreek Trl, Ooltewah, TN 37363Off Market
- $451,6004 bd3 ba2.7k sqft9614 Imperial Dr, Ooltewah, TN 37363Off Market
- $492,8004 bd3 ba2.3k sqft9602 Imperial Dr, Ooltewah, TN 37363Off Market
- $587,8005 bd5 ba3.4k sqft2803 Deerfield Rd, Ooltewah, TN 37363Off Market
- $700,0003 bd3 ba2.7k sqft9565 Wolfcreek Trl, Ooltewah, TN 37363Sold
A local agent can set up tours, give advice and negotiate with sellers.
Similar homes
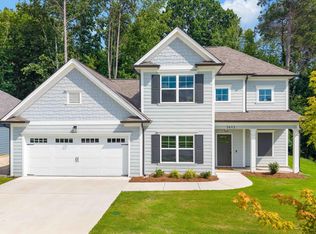
- $609,9004 bd4 ba2.7k sqft2652 Firefly Field Rd, Ooltewah, TN 37363For Sale
 MLS ID #1538569, Matt McDonald. Greater Chattanooga Realtors
 - $489,9004 bd3 ba2.4k sqft9515 Timberlog Dr, Chattanooga, TN 37421For Sale
 MLS ID #1537605, Candice Neal. Greater Chattanooga Realtors
 - $550,0004 bd4 ba2.6k sqft8001 Snow Hill Rd, Ooltewah, TN 37363For Sale
 MLS ID #1538124, Becky Lockwood. Greater Chattanooga Realtors
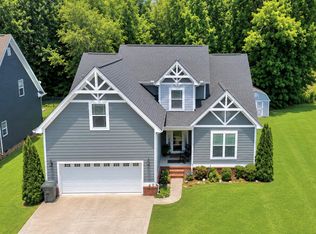
 - $489,0004 bd3 ba2.5k sqft8329 Grinder Creek Pl, Chattanooga, TN 37421For Sale
 MLS ID #1537627, Benjamin Helton. Greater Chattanooga Realtors
 - $697,9004 bd4 ba3.5k sqft2654 Blue Skies Dr, Ooltewah, TN 37363For SaleMLS ID #1538723, Natalia Bauman. Greater Chattanooga Realtors
- $600,0004 bd3 ba2.8k sqft6514 Flagstone Dr, Ooltewah, TN 37363For SaleMLS ID #1539073, Wade Trammell. Greater Chattanooga Realtors
- $443,0003 bd3 ba2.4k sqft8921 Grey Mountain Dr, Ooltewah, TN 37363For SaleMLS ID #1537066, Kelly Becker. Greater Chattanooga Realtors
- from $533,9004 bd4 ba2.8k sqftBELMONT Plan, Reflections, Ooltewah, TN 37363New ConstructionTrust Homes
- $559,9005 bd3 ba2.8k sqft4314 Brush Creek Ct, Apison, TN 37302For SaleMLS ID #1532723, Dustin Mullins. Greater Chattanooga Realtors
- $599,9005 bd4 ba3.2k sqft8431 Front Gate Cir, Ooltewah, TN 37363For SaleMLS ID #1533753, Candace Mims. Greater Chattanooga Realtors
- from $494,9004 bd4 ba2.8k sqftHAMPTON Plan, Reflections, Ooltewah, TN 37363New ConstructionTrust Homes
- from $478,9003 bd3 ba2.6k sqftDAWSON Plan, Reflections, Ooltewah, TN 37363New ConstructionTrust Homes
- $529,0003 bd3 ba2.5k sqft273 Hidden Ridges Dr SW, Mc Donald, TN 37353For SaleMLS ID #1537897, Alexandra Theis. Greater Chattanooga Realtors
- $504,9004 bd3 ba2.4k sqft6806 Anchorage Ln, Hixson, TN 37343For SaleMLS ID #1536892, Carmen Klapper. Greater Chattanooga Realtors
- $599,0004 bd3 ba2.8k sqft7395 Artisan Cir, Ooltewah, TN 37363For SaleMLS ID #1530277, Ryan May. Greater Chattanooga Realtors
- $--3 bd3 ba2k sqft7705 Evan Way, Hixson, TN 37343AuctionAuction.com 2
- $600,0004 bd3 ba3.2k sqft678 Cherokee Lake Dr, Ringgold, GA 30736For SaleMLS ID #1535002, Ginger King. Greater Chattanooga Realtors
- $540,0003 bd3 ba3.5k sqft2040 Rock Bluff Rd, Hixson, TN 37343For SaleMLS ID #1537607, Amy Collett. Greater Chattanooga Realtors
- $535,0004 bd4 ba3.2k sqft111 Will Ridge Dr, Ringgold, GA 30736For SaleMLS ID #1532600, Deanna Lindsey. Greater Chattanooga Realtors
- from $494,9004 bd3 ba2.9k sqftThe Azalea Hall Plan, Magnolia Farms, Apison, TN 37302New ConstructionPratt Home Builders
