RENOVATED AND SPACIOUS home in quiet Hidden Harbor community with community pool, tennis courts and water access.
Oversized rooms including kitchen and master bedroom with his and her walk-in closets.
Enjoy relaxing in the main level open floor plan living area with a vaulted ceiling and wood burning fireplace.
Additional living area and bonus room in the fully finished basement as well as optional bedroom or office space. Fun bar area for game day or movie night!
Beautifully appointed updated bathrooms with marble and tile finishes.
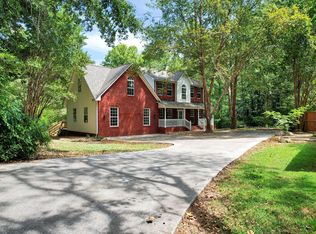
Two car garage and ample parking space in circular driveway. Home is located at the end of the cul-de-sac for privacy.
Enjoy convenience to Hixson amenities as well as the solitude and comfort of living in an established community, perfect for morning and afternoon strolls.
Recent improvements include but are not limited to:
-April 2025: Septic system cleaned, tank replaced, risers and extension added
- Nov 2025: Kitchen and master bath faucets replaced
- Dec 2025: Water main repaired and a section replaced in front yard
- May 2026: New hot water tank installed
- June 2026: Exterior waterproofing; Sump pump added; new carpet on stairs, new LVP flooring in basement
- June 2026: Termite 1 year guarantee added
Schedule your appointment today!
For sale
Price cut: $10K (7/27)
$530,000
2040 Rock Bluff Rd, Hixson, TN 37343
3beds
3,511sqft
Single Family Residence
Built in 1978
1.27 Acres Lot
$515,400 Zestimate®
$151/sqft
$34/mo HOA
What's special
Wood burning fireplaceOversized roomsTwo car garageTennis courtsCommunity poolWater accessVaulted ceiling
- 92 days
- 869
- 58
Zillow last checked:
Listing updated:
Listed by:
Amy Collett 423-269-0784,
Keller Williams Realty 423-664-1900
Source: Greater Chattanooga Realtors,MLS#: 1537607
Facts & features
Interior
Bedrooms & bathrooms
- Bedrooms: 3
- Bathrooms: 3
- Full bathrooms: 3
Heating
- Electric, Natural Gas
Cooling
- Central Air, Electric, Multi Units
Appliances
- Included: Dishwasher, Electric Range, Gas Water Heater, Microwave, Refrigerator
- Laundry: Electric Dryer Hookup, Gas Dryer Hookup, Washer Hookup
Features
- Ceiling Fan(s), Double Vanity, Granite Counters, Open Floorplan, Primary Downstairs, Walk-In Closet(s), Separate Shower, Breakfast Room
- Flooring: Hardwood, Tile
- Windows: Insulated Windows
- Basement: Finished,Full
- Number of fireplaces: 2
- Fireplace features: Den, Family Room, Great Room, Wood Burning
Interior area
- Total structure area: 3,511
- Total interior livable area: 3,511 sqft
- Finished area above ground: 3,511
Property
Parking
- Total spaces: 2
- Parking features: Circular Driveway, Driveway, Garage, Kitchen Level
- Attached garage spaces: 2
Features
- Levels: Two
- Patio & porch: Deck, Patio, Porch
- Exterior features: Private Yard
- Pool features: Community
- Waterfront features: River Access
Lot
- Size: 1.27 Acres
- Dimensions: 195.45 x 284.30
- Features: Cul-De-Sac, Wooded
Details
- Parcel number: 101f A 028
Construction
Type & style
- Home type: SingleFamily
- Property subtype: Single Family Residence
Materials
- Stone
- Foundation: Block
- Roof: Asphalt,Shingle
Condition
- Updated/Remodeled
- New construction: No
- Year built: 1978
Utilities & green energy
- Sewer: Septic Tank
- Water: Public
- Utilities for property: Cable Available, Electricity Available, Phone Available, Sewer Connected, Water Connected
Community & HOA
Community
- Features: Other, Pool, Tennis Court(s)
- Subdivision: Hidden Harbor #4
HOA
- Has HOA: Yes
- Amenities included: Pool, Tennis Court(s), Water
- HOA fee: $34 monthly
Location
- Region: Hixson
Financial & listing details
- Price per square foot: $151/sqft
- Tax assessed value: $531,000
- Annual tax amount: $2,021
- Date on market: 6/26/2026
- Listing terms: Cash,Conventional,FHA,VA Loan
Estimated market value
$515,400
$490,000 - $541,000
$2,601/mo
Price history
| Date | Event | Price |
|---|---|---|
| 7/27/2026 | Price change | $530,000-1.9%$151/sqft |
Source: Greater Chattanooga Realtors #1537607 Report a problem | ||
| 6/26/2026 | Listed for sale | $540,000$154/sqft |
Source: Greater Chattanooga Realtors #1537607 Report a problem | ||
Public tax history
| Year | Property taxes | Tax assessment |
|---|---|---|
| 2025 | $2,021 +36.3% | $132,750 +101.5% |
| 2024 | $1,483 | $65,875 |
| 2023 | $1,483 +13.7% | $65,875 +13.8% |
| 2022 | $1,304 +0.7% | $57,875 |
| 2021 | $1,295 -2.5% | $57,875 +20.5% |
| 2020 | $1,328 | $48,025 |
| 2019 | $1,328 | $48,025 |
| 2018 | $1,328 -0.7% | $48,025 |
| 2017 | $1,337 +2% | $48,025 |
| 2016 | $1,311 | -- |
| 2015 | $1,311 | $47,100 |
| 2014 | $1,311 | -- |
| 2013 | -- | $47,100 -0.3% |
| 2012 | -- | $47,225 |
| 2011 | -- | $47,225 |
| 2010 | -- | $47,225 |
| 2009 | -- | $47,225 +2.6% |
| 2008 | -- | $46,025 |
| 2007 | -- | $46,025 |
| 2006 | -- | $46,025 |
| 2005 | -- | $46,025 +12.1% |
| 2004 | -- | $41,050 |
| 2003 | -- | $41,050 |
| 2002 | -- | $41,050 |
| 2001 | -- | $41,050 +7.9% |
| 2000 | -- | $38,050 |
Find assessor info on the county website
Monthly payment
Est. payment
Payment breakdown
Explore the cost of this home by adjusting the details. Changes won't be saved.Climate risks
Neighborhood: 37343
Nearby schools
Schools provided by the listing agent
- Elementary: McConnell Elementary
- Middle: Loftis Middle
- High: Hixson High
Source: Greater Chattanooga Realtors. This data may not be complete. We recommend contacting the local school district to confirm school assignments for this home.
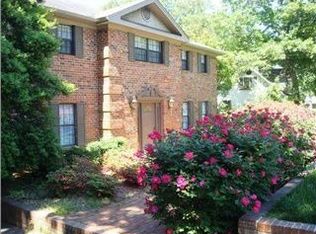

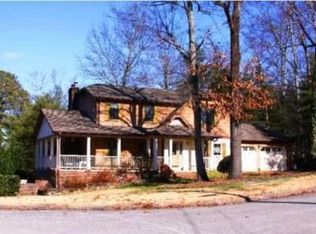
Similar homes
- $549,9004 bd3 ba4k sqft1908 Windy Oaks Ln, Hixson, TN 37343For Sale
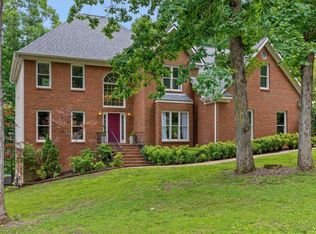 MLS ID #1543061, Rachel C Bruner. Greater Chattanooga Realtors
 - $565,0003 bd3 ba3k sqft4833 Hampshire Pl, Hixson, TN 37343For Sale
 MLS ID #1537485, Hunter Denton. Greater Chattanooga Realtors
 - $--3 bd2 ba1.8k sqft7302 Moses Rd, Hixson, TN 37343Auction
 Auction.com 2
 - $515,0004 bd4 ba2.6k sqft1012 Cave Springs Rd, Hixson, TN 37343For Sale
 MLS ID #1542807, Justin English. Greater Chattanooga Realtors
 - $555,0003 bd4 ba2.6k sqft2270 Tennessee Nursery Rd NW, Cleveland, TN 37311For Sale
 MLS ID #3216506, Marty Dabbs. RealTracs MLS as distributed by MLS GRID
