Welcome to this beautiful home located in the highly desirable gated golf course community of Hampton Creek in Ooltewah. Perfectly situated on a level corner lot and just moments from the golf course, this charming 4-bedroom, 2½-bath home offers the perfect blend of comfort, space, and inviting Southern style. A welcoming wrap-around covered porch creates incredible curb appeal and provides the perfect spot to relax, with the added convenience of a private entrance directly into the kitchen.
Inside, you'll find beautiful hardwood floors, elegant crown molding throughout, and a warm, inviting living room featuring an electric fireplace--perfect for cozy evenings at home. The bright eat-in kitchen offers high ceilings, stainless steel appliances, and plenty of space for everyday living or entertaining guests. The main-level primary suite provides a peaceful retreat with its own ensuite bath and walk-in closet.
Upstairs, you'll find three additional bedrooms, generous walk-in closets, and a versatile bonus space that can easily serve as a playroom, office, or media room. The floored, unfinished walk-in attic provides excellent storage and future expansion potential. Step outside to enjoy the covered back porch overlooking the fenced backyard--ideal for relaxing mornings, evening gatherings, or letting pets and kids play freely.
Residents of Hampton Creek enjoy wonderful community amenities, including a clubhouse, pool, restaurant, and pickleball courts, all set within a beautiful golf course setting. With its desirable location, thoughtful layout, and welcoming outdoor spaces, this home offers an exceptional opportunity to enjoy the lifestyle and community that make Hampton Creek one of Ooltewah's most sought-after neighborhoods.
For sale
Price cut: $10.9K (7/10)
$599,000
7395 Artisan Cir, Ooltewah, TN 37363
4beds
2,872sqft
:
Get pre-qualified$3,792/mo
Single Family Residence
Built in 2005
4,791 Square Feet Lot
$-- Zestimate®
$209/sqft
$92/mo HOA
What's special
Beautiful golf course settingElectric fireplaceFenced backyardMain-level primary suiteVersatile bonus spaceStainless steel appliancesBright eat-in kitchen
- 153 days |
- 256 |
- 9 |
Zillow last checked:
Listing updated:
Listed by:
Ryan May 423-667-5922,
Real Estate Partners Chattanooga LLC 423-265-0088
Source: Greater Chattanooga Realtors,MLS#: 1530277
Facts & features
Interior
Bedrooms & bathrooms
- Bedrooms: 4
- Bathrooms: 3
- Full bathrooms: 2
- 1/2 bathrooms: 1
Primary bedroom
- Level: First
Bedroom
- Level: Second
Bedroom
- Level: Second
Bedroom
- Level: Second
Bathroom
- Description: Primary Bathroom
- Level: First
Bathroom
- Level: Second
Bathroom
- Description: Half Bathroom
- Level: First
Bathroom
- Level: Second
Bonus room
- Level: Second
Dining room
- Level: First
Kitchen
- Level: First
Laundry
- Level: First
Living room
- Level: First
Heating
- Central, Electric
Cooling
- Central Air, Ceiling Fan(s), Electric, Multi Units
Appliances
- Included: Disposal, Dishwasher, Free-Standing Gas Oven, Free-Standing Gas Range, Free-Standing Refrigerator, Gas Water Heater, Ice Maker, Microwave, Range Hood, Self Cleaning Oven, Stainless Steel Appliance(s)
- Laundry: Electric Dryer Hookup, Laundry Room, Washer Hookup
Features
- Breakfast Bar, Ceiling Fan(s), Crown Molding, Central Vacuum, Double Vanity, Eat-in Kitchen, Granite Counters, High Ceilings, High Speed Internet, Primary Downstairs, Recessed Lighting, Storage, Walk-In Closet(s), Separate Shower, En Suite, Breakfast Room, Separate Dining Room
- Flooring: Carpet, Hardwood, Tile
- Windows: Window Treatments
- Basement: Crawl Space
- Number of fireplaces: 1
- Fireplace features: Electric, Insert, Living Room
Interior area
- Total structure area: 2,872
- Total interior livable area: 2,872 sqft
- Finished area above ground: 2,872
Property
Parking
- Total spaces: 2
- Parking features: Concrete, Driveway, Garage, Garage Door Opener, Garage Faces Rear, Kitchen Level
- Attached garage spaces: 2
Features
- Levels: Two
- Patio & porch: Front Porch, Porch, Rear Porch, Porch - Covered
- Exterior features: Smart Irrigation
- Pool features: Association, Community, Fenced, In Ground
- Fencing: Back Yard,Fenced
Lot
- Size: 4,791 Square Feet
- Dimensions: 120.48 x 40.54
- Features: Corner Lot, Front Yard, Irregular Lot, Level, Near Golf Course
Details
- Additional structures: None
- Parcel number: 113d E 015
- Special conditions: Trust
Construction
Type & style
- Home type: SingleFamily
- Property subtype: Single Family Residence
Materials
- HardiPlank Type, Stone
- Foundation: Block, Raised
- Roof: Shingle
Condition
- New construction: No
- Year built: 2005
Utilities & green energy
- Sewer: Public Sewer
- Water: Public
- Utilities for property: Cable Available, Electricity Connected, Natural Gas Connected, Phone Connected, Sewer Connected, Underground Utilities, Water Connected
Community & HOA
Community
- Features: Clubhouse, Gated, Golf, Pool, Restaurant, Street Lights, Sidewalks, Pickleball
- Security: Gated Community
- Subdivision: Hampton Creek
HOA
- Has HOA: Yes
- Amenities included: Clubhouse, Golf Course, Gated, Maintenance Grounds, Maintenance Structure, Pool
- HOA fee: $275 quarterly
Location
- Region: Ooltewah
Financial & listing details
- Price per square foot: $209/sqft
- Tax assessed value: $444,200
- Annual tax amount: $1,899
- Date on market: 3/12/2026
- Listing terms: Cash,Conventional
Estimated market value
Not available
Estimated sales range
Not available
$2,686/mo
Price history
| Date | Event | Price |
|---|---|---|
| 7/10/2026 | Price change | $599,000-1.8%$209/sqft |
Source: Greater Chattanooga Realtors #1530277 Report a problem | ||
| 6/10/2026 | Price change | $609,900-0.5%$212/sqft |
Source: Greater Chattanooga Realtors #1530277 Report a problem | ||
| 5/27/2026 | Price change | $612,900-0.5%$213/sqft |
Source: Greater Chattanooga Realtors #1530277 Report a problem | ||
| 4/29/2026 | Price change | $615,900-0.5%$214/sqft |
Source:  RealTracs MLS as distributed by MLS GRID #3148075 Report a problem RealTracs MLS as distributed by MLS GRID #3148075 Report a problem | ||
| 3/12/2026 | Listed for sale | $619,000+55.9%$216/sqft |
Source: Greater Chattanooga Realtors #1530277 Report a problem | ||
| 1/18/2022 | Sold | $397,000-2.9%$138/sqft |
Source: Greater Chattanooga Realtors #1345091 Report a problem | ||
| 12/19/2021 | Listing removed | -- |
Source: Greater Chattanooga Realtors #1345091 Report a problem | ||
| 11/23/2021 | Price change | $409,000-3.7%$142/sqft |
Source: Greater Chattanooga Realtors #1345091 Report a problem | ||
| 11/16/2021 | Price change | $424,900-2.3%$148/sqft |
Source: Greater Chattanooga Realtors #1345091 Report a problem | ||
| 10/22/2021 | Listed for sale | $435,000+23.7%$151/sqft |
Source: Greater Chattanooga Realtors #1345091 Report a problem | ||
| 6/18/2021 | Sold | $351,645+0.5%$122/sqft |
Source: Greater Chattanooga Realtors #1338087 Report a problem | ||
| 5/4/2021 | Listed for sale | $349,900$122/sqft |
Source:  RE/MAX International #1330808 Report a problem RE/MAX International #1330808 Report a problem | ||
| 4/20/2021 | Pending sale | $349,900$122/sqft |
Source: RE/MAX International #1330808 Report a problem | ||
| 3/20/2021 | Listing removed | -- |
Source: RE/MAX International Report a problem | ||
| 3/5/2021 | Pending sale | $349,900$122/sqft |
Source: RE/MAX Properties #1330808 Report a problem | ||
| 2/10/2021 | Listed for sale | $349,900+12.9%$122/sqft |
Source: RE/MAX Properties #1330808 Report a problem | ||
| 12/31/2020 | Sold | $310,000$108/sqft |
Source: Public Record Report a problem | ||
| 8/3/2018 | Sold | $310,000-5.2%$108/sqft |
Source: Public Record Report a problem | ||
| 5/1/2018 | Pending sale | $327,000$114/sqft |
Source: Re/Max Renaissance Realtors #1273283 Report a problem | ||
| 2/9/2018 | Price change | $327,000-0.6%$114/sqft |
Source: Re/Max Renaissance Realtors #1273283 Report a problem | ||
| 1/29/2018 | Listed for sale | $329,000$115/sqft |
Source: Re/Max Renaissance Realtors #1273283 Report a problem | ||
| 9/7/2017 | Listing removed | $329,000$115/sqft |
Source: Chattanooga - East Brainerd #1253689 Report a problem | ||
| 4/28/2017 | Listed for sale | $329,000-1.2%$115/sqft |
Source: Crye-Leike, Realtors Report a problem | ||
| 10/18/2006 | Sold | $333,000+743%$116/sqft |
Source: Public Record Report a problem | ||
| 3/9/2004 | Sold | $39,500$14/sqft |
Source: Public Record Report a problem | ||
Public tax history
| Year | Property taxes | Tax assessment |
|---|---|---|
| 2025 | $1,692 -10.9% | $111,050 +31.4% |
| 2024 | $1,900 | $84,500 |
| 2023 | $1,900 | $84,500 |
| 2022 | $1,900 +0.5% | $84,500 |
| 2021 | $1,891 -16.7% | $84,500 +3% |
| 2020 | $2,269 | $82,050 |
| 2019 | $2,269 | $82,050 |
| 2018 | $2,269 -0.4% | $82,050 |
| 2017 | $2,278 +6.8% | $82,050 |
| 2016 | $2,132 | -- |
| 2015 | $2,132 | $76,775 |
| 2014 | $2,132 | -- |
| 2013 | -- | $76,775 -4.7% |
| 2012 | -- | $80,525 |
| 2011 | -- | $80,525 |
| 2010 | -- | $80,525 |
| 2009 | -- | $80,525 +12.7% |
| 2008 | -- | $71,475 |
| 2007 | -- | $71,475 |
| 2006 | -- | $71,475 +199.1% |
| 2005 | -- | $23,900 |
Find assessor info on the county website
Monthly payment
Est. payment
Payment breakdown
Explore the cost of this home by adjusting the details. Changes won't be saved.Climate risks
Neighborhood: 37363
Nearby schools
GreatSchools rating
- 9/10Ooltewah Elementary SchoolGrades: PK-5Distance: 1.7 mi
- 7/10Hunter Middle SchoolGrades: 6-8Distance: 2.1 mi
- 5/10Ooltewah High SchoolGrades: 9-12Distance: 2.7 mi
Schools provided by the listing agent
- Elementary: Ooltewah Elementary
- Middle: Hunter Middle
- High: Ooltewah
Source: Greater Chattanooga Realtors. This data may not be complete. We recommend contacting the local school district to confirm school assignments for this home.
- $644,700-- bd3 ba3.1k sqft7383 Artisan Cir, Ooltewah, TN 37363Off Market
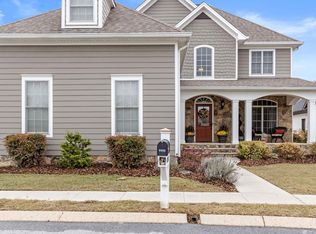
- $492,5003 bd4 ba2.8k sqft7371 Artisan Cir, Ooltewah, TN 37363Sold
- $679,0004 bd4 ba3.5k sqft8580 Gentle Mist Cir, Ooltewah, TN 37363Sold
- $615,1003 bd4 ba3k sqft8667 Gentle Mist Cir, Ooltewah, TN 37363Off Market

- $595,0003 bd3 ba2.8k sqft8556 Gentle Mist Cir, Ooltewah, TN 37363Sold
- $639,300-- bd2 ba2.6k sqft8618 Winter Refuge Way, Ooltewah, TN 37363Off Market
- $560,600-- bd3 ba2.8k sqft8679 Gentle Mist Cir, Ooltewah, TN 37363Off Market
- $468,8003 bd4 ba2.5k sqft7320 S Artisan Cir, Ooltewah, TN 37363Off Market
A local agent can set up tours, give advice and negotiate with sellers.
Similar homes
- $599,9005 bd4 ba3.2k sqft8431 Front Gate Cir, Ooltewah, TN 37363For Sale
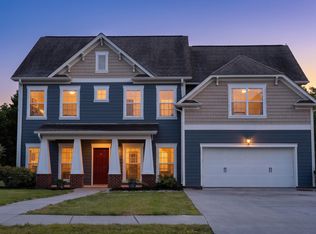 MLS ID #1533753, Candace Mims. Greater Chattanooga Realtors
 - $579,0004 bd3 ba2.5k sqft7904 Frostwood Ln, Ooltewah, TN 37363For Sale
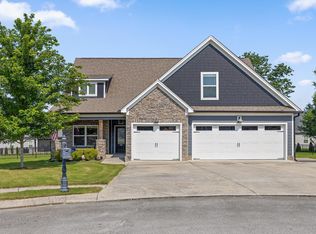 MLS ID #1530283, Justin Tate. Greater Chattanooga Realtors
 - $644,9004 bd4 ba3.2k sqft8074 Fox Glove Dr, Ooltewah, TN 37363For Sale
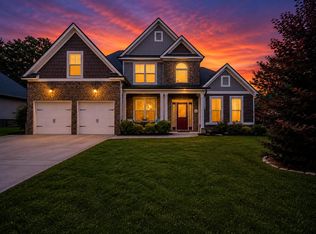 MLS ID #1534213, Jay L Hudson. Greater Chattanooga Realtors
 - $600,0004 bd4 ba3.6k sqft8308 Kayla Rose Cir, Ooltewah, TN 37363For Sale
 MLS ID #1539846, Leatha Eaves. Greater Chattanooga Realtors
 - $525,0004 bd3 ba2.7k sqft7278 Meredith Ct, Ooltewah, TN 37363For SaleMLS ID #1539244, Grace Edrington. Greater Chattanooga Realtors
- $820,0004 bd4 ba3.2k sqft7345 Splendid View Dr, Ooltewah, TN 37363For SaleMLS ID #1537101, Jannis Sams. Greater Chattanooga Realtors
- $589,9004 bd3 ba2.6k sqft7061 Mercedes Ln, Ooltewah, TN 37363For SaleMLS ID #1538358, Elizabeth Moyer. Greater Chattanooga Realtors
- $650,0004 bd3 ba3.1k sqft9083 Sunridge Dr, Ooltewah, TN 37363For SaleMLS ID #1536131, Grace Edrington. Greater Chattanooga Realtors
- $449,9004 bd3 ba2.3k sqft7419 Pfizer Dr, Ooltewah, TN 37363For SaleMLS ID #1540327, Christian Beairsto. Greater Chattanooga Realtors
- $675,0004 bd4 ba3.7k sqft7645 Peppertree Dr, Ooltewah, TN 37363For SaleMLS ID #1538380, Jake D'Avanzo. Greater Chattanooga Realtors
- $529,0004 bd3 ba3.1k sqft9304 Oak St, Ooltewah, TN 37363For SaleMLS ID #1536507, Beth Reed. Greater Chattanooga Realtors
- $499,9003 bd3 ba2.9k sqft8749 Cody Dan Ct, Ooltewah, TN 37363For SaleMLS ID #1533360, Yajaira F Cuesta. Greater Chattanooga Realtors
- $524,9505 bd4 ba2.9k sqft6508 Satjanon Dr, Ooltewah, TN 37363For SaleMLS ID #1538068, Collin Rogers. Greater Chattanooga Realtors
- $575,0004 bd4 ba3.2k sqft9863 Haven Port Ln, Ooltewah, TN 37363For SaleMLS ID #1528035, Varma Vegesna. Greater Chattanooga Realtors
- $549,9004 bd3 ba3k sqft10683 Ferran Way, Apison, TN 37302For SaleMLS ID #1540646, Eric Tidmore. Greater Chattanooga Realtors
- $635,0004 bd3 ba2.8k sqft938 Reunion Dr, Chattanooga, TN 37421For SaleMLS ID #1540429, Kristina Mauser. Greater Chattanooga Realtors
- $389,0004 bd3 ba2.2k sqft7358 Pfizer Dr, Ooltewah, TN 37363For SaleMLS ID #1539148, Erin Bolinger. Greater Chattanooga Realtors
- $499,9004 bd3 ba2.3k sqft9712 Rookwood Cir, Ooltewah, TN 37363For SaleMLS ID #1539394, Matthew Ballard. Greater Chattanooga Realtors
- $599,0003 bd3 ba2.6k sqft1725 Green Pond Rd, Soddy Daisy, TN 37379For SaleMLS ID #1539760, Sabrena Smedley. Greater Chattanooga Realtors
- $539,0004 bd3 ba2.4k sqft8462 Flower Br, Chattanooga, TN 37421For SaleMLS ID #1540436, Lauren Nix. Greater Chattanooga Realtors
