You Must See This House where timeless neighborhood charm meets a calming lifestyle in East Brainerd. Exceptional care and thoughtful updates come together in one of Chattanooga's most inviting communities. Beautifully maintained inside and out, this home is perfectly positioned on a large, deep and private lot with a manicured backyard, offering a peaceful setting rarely found with the convenience of shopping, dining, I-75 and Hamilton Place just minutes away.
Inside, hardwood flooring flows throughout the home with no carpet except in one room upstairs. Complemented with recessed and natural lighting. Including the home's most impressive addition of a professionally constructed all-seasons sunroom, creating an entirely new way to enjoy the beautiful backyard year-round. Designed with efficiency in mind offering its own mini-split HVAC system and spray-foam insulation underneath. This space is a real treat for quiet mornings, entertaining or simply enjoying the changing seasons in comfort. Right out the back door is the low-maintenance composite deck to take in the privacy of the deep, beautifully maintained backyard.
The kitchen is designed for generous counter space, an oversized island with additional storage, under-cabinet lighting, tile backsplash and a convenient butler's pantry connecting the formal dining room to the kitchen. An adjoining breakfast area keeps casual dining connected to the heart of the home while overlooking the living spaces beyond.
The living room centers around a gas-log fireplace with stone surround, mantel, built-in bookcases and cabinetry.
Main Level conveniences of a large laundry room and half bath. Upstairs becomes its own private residential retreat, thoughtfully separating restful spaces from the activity of the main living level. Highlighted by a spacious private primary ensuite plus three additional bedrooms, including the large finished bonus/4th bedroom with additional storage. One bedroom is ideal as a home office with direct access to the front balcony, making a wonderful spot each morning or an outdoor break during the workday.
Important improvements to mention are efficiency and convenience. Two additional newer HVAC systems, two brand-new Wi-Fi-capable garage doors, a four-zone irrigation system and professionally designed landscape lighting that beautifully highlights the front exterior after sunset.
Reunion is a beautifully established community, telling you to slow down and enjoy tree-lined surroundings, sidewalks, community pool, clubhouse, recreation and social committees for activities. Easy access or walk to the Publix grocery. Just minutes from Hamilton Place, I-75, dining, shopping and everyday conveniences. More than a neighborhood, Reunion is a place to truly feel at home.
Sold for $600,000
$600,000
938 Reunion Dr, Chattanooga, TN 37421
4beds
2,851sqft
Single Family Residence
Built in 2007
0.31 Acres Lot
$600,100 Zestimate®
$210/sqft
$2,641 Estimated rent
Home value
$600,100
$570,000 - $630,000
$2,641/mo
Zestimate® history
Owner options
List your home for rent
$2,641/mo
Rent Zestimate®
Find your next renter with Zillow Rental Manager. Plus, with online applications, you can quickly screen prospective tenants – for free.
$2,641/mo
Rent Zestimate®
Refinance and save
$4,714/mo
Est. payment
Refinancing to a lower rate could help reduce your monthly payments and save thousands over the life of the loan.
$4,714/mo
Est. payment
Explore your selling options
Work with a Zillow partner agent
Leverage their expertise and Zillow's premium Showcase listings to get your home seen by more buyers.
Get startedList with your own agent
Get your home in front of millions of buyers by listing it on Zillow.
Learn how to do itSell it yourself
Take full control of how buyers see your home on Zillow by listing For Sale by Owner (FSBO).
List your homeWhat's special
Tree-lined surroundingsManicured backyardFront balconySpacious private primary ensuiteLow-maintenance composite deckRecessed and natural lightingTile backsplash
Zillow last checked:
Listing updated:
Listed by:
Kristina Mauser 423-458-2388,
Keller Williams Realty
Bought with:
Linda Brock, 258780
Real Estate Partners Chattanooga LLC
Source: Greater Chattanooga Realtors,MLS#: 1540429
Facts & features
Interior
Bedrooms & bathrooms
- Bedrooms: 4
- Bathrooms: 3
- Full bathrooms: 2
- 1/2 bathrooms: 1
Primary bedroom
- Level: Second
Bedroom
- Level: Second
Bedroom
- Level: Second
Bedroom
- Description: Finished Bonus
- Level: Second
Primary bathroom
- Level: Second
Bathroom
- Level: Second
Other
- Level: First
Dining room
- Level: First
Kitchen
- Level: First
Laundry
- Level: First
Living room
- Level: First
Sunroom
- Level: First
Heating
- Central, Ductless, Forced Air, Natural Gas
Cooling
- Central Air, Ceiling Fan(s), Ductless, Electric, Multi Units
Appliances
- Included: Dryer, Disposal, Dishwasher, Electric Range, Gas Water Heater, Microwave, Refrigerator, Range Hood, Stainless Steel Appliance(s), Washer
- Laundry: Laundry Room, Main Level, Sink, Washer Hookup
Features
- Built-in Features, Bookcases, Ceiling Fan(s), Crown Molding, Double Vanity, Entrance Foyer, Eat-in Kitchen, Granite Counters, High Speed Internet, Kitchen Island, Open Floorplan, Pantry, Recessed Lighting, Smart Thermostat, Storage, Walk-In Closet(s), Double Shower, Tub/shower Combo, En Suite, Breakfast Room, Separate Dining Room
- Flooring: Carpet, Ceramic Tile, Hardwood
- Windows: Blinds, Screens, Shutters, Vinyl Frames, Window Coverings
- Basement: Crawl Space
- Number of fireplaces: 1
- Fireplace features: Gas Log, Living Room
Interior area
- Total structure area: 2,851
- Total interior livable area: 2,851 sqft
- Finished area above ground: 2,851
Property
Parking
- Total spaces: 2
- Parking features: Concrete, Driveway, Garage, Garage Door Opener, Off Street, Garage Faces Front, Kitchen Level
- Attached garage spaces: 2
Features
- Levels: Two
- Stories: 2
- Patio & porch: Composite, Deck, Front Porch, Rear Porch, Porch - Covered
- Exterior features: Balcony, Lighting, Private Yard
- Pool features: Association, Community
Lot
- Size: 0.31 Acres
- Dimensions: F86 x R158 x B70 x L139
- Features: Back Yard, Cleared, Corners Marked, Front Yard, Secluded, Sprinklers In Front, Sprinklers In Rear
Details
- Parcel number: 171g A 002.51
- Other equipment: Dehumidifier, Irrigation Equipment
Construction
Type & style
- Home type: SingleFamily
- Property subtype: Single Family Residence
Materials
- Brick, Fiber Cement
- Foundation: Block
- Roof: Asphalt
Condition
- New construction: No
- Year built: 2007
Utilities & green energy
- Sewer: Public Sewer
- Water: Public
- Utilities for property: Electricity Connected, Natural Gas Connected, Sewer Connected, Underground Utilities, Water Connected
Community & HOA
Community
- Features: Curbs, Clubhouse, Pool, Street Lights, Sidewalks
- Subdivision: Reunion
HOA
- Has HOA: Yes
- Amenities included: Basketball Court, Clubhouse, Maintenance Grounds, Pool
- HOA fee: $910 annually
Location
- Region: Chattanooga
Financial & listing details
- Price per square foot: $210/sqft
- Tax assessed value: $584,700
- Annual tax amount: $5,036
- Date on market: 8/10/2026
- Listing terms: Cash,Conventional,FHA,VA Loan
- Inclusions: Kitchen Refrigerator, Washer, Dryer, Living Room Flat Screen TV.
- Road surface type: Paved
Price history
| Date | Event | Price |
|---|---|---|
| 9/24/2026 | Sold | $600,000-5.5%$210/sqft |
Source: Greater Chattanooga Realtors #1540429 Report a problem | ||
| 8/20/2026 | Contingent | $635,000$223/sqft |
Source: Greater Chattanooga Realtors #1540429 Report a problem | ||
| 8/10/2026 | Listed for sale | $635,000+81.4%$223/sqft |
Source: Greater Chattanooga Realtors #1540429 Report a problem | ||
| 6/30/2015 | Sold | $350,000-2.8%$123/sqft |
Source: Greater Chattanooga Realtors #1228249 Report a problem | ||
| 5/22/2015 | Listed for sale | $359,900$126/sqft |
Source: RE/MAX Properties #1228249 Report a problem | ||
| 11/17/2013 | Listing removed | $359,900$126/sqft |
Source: RE/MAX Properties #1198115 Report a problem | ||
| 8/7/2013 | Price change | $359,900-2.7%$126/sqft |
Source: RE/MAX Properties #1198115 Report a problem | ||
| 7/18/2013 | Listed for sale | $369,900-1.3%$130/sqft |
Source: RE/MAX Properties, LLC #1198115 Report a problem | ||
| 10/30/2011 | Listing removed | $374,900$131/sqft |
Source: Mitch Everhart and Randy Finnell #1161992 Report a problem | ||
| 4/18/2011 | Listed for sale | $374,900+3.6%$131/sqft |
Source: NO COMPANY PROVIDED #1161992 Report a problem | ||
| 7/20/2007 | Sold | $361,733$127/sqft |
Source: Public Record Report a problem | ||
Public tax history
| Year | Property taxes | Tax assessment |
|---|---|---|
| 2025 | $2,216 +1.6% | $146,175 +50% |
| 2024 | $2,180 | $97,450 |
| 2023 | $2,180 | $97,450 |
| 2022 | $2,180 | $97,450 |
| 2021 | $2,180 -9.8% | $97,450 +11.5% |
| 2020 | $2,417 | $87,425 |
| 2019 | $2,417 | $87,425 |
| 2018 | $2,417 -46.7% | $87,425 |
| 2017 | $4,535 +5.9% | $87,425 |
| 2016 | $4,282 | -- |
| 2015 | $4,282 | $82,125 |
| 2014 | $4,282 -1.5% | -- |
| 2013 | $4,349 | $82,125 -4.2% |
| 2012 | $4,349 | $85,700 |
| 2011 | $4,349 | $85,700 |
| 2010 | $4,349 +7.9% | $85,700 |
| 2009 | $4,032 | $85,700 +5.4% |
| 2008 | -- | $81,325 +52.5% |
| 2007 | -- | $53,325 |
Find assessor info on the county website
Neighborhood: 37421
Nearby homes
- $611,9003 bd3 ba2.8k sqft950 Reunion Dr, Chattanooga, TN 37421Off Market
- $505,0003 bd3 ba2.4k sqft962 Reunion Dr, Chattanooga, TN 37421Sold
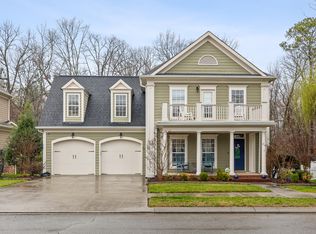
- $573,0004 bd3 ba2.8k sqft937 Reunion Dr, Chattanooga, TN 37421Sold
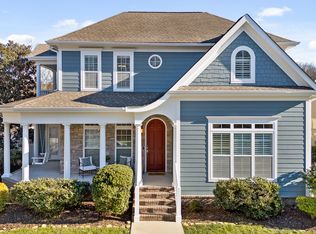
- $595,900-- bd2 ba2.6k sqft961 Reunion Dr, Chattanooga, TN 37421Off Market
- $599,8003 bd3 ba2.9k sqft914 Reunion Dr, Chattanooga, TN 37421Off Market
- $620,3003 bd3 ba2.8k sqft974 Reunion Dr, Chattanooga, TN 37421Off Market
- $515,700-- bd2 ba2.2k sqft973 Reunion Dr, Chattanooga, TN 37421Off Market
- $662,1004 bd3 ba2.9k sqft889 Reunion Dr, Chattanooga, TN 37421Off Market
Nearby schools
GreatSchools rating
- 4/10East Brainerd Elementary SchoolGrades: PK-5Distance: 1.9 mi
- 7/10East Hamilton Middle SchoolGrades: 6-8Distance: 4.4 mi
- 9/10East Hamilton SchoolGrades: 9-12Distance: 2.4 mi
Schools provided by the listing agent
- Elementary: East Brainerd Elementary
- Middle: East Hamilton
- High: East Hamilton
Source: Greater Chattanooga Realtors. This data may not be complete. We recommend contacting the local school district to confirm school assignments for this home.
Get a cash offer in 3 minutes
Find out how much your home could sell for in as little as 3 minutes with a no-obligation cash offer.
Estimated market value
$600,100
Get a cash offer in 3 minutes
Find out how much your home could sell for in as little as 3 minutes with a no-obligation cash offer.
Estimated market value
$600,100
- Tennessee
- Hamilton County
- Chattanooga
- 37421
- 938 Reunion Dr
