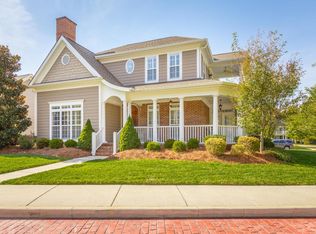
Welcome to 937 Reunion Drive, a beautifully updated Southern charmer in the heart of East Brainerd. Located in the highly sought-after Reunion neighborhood, this 4-bedroom, 3-bathroom home offers a blend of timeless character and modern conveniences, all within a community known for its meticulously maintained homes and cohesive charm.
Freshly painted inside and out, this home is move-in ready and packed with thoughtful details. From the moment you arrive, the large wrap-around front porch welcomes you with classic charm. Complete with a swing and ample room for sitting, it's the perfect spot to relax and enjoy the peaceful surroundings.
Step inside to find hardwood floors on the main level and much of the upstairs, accented by natural light pouring in through large windows. The kitchen is a showstopper, featuring granite countertops, a pot filler over the gas range, and modern fixtures. Adjacent is a breakfast/keeping room that flows seamlessly into the cozy living room with a gas fireplace, creating a warm and inviting space for gatherings.
The main level includes a versatile room that can function as a guest bedroom or home office, with a full bathroom conveniently located across the hall. Upstairs, the master suite is an expansive retreat, offering enough space for a sitting or TV area. A private balcony extends from the master, perfect for enjoying a morning coffee or unwinding in the evening. The ensuite bathroom boasts a soaking tub, a large walk-in shower, and access to a custom-designed closet with ample shelving.
Two additional upstairs bedrooms provide comfort and flexibility, with one featuring an adjoining bonus room ideal for a playroom, study, or teen lounge.
Outside, the fenced backyard offers a manageable outdoor space, perfect for pets, play, or entertaining on the covered patio. Thoughtful landscaping, custom lighting, and a sprinkler system enhance the exterior's appeal.
Reunion neighborhood amenities include a park, swimming pool, clubhouse, playground, basketball court, and scenic sidewalks, all contributing to a community atmosphere that feels both welcoming and refined.
With its unbeatable location near shopping, dining, and medical facilities, along with its modern updates, classic charm, and inviting porch, 937 Reunion Drive is ready to welcome you home. Schedule your private showing today!
Sold for $573,000
$573,000
937 Reunion Dr, Chattanooga, TN 37421
4beds
2,838sqft
Single Family Residence
Built in 2010
0.25 Acres Lot
$579,100 Zestimate®
$202/sqft
$2,664 Estimated rent
Home value
$579,100
$533,000 - $625,000
$2,664/mo
Zestimate® history
Owner options
List your home for rent
$2,664/mo
Rent Zestimate®
Find your next renter with Zillow Rental Manager. Plus, with online applications, you can quickly screen prospective tenants – for free.
$2,664/mo
Rent Zestimate®
Refinance and save
$3,689/mo
Est. payment
Refinancing to a lower rate could help reduce your monthly payments and save thousands over the life of the loan.
$3,689/mo
Est. payment
Explore your selling options
Work with a Zillow partner agent
Leverage their expertise and Zillow's premium Showcase listings to get your home seen by more buyers.
Get startedList with your own agent
Get your home in front of millions of buyers by listing it on Zillow.
Learn how to do itSell it yourself
Take full control of how buyers see your home on Zillow by listing For Sale by Owner (FSBO).
List your homeWhat's special
Large wrap-around front porchFenced backyardSprinkler systemCovered patioModern fixturesThoughtful landscapingHardwood floors
Zillow last checked:
Listing updated:
Listed by:
Blake Gibson 423-413-3321,
EXP Realty, LLC
Bought with:
Derek English, 327310
The Agency Chattanooga
Source: Greater Chattanooga Realtors,MLS#: 1505528
Facts & features
Interior
Bedrooms & bathrooms
- Bedrooms: 4
- Bathrooms: 3
- Full bathrooms: 3
Primary bedroom
- Level: Second
Bedroom
- Level: First
Bedroom
- Level: Second
Bedroom
- Level: Second
Primary bathroom
- Level: Second
Bathroom
- Level: First
Bathroom
- Level: Second
Bonus room
- Level: Second
Dining room
- Level: First
Kitchen
- Level: First
Laundry
- Level: First
Living room
- Level: First
Heating
- Central, Natural Gas
Cooling
- Central Air, Electric
Appliances
- Included: Free-Standing Gas Range, Gas Water Heater, Microwave, Stainless Steel Appliance(s)
- Laundry: Laundry Room, Main Level
Features
- Breakfast Bar, Ceiling Fan(s), Chandelier, Crown Molding, Double Vanity, Eat-in Kitchen, Granite Counters, High Ceilings, High Speed Internet, Kitchen Island, Soaking Tub, Walk-In Closet(s), Double Shower, Separate Shower, Tub/shower Combo, En Suite, Sitting Area, Breakfast Nook, Separate Dining Room
- Flooring: Carpet, Hardwood, Tile
- Windows: Vinyl Frames, Window Treatments
- Has basement: No
- Number of fireplaces: 1
- Fireplace features: Gas Starter, Gas Log, Living Room
Interior area
- Total structure area: 2,838
- Total interior livable area: 2,838 sqft
- Finished area above ground: 2,838
Property
Parking
- Total spaces: 2
- Parking features: Concrete, Driveway, Garage, Garage Door Opener, Off Street, Garage Faces Rear
- Garage spaces: 2
Accessibility
- Accessibility features: Accessible Bedroom
Features
- Levels: Two
- Patio & porch: Covered, Deck, Patio, Porch, Wrap Around, Porch - Covered
- Exterior features: Balcony, Private Entrance, Private Yard, Storage
- Pool features: Community
- Fencing: Back Yard,Vinyl
Lot
- Size: 0.25 Acres
- Dimensions: 129 x 93
- Features: Corner Lot, Level
Details
- Additional structures: Garage(s)
- Parcel number: 171g K 007
Construction
Type & style
- Home type: SingleFamily
- Architectural style: Victorian
- Property subtype: Single Family Residence
Materials
- Block, Stone, Vinyl Siding
- Foundation: Block
- Roof: Asphalt,Shingle
Condition
- New construction: No
- Year built: 2010
Utilities & green energy
- Sewer: Public Sewer
- Water: Public
- Utilities for property: Cable Available, Cable Connected, Electricity Available, Electricity Connected, Phone Available, Phone Connected, Sewer Available
Community & HOA
Community
- Features: Clubhouse, Playground, Pool, Street Lights, Sidewalks, Pond
- Security: Smoke Detector(s)
- Subdivision: Reunion
HOA
- Has HOA: Yes
- Amenities included: Basketball Court, Clubhouse, Other, Park, Playground, Pool, Pond Year Round, Tennis Court(s)
- HOA fee: $75 monthly
Location
- Region: Chattanooga
Financial & listing details
- Price per square foot: $202/sqft
- Tax assessed value: $596,700
- Annual tax amount: $4,603
- Date on market: 1/16/2025
- Listing terms: Cash,Conventional,FHA,VA Loan
- Road surface type: Concrete, Paved
Price history
| Date | Event | Price |
|---|---|---|
| 3/20/2025 | Sold | $573,000-2.9%$202/sqft |
Source: Greater Chattanooga Realtors #1505528 Report a problem | ||
| 3/17/2025 | Contingent | $589,900$208/sqft |
Source: Greater Chattanooga Realtors #1505528 Report a problem | ||
| 1/16/2025 | Listed for sale | $589,900$208/sqft |
Source: Greater Chattanooga Realtors #1505528 Report a problem | ||
| 11/4/2024 | Listing removed | $589,900$208/sqft |
Source: Greater Chattanooga Realtors #1394811 Report a problem | ||
| 10/28/2024 | Price change | $589,900-1.7%$208/sqft |
Source: Greater Chattanooga Realtors #1394811 Report a problem | ||
| 8/30/2024 | Price change | $599,900-2.4%$211/sqft |
Source: Greater Chattanooga Realtors #1394811 Report a problem | ||
| 7/22/2024 | Listed for sale | $614,900+3%$217/sqft |
Source: Greater Chattanooga Realtors #1394811 Report a problem | ||
| 6/17/2022 | Sold | $596,837-0.4%$210/sqft |
Source: Public Record Report a problem | ||
| 4/10/2022 | Contingent | $599,000$211/sqft |
Source: Greater Chattanooga Realtors #1352757 Report a problem | ||
| 4/6/2022 | Listed for sale | $599,000+13.6%$211/sqft |
Source: Greater Chattanooga Realtors #1352757 Report a problem | ||
| 9/3/2021 | Sold | $527,500+0.5%$186/sqft |
Source: Public Record Report a problem | ||
| 8/7/2021 | Contingent | $525,000$185/sqft |
Source: Greater Chattanooga Realtors #1340857 Report a problem | ||
| 8/5/2021 | Listed for sale | $525,000+30.9%$185/sqft |
Source: Greater Chattanooga Realtors #1340857 Report a problem | ||
| 10/25/2010 | Sold | $401,096$141/sqft |
Source: Public Record Report a problem | ||
Public tax history
| Year | Property taxes | Tax assessment |
|---|---|---|
| 2025 | $2,261 -1.5% | $149,175 +45.4% |
| 2024 | $2,295 | $102,600 |
| 2023 | $2,295 | $102,600 |
| 2022 | $2,295 | $102,600 |
| 2021 | $2,295 -13.8% | $102,600 +6.6% |
| 2020 | $2,662 | $96,250 |
| 2019 | $2,662 | $96,250 |
| 2018 | $2,662 -45.2% | $96,250 |
| 2017 | $4,853 +1.5% | $96,250 |
| 2016 | $4,780 | -- |
| 2015 | $4,780 | $94,200 |
| 2014 | $4,780 +2% | -- |
| 2013 | $4,687 | $94,200 +2% |
| 2012 | $4,687 | $92,375 |
| 2011 | $4,687 | $92,375 |
Find assessor info on the county website
Neighborhood: 37421
Nearby homes
- $593,900-- bd2 ba2.6k sqft961 Reunion Dr, Chattanooga, TN 37421Off Market
- $662,1004 bd3 ba2.9k sqft889 Reunion Dr, Chattanooga, TN 37421Off Market
- $512,200-- bd2 ba2.2k sqft973 Reunion Dr, Chattanooga, TN 37421Off Market
- $547,000-- bd3 ba1.9k sqft841 Reunion Dr, Chattanooga, TN 37421Off Market
- $599,8003 bd3 ba2.9k sqft914 Reunion Dr, Chattanooga, TN 37421Off Market
- $611,9003 bd3 ba2.8k sqft950 Reunion Dr, Chattanooga, TN 37421Off Market
- $600,0004 bd3 ba2.8k sqft938 Reunion Dr, Chattanooga, TN 37421Sold
- $505,0003 bd3 ba2.4k sqft962 Reunion Dr, Chattanooga, TN 37421Sold
Nearby schools
GreatSchools rating
- 4/10East Brainerd Elementary SchoolGrades: PK-5Distance: 1.9 mi
- 7/10East Hamilton Middle SchoolGrades: 6-8Distance: 4.4 mi
- 9/10East Hamilton SchoolGrades: 9-12Distance: 2.4 mi
Schools provided by the listing agent
- Elementary: East Brainerd Elementary
- Middle: East Hamilton
- High: East Hamilton
Source: Greater Chattanooga Realtors. This data may not be complete. We recommend contacting the local school district to confirm school assignments for this home.
Get a cash offer in 3 minutes
Find out how much your home could sell for in as little as 3 minutes with a no-obligation cash offer.
Estimated market value
$579,100
Get a cash offer in 3 minutes
Find out how much your home could sell for in as little as 3 minutes with a no-obligation cash offer.
Estimated market value
$579,100
- Tennessee
- Hamilton County
- Chattanooga
- 37421
- 937 Reunion Dr
