Welcome to your own private retreat where spacious living, breathtaking scenery, and everyday comfort come together beautifully. Surrounded by mature landscaping and incredible views from every side, this unique home offers the peaceful setting buyers dream about while still providing room to gather, entertain, and spread out comfortably.
With over 3,200 square feet, this thoughtfully designed multi-level home features an expansive living room with soaring space for entertaining, a large kitchen with center island, and a charming dining area perfectly positioned to enjoy the surrounding views. The spacious primary suite offers a private escape complete with a large ensuite bath, walk-in closet, and relaxing atmosphere.
The flexible floor plan includes multiple bedrooms, additional living spaces, and a large bonus room ideal for a media room, game room, home office, workout space, or guest retreat. A generously sized family room on the lower level creates the perfect second gathering area for entertaining or multigenerational living.
Step outside and enjoy the beauty of the mature landscaping, peaceful outdoor spaces, and scenic surroundings that make this property feel like a getaway every day. Residents also enjoy access to the community lake, adding even more charm and recreation opportunities to this incredible property.
If you've been searching for a home with character, space, unforgettable views, and a setting that feels truly special, this one is a must-see.
For sale
$600,000
678 Cherokee Lake Dr, Ringgold, GA 30736
4beds
3,255sqft
:
Get pre-qualified$3,707/mo
Single Family Residence
Built in 2008
1.22 Acres Lot
$583,500 Zestimate®
$184/sqft
$36/mo HOA
What's special
- 70 days |
- 843 |
- 43 |
Likely to sell faster than
Zillow last checked:
Listing updated:
Listed by:
Ginger King 762-201-0512,
Keller Williams Realty
Source: Greater Chattanooga Realtors,MLS#: 1535002
Facts & features
Interior
Bedrooms & bathrooms
- Bedrooms: 4
- Bathrooms: 3
- Full bathrooms: 3
Primary bedroom
- Level: First
Bedroom
- Level: First
Bedroom
- Level: Basement
Bedroom
- Level: Basement
Primary bathroom
- Level: First
Bathroom
- Level: First
Bathroom
- Level: Basement
Bonus room
- Level: Second
Family room
- Level: Basement
Kitchen
- Level: First
Laundry
- Level: First
Living room
- Level: First
Heating
- Central
Cooling
- Central Air
Appliances
- Included: Dishwasher, Free-Standing Electric Oven, Free-Standing Electric Range, Microwave
- Laundry: Laundry Room, Multiple Locations
Features
- Ceiling Fan(s), Double Vanity, Entrance Foyer, Eat-in Kitchen, Soaking Tub, Stone Counters, Walk-In Closet(s), Separate Shower, En Suite
- Flooring: Carpet, Hardwood
- Windows: Vinyl Frames
- Basement: Finished,Full
- Number of fireplaces: 1
- Fireplace features: Living Room
Interior area
- Total structure area: 3,255
- Total interior livable area: 3,255 sqft
- Finished area above ground: 2,369
- Finished area below ground: 886
Property
Parking
- Total spaces: 2
- Parking features: Driveway, Garage, Garage Door Opener
- Attached garage spaces: 2
Features
- Levels: Two
- Stories: 2
- Patio & porch: Deck, Porch - Screened
- Exterior features: None
- Pool features: None
- Spa features: None
- Fencing: None
Lot
- Size: 1.22 Acres
- Dimensions: 291 x 178
- Features: Landscaped
Details
- Additional structures: None
- Parcel number: 0065a051
- Special conditions: Standard
- Other equipment: None
Construction
Type & style
- Home type: SingleFamily
- Architectural style: Cape Cod
- Property subtype: Single Family Residence
Materials
- Vinyl Siding
- Foundation: Concrete Perimeter
- Roof: Asphalt,Shingle
Condition
- New construction: No
- Year built: 2008
Utilities & green energy
- Sewer: Septic Tank
- Water: Public
- Utilities for property: Electricity Connected, Water Connected
Community & HOA
Community
- Features: Pond
- Security: Smoke Detector(s)
- Subdivision: Cherokee Springs
HOA
- Has HOA: Yes
- Amenities included: Pond Year Round
- Services included: None
- HOA fee: $435 annually
Location
- Region: Ringgold
Financial & listing details
- Price per square foot: $184/sqft
- Tax assessed value: $576,064
- Annual tax amount: $4,375
- Date on market: 5/19/2026
- Listing terms: Cash,Conventional,FHA,USDA Loan,VA Loan
- Road surface type: Asphalt
Estimated market value
$583,500
$554,000 - $613,000
$2,954/mo
Price history
| Date | Event | Price |
|---|---|---|
| 5/19/2026 | Listed for sale | $600,000+1438.5%$184/sqft |
Source:  Carpet Capital AOR #135611 Report a problem Carpet Capital AOR #135611 Report a problem | ||
| 9/29/2006 | Sold | $39,000$12/sqft |
Source: Public Record Report a problem | ||
Public tax history
| Year | Property taxes | Tax assessment |
|---|---|---|
| 2025 | $974 -6.2% | $230,426 +7.8% |
| 2024 | $1,038 -1.8% | $213,803 +24.2% |
| 2023 | $1,057 -64.7% | $172,094 +17.6% |
| 2022 | $2,991 | $146,379 |
| 2021 | $2,991 -0.8% | $146,379 +10.6% |
| 2020 | $3,016 | $132,394 |
| 2019 | $3,016 -5.3% | $132,394 |
| 2018 | $3,186 +0.8% | $132,394 +3.5% |
| 2017 | $3,159 | $127,877 +10.2% |
| 2016 | -- | $116,078 |
| 2015 | -- | $116,078 |
| 2014 | -- | $116,078 +0.1% |
| 2013 | -- | $115,920 |
| 2012 | -- | -- |
| 2011 | -- | -- |
| 2010 | -- | -- |
Find assessor info on the county website
Monthly payment
Est. payment
Payment breakdown
Explore the cost of this home by adjusting the details. Changes won't be saved.Climate risks
Neighborhood: 30736
Getting around
0 / 100
Car-DependentNearby schools
GreatSchools rating
- 8/10Tiger Creek Elementary SchoolGrades: PK-5Distance: 1.4 mi
- 8/10Ringgold Middle SchoolGrades: 6-8Distance: 1.8 mi
- 6/10Ringgold High SchoolGrades: 9-12Distance: 1.8 mi
Schools provided by the listing agent
- Elementary: Tiger Creek Elementary
- Middle: Ringgold Middle
- High: Ringgold High School
Source: Greater Chattanooga Realtors. This data may not be complete. We recommend contacting the local school district to confirm school assignments for this home.
- $802,600-- bd3 ba2.6k sqft688 Cherokee Lake Dr, Ringgold, GA 30736Off Market
- $600,8004 bd4 ba3.2k sqft612 Cherokee Lake Dr, Ringgold, GA 30736Off Market

- $477,5003 bd3 ba2.3k sqft673 Cherokee Lake Dr, Ringgold, GA 30736Sold
- $461,200-- bd2 ba2.2k sqft665 Cherokee Lake Dr, Ringgold, GA 30736Off Market
- $623,200-- bd3 ba2.9k sqft700 Cherokee Lake Dr, Ringgold, GA 30736Off Market
- $522,0004 bd3 ba2.9k sqft416 Cherokee Lake Dr, Ringgold, GA 30736Off Market
- $466,0003 bd3 ba2 sqft454 Cherokee Lake Dr, Ringgold, GA 30736Off Market
- $--2.29 Acres0 Canoe Cv #34, Ringgold, GA 30736Off Market
A local agent can set up tours, give advice and negotiate with sellers.
A local lender can help you make sure your offer is ready when you are.
Similar homes
- $599,9006 bd4 ba3.7k sqft350 Alexander Rd, Ringgold, GA 30736For Sale
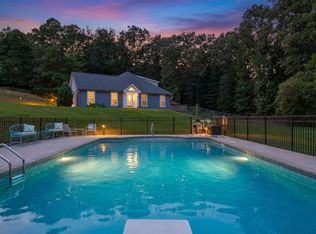 MLS ID #1528583, Connie L Moore. Greater Chattanooga Realtors
 - $535,0004 bd4 ba3.2k sqft111 Will Ridge Dr, Ringgold, GA 30736For Sale
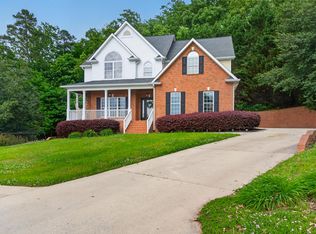 MLS ID #1532600, Deanna Lindsey. Greater Chattanooga Realtors
 - $740,0003 bd4 ba3.6k sqft291 Majestic Hts, Ringgold, GA 30736For Sale
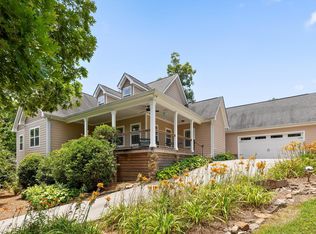 MLS ID #1538197, Jackie Taylor. Greater Chattanooga Realtors
 - $605,0006 bd4 ba4.1k sqft35 S Links Dr, Ringgold, GA 30736For Sale
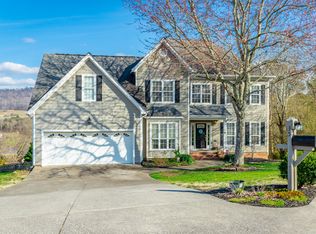 MLS ID #1529245, Jake Kellerhals. Greater Chattanooga Realtors
 - $360,0004 bd3 ba2.3k sqft1653 Clearview Dr, Ringgold, GA 30736For SaleMLS ID #1535394, Becky McNew. Greater Chattanooga Realtors
- $618,0004 bd4 ba4.2k sqft453 Harvest Ln, Rock Spring, GA 30739For SaleMLS ID #1536303, Stevie S Rifenberick. Greater Chattanooga Realtors
- $500,0003 bd4 ba3.4k sqft4205 Loftwood Dr, Cohutta, GA 30710For Sale
 MLS ID #7811596, Al Webster, REMAX Center. FMLS GA
 - $579,9004 bd4 ba2.8k sqft9237 Leaf Brook Ln, Apison, TN 37302For SaleMLS ID #1537698, Wendy Lawhorn. Greater Chattanooga Realtors
- $650,0004 bd3 ba3.3k sqft9326 Royal Mountain Dr, Chattanooga, TN 37421For SaleMLS ID #1530168, Marcus Holt. Greater Chattanooga Realtors
- $540,0004 bd4 ba2.6k sqft9157 Standifer Gap Rd, Chattanooga, TN 37421For SaleMLS ID #1531710, Sabrena Smedley. Greater Chattanooga Realtors
- $585,0004 bd3 ba3k sqft10683 Ferran Way, Apison, TN 37302For SaleMLS ID #1534421, Eric Tidmore. Greater Chattanooga Realtors
- $425,0004 bd3 ba2.1k sqft54 Carrigan Cir, Ringgold, GA 30736For SaleMLS ID #1535228, Connie L Moore. Greater Chattanooga Realtors
- $559,9005 bd3 ba2.8k sqft4314 Brush Creek Ct, Apison, TN 37302For SaleMLS ID #1532723, Dustin Mullins. Greater Chattanooga Realtors
- $595,0003 bd3 ba3.5k sqft1578 Old Ringgold Rd, Rocky Face, GA 30740For SaleMLS ID #1529198, Asher Black. Greater Chattanooga Realtors
- $599,9005 bd4 ba3.2k sqft8431 Front Gate Cir, Ooltewah, TN 37363For SaleMLS ID #1533753, Candace Mims. Greater Chattanooga Realtors
- $525,0004 bd3 ba2.6k sqft2399 Red Tail Ln, Chattanooga, TN 37421For SaleMLS ID #1534995, Laura Stephenson. Greater Chattanooga Realtors
- $575,0004 bd4 ba3.4k sqft8309 Heron Cir, Ooltewah, TN 37363For SaleMLS ID #1538122, Michael Henricks. Greater Chattanooga Realtors
- $649,0004 bd3 ba3k sqft2415 Lennox Ct, Chattanooga, TN 37421For SaleMLS ID #1538948, Laura Ledbetter. Greater Chattanooga Realtors
- $699,0005 bd4 ba4.4k sqft9219 Crystal Brook Dr, Apison, TN 37302For SaleMLS ID #1534862, Kristi Gay. Greater Chattanooga Realtors
- $620,0004 bd3 ba2.4k sqft1558 Powder Springs Cir, Flintstone, GA 30725For SaleMLS ID #1530483, India A Cox. Greater Chattanooga Realtors
