Nestled on the side of Taylor's Ridge, 291 Majestic Heights is a one-of-a-kind property offering privacy, comfort, and beautifully landscaped surroundings. This exceptional home combines custom craftsmanship with inviting indoor and outdoor living spaces.
Inside, you'll find an open floor plan with soaring ceilings and a spacious living area that flows seamlessly into the kitchen, creating the perfect space for everyday living and entertaining. The main level features three bedrooms and two-and-a-half bathrooms, each with unique custom touches. The half bath showcases a handcrafted Mexican ceramic sink, the hall bath features a classic cast-iron clawfoot tub, and the primary bath offers a light-filled double-head shower. The primary suite is a peaceful retreat with recessed LED lighting in the double tray ceiling, private access to the deck and backyard, and generous storage.
The partially finished basement adds valuable living space with a second family room, full bathroom, and a versatile bonus room ideal for guests, a home office, gym, or hobby room. The detached garage, connected by a breezeway, provides ample room for vehicles, a small boat, and recreational equipment. Above the garage is a bonus room currently featuring a vintage pool table that will remain with the home unless otherwise requested. Additional storage is available in the unfinished basement, storage shed, and separate garden shed.
Outside, enjoy an outdoor kitchen featuring 2 large Big Green Eggs, making entertaining effortless. The professionally landscaped grounds are truly unforgettable, with stone walls and pathways, a stunning pond filled with koi and blooming water lilies, and year-round color from cherry blossoms, irises, roses, vibrant summer blooms, and spectacular fall foliage.
Offering exceptional privacy, thoughtful design, and breathtaking outdoor spaces, all within 5 minutes of I75. 291 Majestic Heights is more than a home-it's a private retreat you'll want to experience in person
For sale
$750,000
291 Majestic Hts, Ringgold, GA 30736
3beds
3,604sqft
:
Get pre-qualified$4,554/mo
Single Family Residence
Built in 2012
6.14 Acres Lot
$719,700 Zestimate®
$208/sqft
$21/mo HOA
What's special
Partially finished basementSoaring ceilingsProfessionally landscaped groundsBeautifully landscaped surroundingsOpen floor planCustom craftsmanshipBreathtaking outdoor spaces
- 16 days |
- 589 |
- 34 |
Zillow last checked:
Listing updated:
Listed by:
Jackie Taylor 423-619-3626,
Zach Taylor - Chattanooga
Source: Greater Chattanooga Realtors,MLS#: 1538197
Facts & features
Interior
Bedrooms & bathrooms
- Bedrooms: 3
- Bathrooms: 4
- Full bathrooms: 3
- 1/2 bathrooms: 1
Heating
- Central, Electric
Cooling
- Central Air, Multi Units
Appliances
- Included: Dryer, Dishwasher, Electric Water Heater, Free-Standing Gas Oven, Free-Standing Refrigerator, Instant Hot Water, Washer, Water Heater
- Laundry: Electric Dryer Hookup, Laundry Room, Washer Hookup
Features
- Cathedral Ceiling(s), Ceiling Fan(s), Crown Molding, Double Vanity, Entrance Foyer, Eat-in Kitchen, Granite Counters, High Ceilings, High Speed Internet, Open Floorplan, Storage, Tray Ceiling(s), Vaulted Ceiling(s), Walk-In Closet(s), Tub/shower Combo, Breakfast Nook, Separate Dining Room
- Flooring: Hardwood, Luxury Vinyl, Tile
- Windows: Blinds, Double Pane Windows, Screens
- Basement: Partially Finished
- Number of fireplaces: 1
- Fireplace features: Gas Log
Interior area
- Total structure area: 3,604
- Total interior livable area: 3,604 sqft
- Finished area above ground: 2,504
- Finished area below ground: 1,100
Property
Parking
- Total spaces: 2
- Parking features: Basement, Driveway, Garage, Garage Door Opener
- Attached garage spaces: 2
Features
- Levels: Multi/Split,One and One Half
- Stories: 1
- Patio & porch: Covered, Deck, Front Porch, Porch, Rear Porch, Wrap Around, Porch - Covered
- Exterior features: Outdoor Grill, Outdoor Kitchen
- Pool features: None
- Spa features: None
- Fencing: None
- Has view: Yes
- View description: Hills
Lot
- Size: 6.14 Acres
- Dimensions: 350 x 712
- Features: Back Yard, Cul-De-Sac, Garden, Gentle Sloping, Landscaped, Many Trees, Native Plants, Pond on Lot, Views, Wooded
Details
- Additional structures: Equipment Building, Greenhouse, Outdoor Kitchen, Storage
- Parcel number: 0054c006
- Special conditions: Agent Owned
- Other equipment: Fuel Tank(s)
Construction
Type & style
- Home type: SingleFamily
- Architectural style: Other
- Property subtype: Single Family Residence
Materials
- HardiPlank Type
- Foundation: Block, Combination, Permanent
- Roof: Shingle
Condition
- New construction: No
- Year built: 2012
Utilities & green energy
- Sewer: Septic Tank
- Water: Public
- Utilities for property: Electricity Connected, Phone Available, Water Connected
Community & HOA
Community
- Features: None
- Subdivision: The View
HOA
- Has HOA: Yes
- Amenities included: None
- Services included: None
- HOA fee: $250 annually
Location
- Region: Ringgold
Financial & listing details
- Price per square foot: $208/sqft
- Tax assessed value: $536,494
- Annual tax amount: $4,074
- Date on market: 7/7/2026
- Listing terms: Cash,Conventional,FHA,Lease Purchase,VA Loan
- Inclusions: 2 Large Big Green Eggs 1 Pool table Kitchen Refrigerator Primary Bedroom Armoire Other furnishings negotiable including: Primary Bedroom Roll Top Desk Primary Bedroom California King Bed Frame Bonus Room Couch
- Road surface type: Asphalt
Estimated market value
$719,700
$684,000 - $756,000
$2,693/mo
Price history
| Date | Event | Price |
|---|---|---|
| 7/7/2026 | Listed for sale | $750,000+2408.4%$208/sqft |
Source: Greater Chattanooga Realtors #1538197 Report a problem | ||
| 2/28/2011 | Sold | $29,900$8/sqft |
Source: Public Record Report a problem | ||
Public tax history
| Year | Property taxes | Tax assessment |
|---|---|---|
| 2025 | $4,037 +7.3% | $214,598 +11.8% |
| 2024 | $3,763 +14.3% | $191,912 +22.7% |
| 2023 | $3,293 +23% | $156,420 +20.3% |
| 2022 | $2,678 +1.2% | $129,973 +1.1% |
| 2021 | $2,647 -6.3% | $128,499 +4.6% |
| 2020 | $2,826 | $122,810 |
| 2019 | $2,826 -5.3% | $122,810 |
| 2018 | $2,985 +0.9% | $122,810 +2.5% |
| 2017 | $2,959 | $119,758 +6.4% |
| 2016 | -- | $112,538 |
| 2015 | -- | $112,538 +0.3% |
| 2014 | -- | $112,174 +409.9% |
| 2013 | -- | $22,000 |
| 2012 | -- | -- |
| 2011 | -- | -- |
| 2010 | -- | -- |
Find assessor info on the county website
Monthly payment
Est. payment
Payment breakdown
Explore the cost of this home by adjusting the details. Changes won't be saved.Climate risks
Neighborhood: 30736
Getting around
0 / 100
Car-DependentNearby schools
GreatSchools rating
- 8/10Tiger Creek Elementary SchoolGrades: PK-5Distance: 1.3 mi
- 8/10Ringgold Middle SchoolGrades: 6-8Distance: 2 mi
- 6/10Ringgold High SchoolGrades: 9-12Distance: 2 mi
Schools provided by the listing agent
- Elementary: Tiger Creek Elementary
- Middle: Ringgold Middle
- High: Ringgold High School
Source: Greater Chattanooga Realtors. This data may not be complete. We recommend contacting the local school district to confirm school assignments for this home.
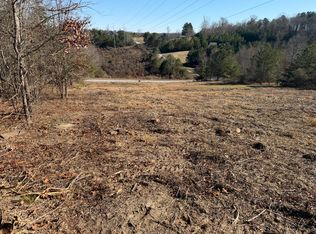
- $119,9003.03 Acres0 Majestic Hts, Ringgold, GA 30736Lot/Land
- $516,1005 bd5 ba2k sqft407 Majestic Hts, Ringgold, GA 30736Off Market
- $611,800-- bd2 ba2.6k sqft257 Majestic Hts, Ringgold, GA 30736Off Market
- $--3.04 Acres500 Majestic Hts #19, Ringgold, GA 30736Off Market
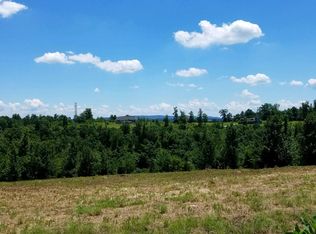
- $99,0003.4 Acres500 Majestic Hts, Ringgold, GA 30736Sold
- $522,200-- bd3 ba1.8k sqft410 Majestic Hts, Ringgold, GA 30736Off Market
- $699,700-- bd2 ba2.4k sqft445 Majestic Hts, Ringgold, GA 30736Off Market
- $602,200-- bd2 ba2.2k sqft197 Majestic Hts, Ringgold, GA 30736Off Market
A local agent can set up tours, give advice and negotiate with sellers.
A local lender can help you make sure your offer is ready when you are.
Similar homes
- $600,0004 bd3 ba3.2k sqft678 Cherokee Lake Dr, Ringgold, GA 30736For Sale
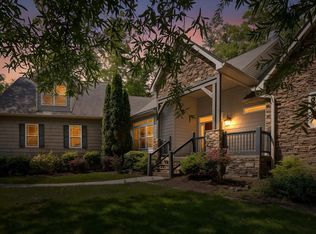 MLS ID #1535002, Ginger King. Greater Chattanooga Realtors
 - $599,9006 bd4 ba3.7k sqft350 Alexander Rd, Ringgold, GA 30736For Sale
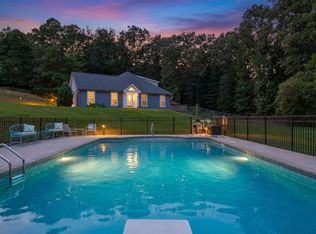 MLS ID #1528583, Connie L Moore. Greater Chattanooga Realtors
 - $620,0004 bd4 ba4.2k sqft453 Harvest Ln, Rock Spring, GA 30739For Sale
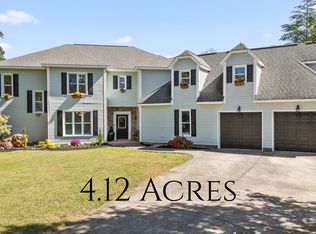 MLS ID #1536303, Stevie S Rifenberick. Greater Chattanooga Realtors
 - $650,0005 bd4 ba4.8k sqft649 Wisley Way, Ringgold, GA 30736For Sale
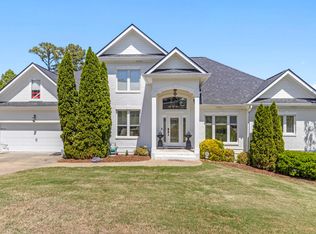 MLS ID #1532982, Asher Black. Greater Chattanooga Realtors
 - $--3 bd4 ba4.2k sqft401 Pine Bluff Dr, Chattanooga, TN 37412For SaleMLS ID #1535320, Christy Blackwell. Greater Chattanooga Realtors
- $769,9004 bd4 ba3.6k sqft10334 Magnolia Farm Dr, Apison, TN 37302For Sale
 MLS ID #3263417, Mark Rothschild. RealTracs MLS as distributed by MLS GRID
 - $699,0005 bd4 ba4.4k sqft9219 Crystal Brook Dr, Apison, TN 37302For SaleMLS ID #1534862, Kristi Gay. Greater Chattanooga Realtors
- $564,9004 bd4 ba2.9k sqft139 Blue Jay Pkwy, Ringgold, GA 30736For SaleMLS ID #1531037, Tonya Botts. Greater Chattanooga Realtors
- $779,0005 bd5 ba4k sqft9676 Pecan Springs Cir, Chattanooga, TN 37421For SaleMLS ID #1531365, Shatara Patz. Greater Chattanooga Realtors
- $700,0005 bd4 ba3.4k sqft9702 Deer Ridge Dr, Ooltewah, TN 37363For SaleMLS ID #1529279, Jeff Billington. Greater Chattanooga Realtors
- $379,5003 bd3 ba2k sqft359 Maple Way, Ringgold, GA 30736For SaleMLS ID #1537111, Deane M Clayton. Greater Chattanooga Realtors
- $799,0005 bd4 ba3.7k sqft9713 Windrose Cir, Chattanooga, TN 37421For SaleMLS ID #1534861, Jessica Garza. Greater Chattanooga Realtors
- $710,0005 bd5 ba4.2k sqft1648 Buttonwood Loop, Chattanooga, TN 37421For SaleMLS ID #1534884, Cierra Schusterick. Greater Chattanooga Realtors
- $789,9004 bd3 ba3.2k sqft1208 Johnson Rd, Chickamauga, GA 30707Active
 MLS ID #10607234, Lisa Wallin, Zach Taylor Real Estate. GAMLS
 - $679,0003 bd5 ba4k sqft960 Shell Cracker Ln, Cohutta, GA 30710For SaleMLS ID #1534412, Jenni L Nemec. Greater Chattanooga Realtors
- $675,0006 bd5 ba4.1k sqft110 Hazel Dr, Dalton, GA 30721For SaleMLS ID #1527376, Amy Evans. Greater Chattanooga Realtors
- $825,0004 bd4 ba3.2k sqft7345 Splendid View Dr, Ooltewah, TN 37363For SaleMLS ID #1537101, Jannis Sams. Greater Chattanooga Realtors
- $665,0004 bd3 ba3.8k sqft9449 Lazy Circles Dr, Ooltewah, TN 37363For SaleMLS ID #1533942, Drew Carey. Greater Chattanooga Realtors
- $630,0004 bd3 ba3.4k sqft5129 Silver Ln, Apison, TN 37302For SaleMLS ID #1532524, Howard Karst. Greater Chattanooga Realtors
- $899,0004 bd3 ba3k sqft7128 White Oak Valley Rd, Mc Donald, TN 37353For SaleMLS ID #1536622, Jake Kellerhals. Greater Chattanooga Realtors
